
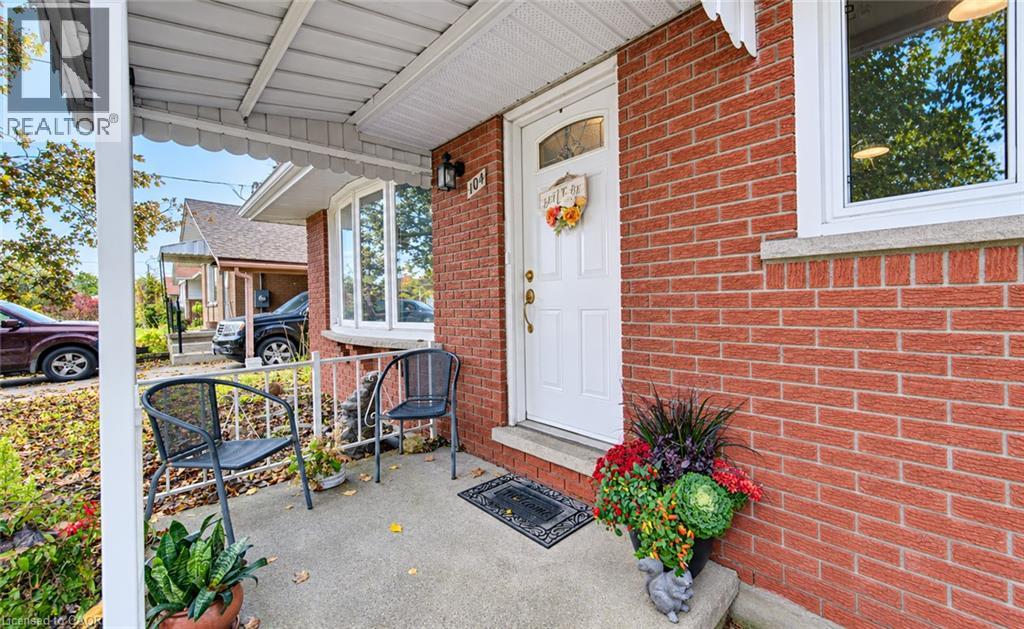
 For sale 50
$450,000
3 bed2 bath1,340 sq ft
15 Green Valley Drive #1
Kitchener
1 month agoMLS® 40858458
Corcoran Horizon Realty
104 Weichel Street
Kitchener, Ontario N2M2A6
For sale· Added
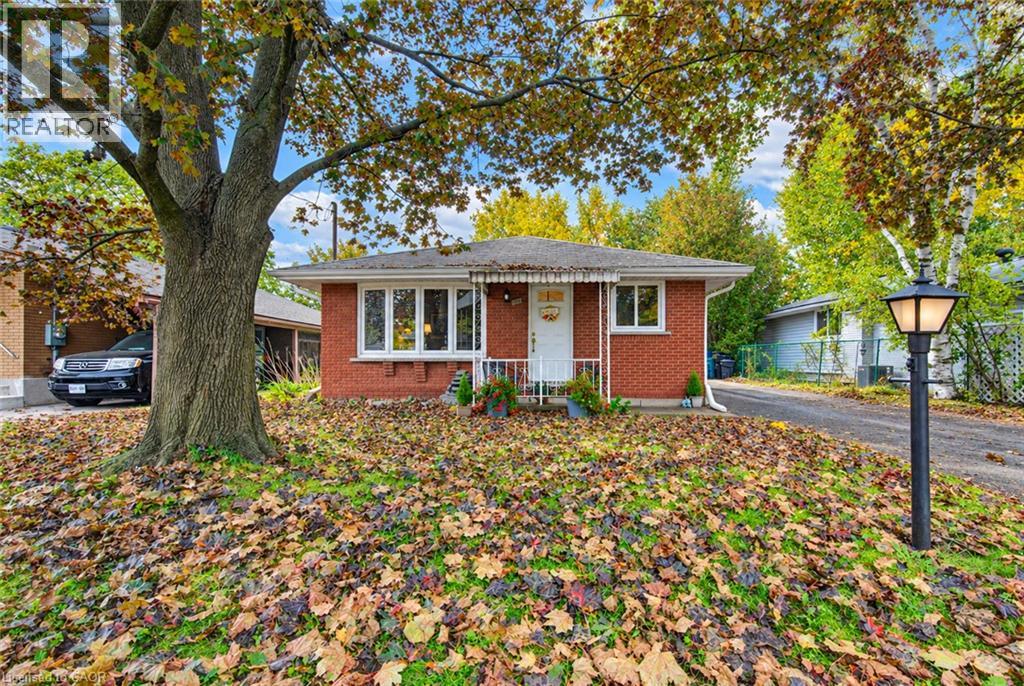
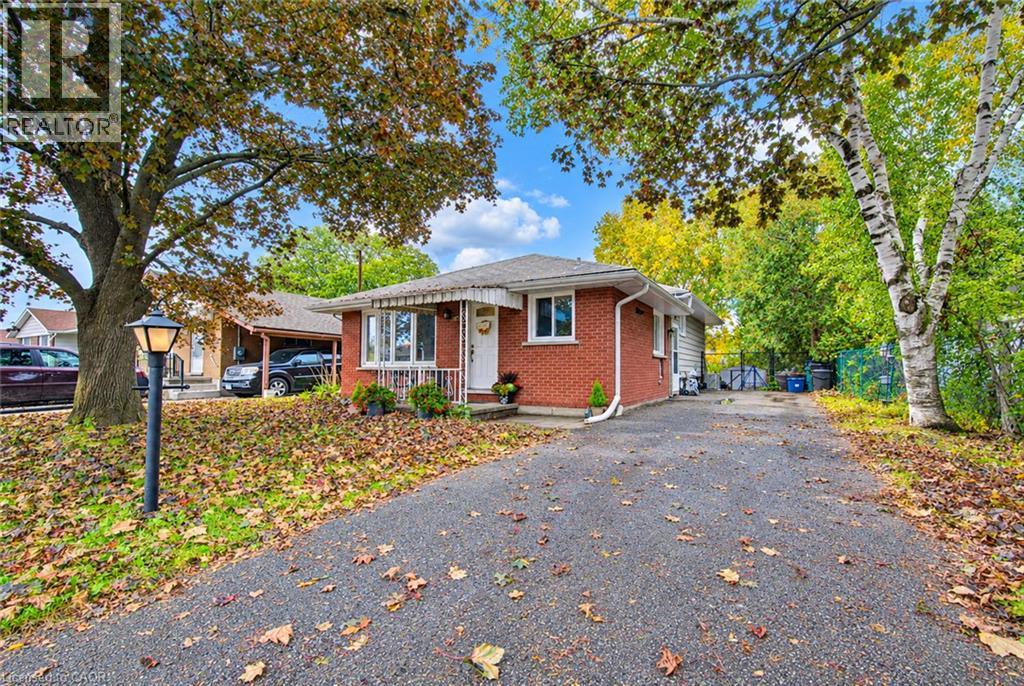
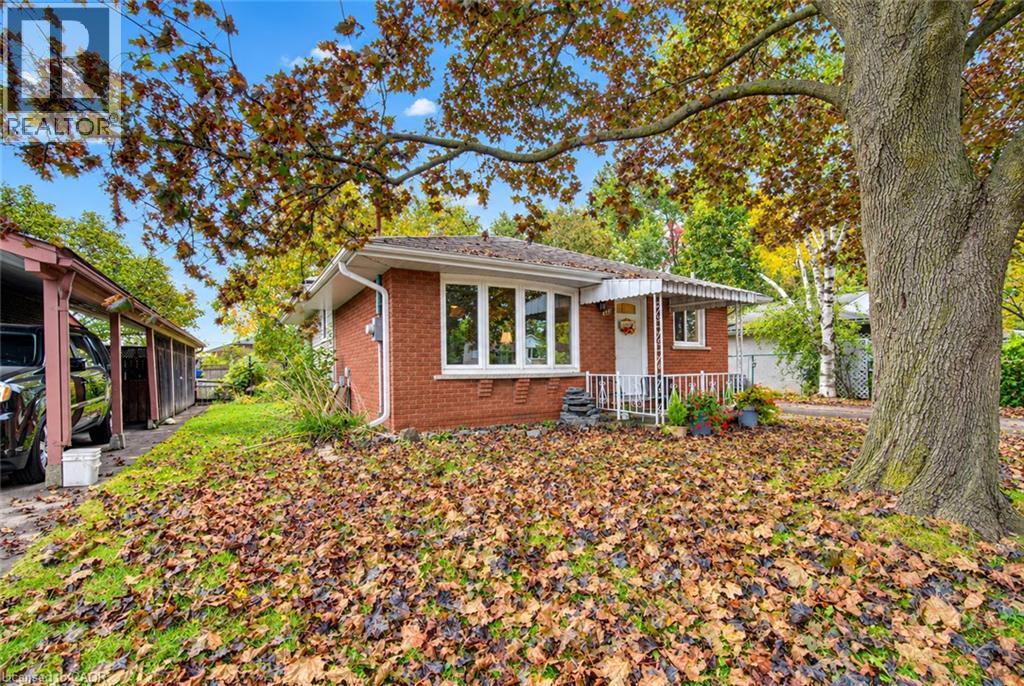
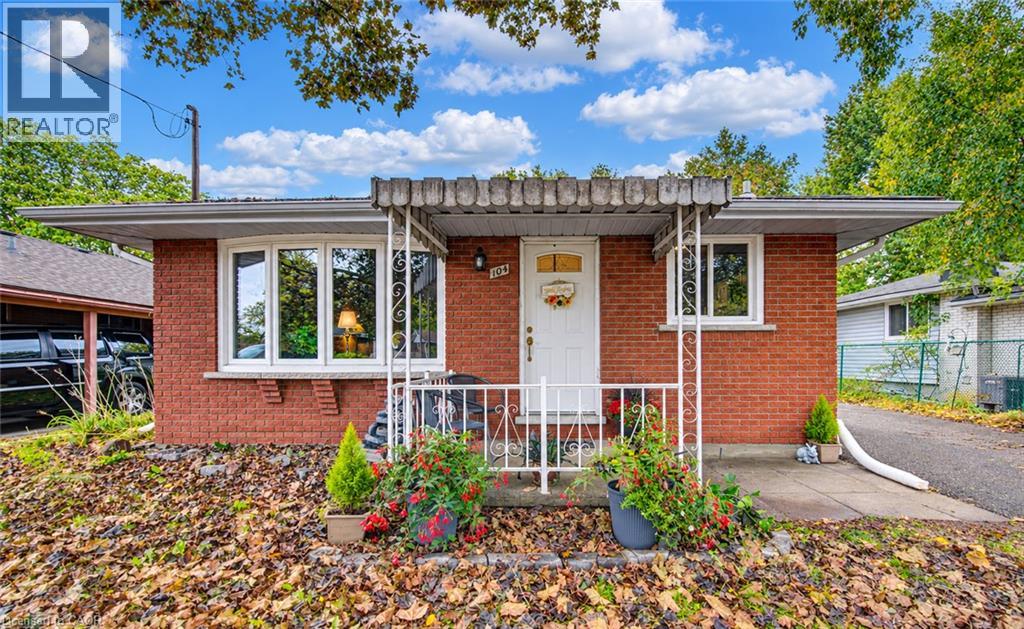
SPACE! The beauty of a back split is the space and versatility. This one has 3 big bedrooms, 3 spacious levels and a crawlspace (or short girl height) that is great for storage, large bright windows on all 3 levels, 2 beautifully updated full baths (check out the pebble wave) with upgraded bathroom fans and a large private backyard with a lovely stone patio. Some updates include the kitchen 2013, basement with new insulation, attic insulation topped up, new electrical panel and smart light switches and windows in 2022, A/C and water softener about 10 years ago and a new rental water heater. Carpet free with gleaming hardwood floors and neutral decor makes this one move in ready! This sweet home is close to shopping including the Boardwalk, dining, trails and walking distance to a Tim Hortons and Wendys.
Map data © OpenStreetMap contributors
No open houses are scheduled for this home.
Can't make it? Request a private viewing.
| Oct 10, 2026 | $599,900 | ▲ $74,900 |
| Oct 2, 2026 | $525,000 | First recorded price |
Price changes since Oct 2, 2026.
| Laundry room | Lower level | 11'11'' x 21'9'' |
| 3pc Bathroom | Lower level | 4'10'' x 8'7'' |
| Recreation room | Lower level | 11'7'' x 21'9'' |
| 4pc Bathroom | Second level | 6'8'' x 8'10'' |
| Bedroom | Second level | 8'9'' x 10'2'' |
| Bedroom | Second level | 11'10'' x 12'4'' |
| Primary Bedroom | Second level | 11'9'' x 12'4'' |
| Dinette | Main level | 9'3'' x 12'0'' |
| Kitchen | Main level | 7'4'' x 9'11'' |
| Living room | Main level | 11'11'' x 16'2'' |




