
 For rent 50
$2,550/mo
3 bed2 bath1,340 sq ft
15 Green Valley Drive #1
Kitchener
22 days agoMLS® 40864722
Corcoran Horizon Realty
106 Kimberly Crescent
Kitchener, Ontario N2E1C9
For rent· Added
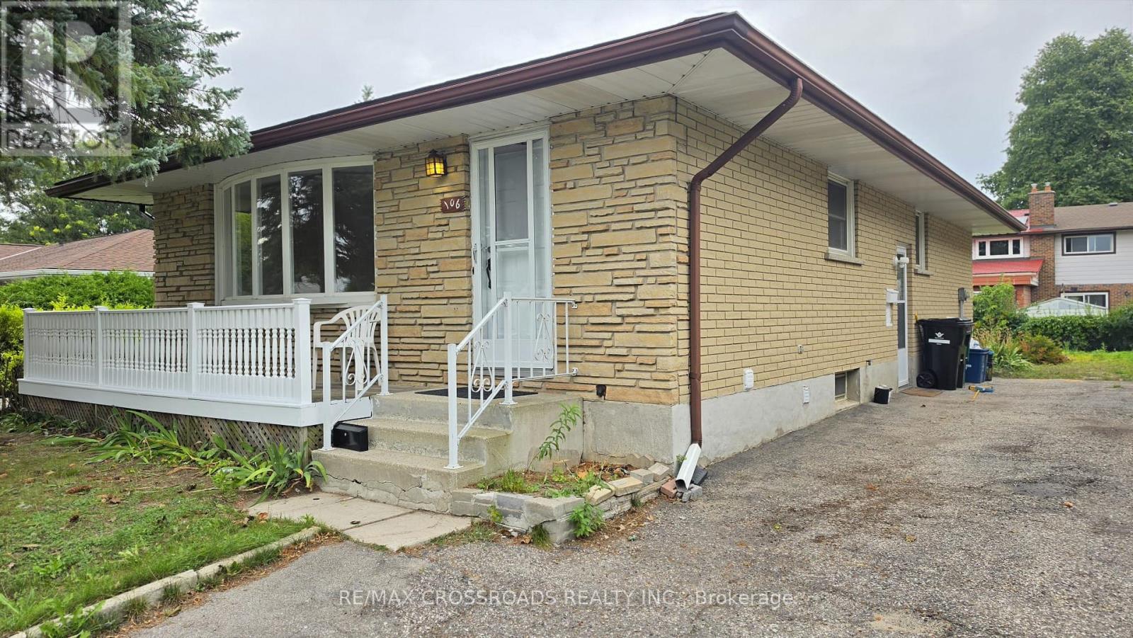
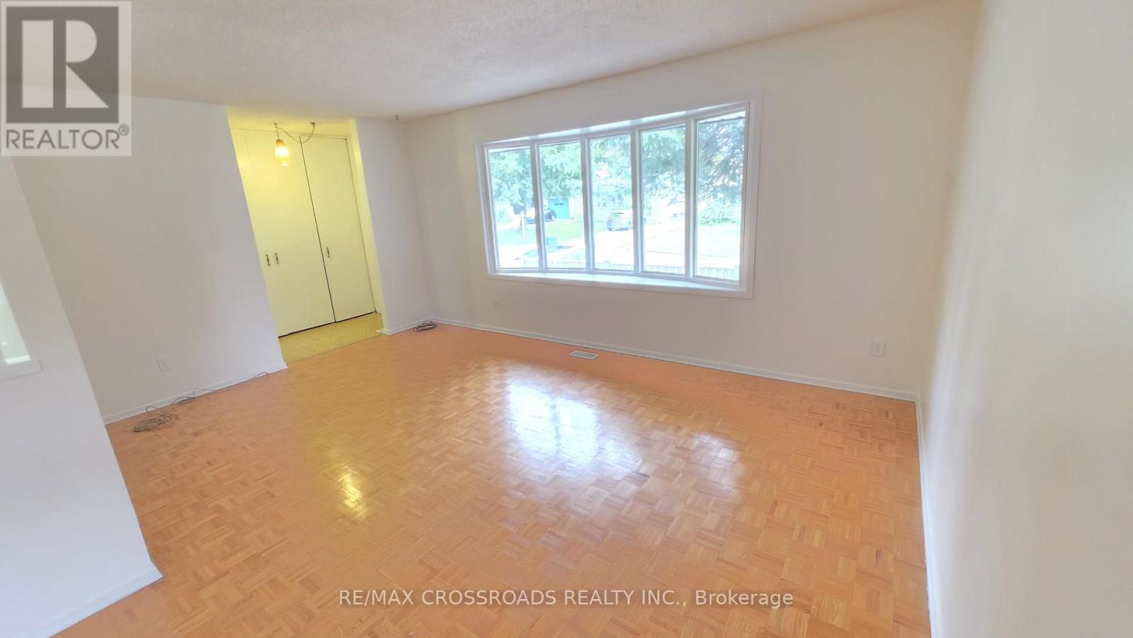
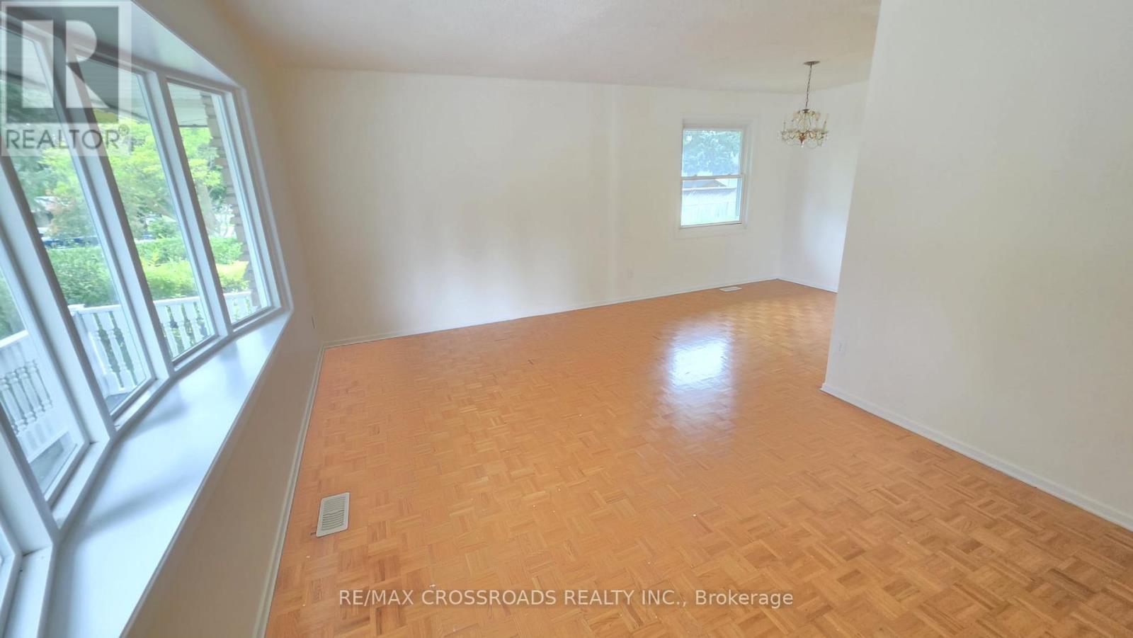
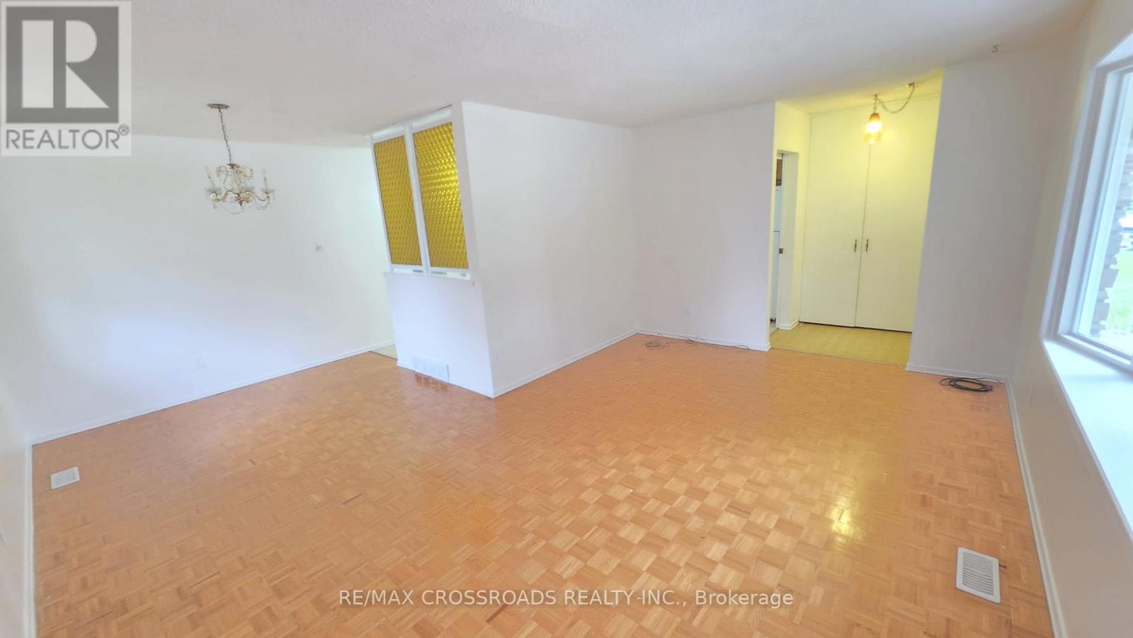
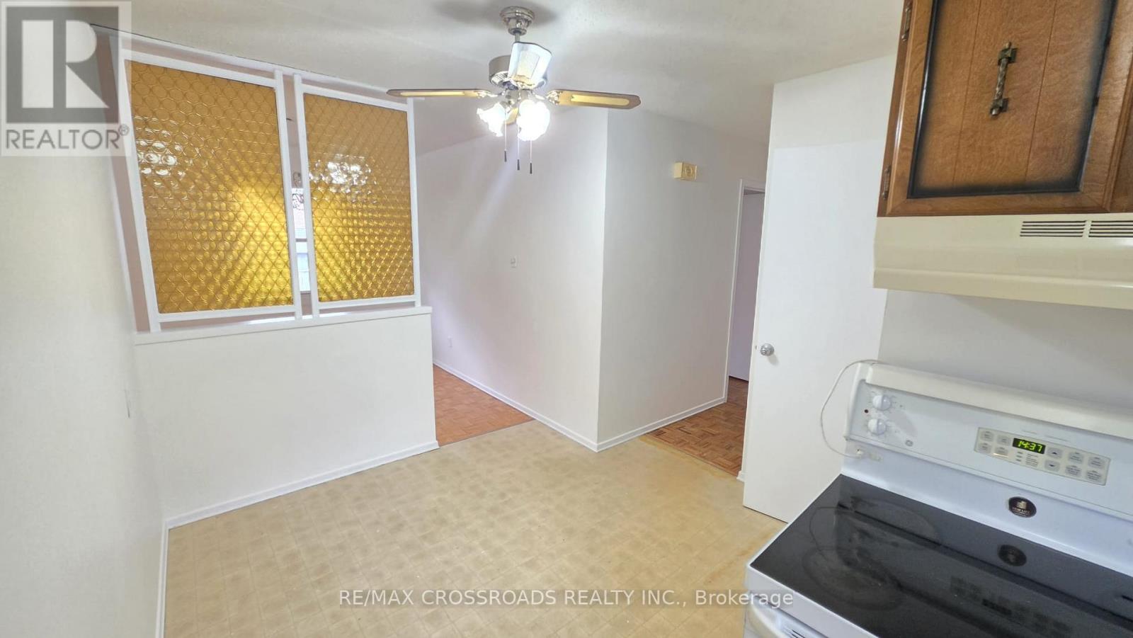
Bright and spacious 3-bedroom main-floor bungalow on a quiet, family-friendly crescent. Enjoy a generous living/dining area, eat-in kitchen, central air conditioning and ample parking. Just a one-minute walk to a nearby plaza featuring FreshCo, Dollarama, Tim Hortons and many more shops and services. Steps to bus stops and conveniently close to major streets and highway access-ideal for comfortable, connected living.
Map data © OpenStreetMap contributors
No open houses are scheduled for this home.
Can't make it? Request a private viewing.
| Bathroom | Main level | 2.47 x 2.07 m |
| Bedroom | Main level | 3.51 x 2.45 m |
| Bedroom | Main level | 3.49 x 2.73 m |
| Dining room | Main level | 2.79 x 2.55 m |
| Kitchen | Main level | 4.3 x 4.5 m |
| Living room | Main level | 5.26 x 3.45 m |
| Primary Bedroom | Main level | 3.51 x 3.18 m |




