

 For rent 50
$2,600/mo
3 bed3 bath1,100–1,500 sq ft
110 Activa Avenue #A5
Kitchener
12 days agoMLS® X13849936
ROYAL LEPAGE SIGNATURE REALTY
15 Green Valley Drive #1
Kitchener, Ontario N2P1K7
For rent· Added
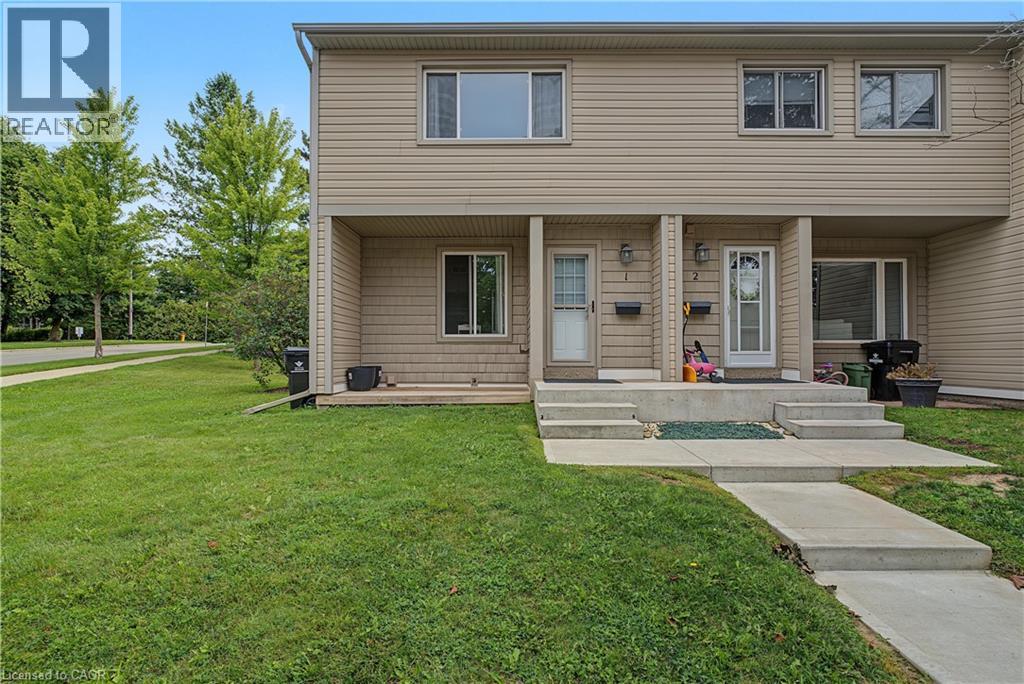
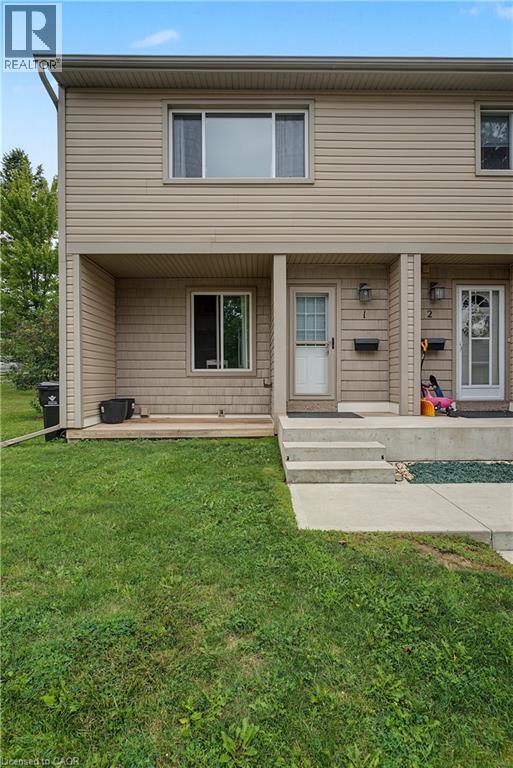
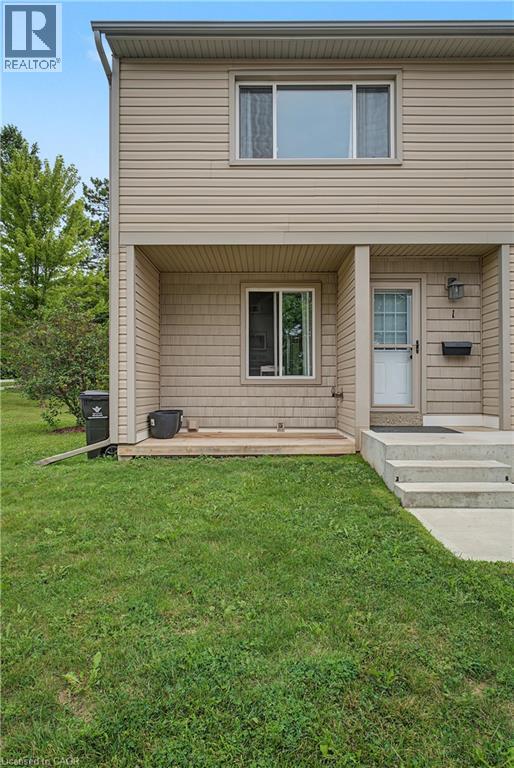
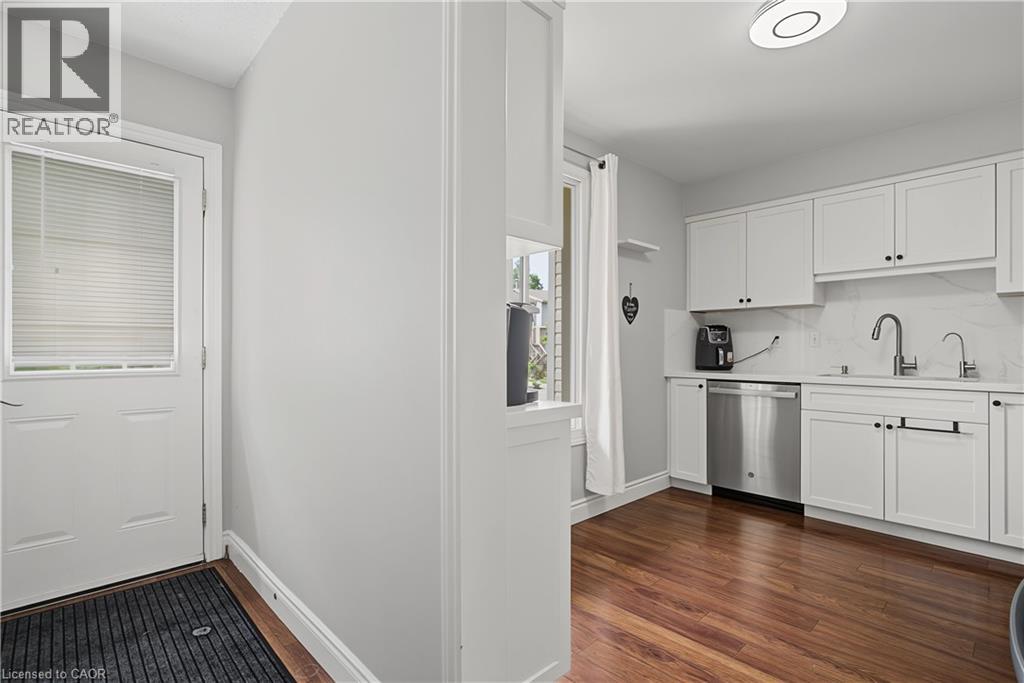
Welcome to this beautifully updated 3-bedroom end-unit townhouse, ideally positioned in one of the best locations in the complex, backing onto mature greenspace with nearby walking trails and the Grand River corridor. Enjoy the privacy of a fully fenced backyard with no rear neighbours and a peaceful natural setting right outside your door. Inside, the bright and spacious home features a renovated kitchen (2024) with modern cabinetry, countertops and stainless steel appliances, along with both bathrooms updated in 2024. The carpet-free main floor offers generous living and dining areas with views of the greenspace, while the fully finished basement provides valuable additional space for a family room, home office, gym or recreation area. Conveniently located just minutes from Highway 401, Conestoga College, schools, shopping, parks, golf and public transit. One parking space included. A well-maintained, move-in-ready home offering a great combination of modern updates, space, privacy and an excellent Kitchener location. No pets please.
Map data © OpenStreetMap contributors
No open houses are scheduled for this home.
Can't make it? Request a private viewing.
| Utility room | Basement | 12'11'' x 5'11'' |
| Storage | Basement | 9'11'' x 10'8'' |
| Storage | Basement | 9'11'' x 7'8'' |
| Recreation room | Basement | 19'6'' x 16'11'' |
| 3pc Bathroom | Second level | 4'11'' x 10'6'' |
| Storage | Second level | 2'1'' x 7'11'' |
| Bedroom | Second level | 12'0'' x 8'4'' |
| Bedroom | Second level | 13'0'' x 10'6'' |
| Primary Bedroom | Second level | 12'6'' x 17'9'' |
| 2pc Bathroom | Main level | 7'2'' x 2'5'' |
| Living room | Main level | 12'10'' x 17'8'' |
| Dining room | Main level | 8'3'' x 14'2'' |
| Kitchen | Main level | 9'5'' x 10'10'' |




