 For sale 50
$799,900
4 bed3 bath2,000–2,500 sq ft
3 Greencroft Court
Kitchener
21 days agoMLS® X13812980
RE/MAX TWIN CITY REALTY INC.
107 Glencliffe Court
Kitchener, Ontario N2B3X1
For sale· Added
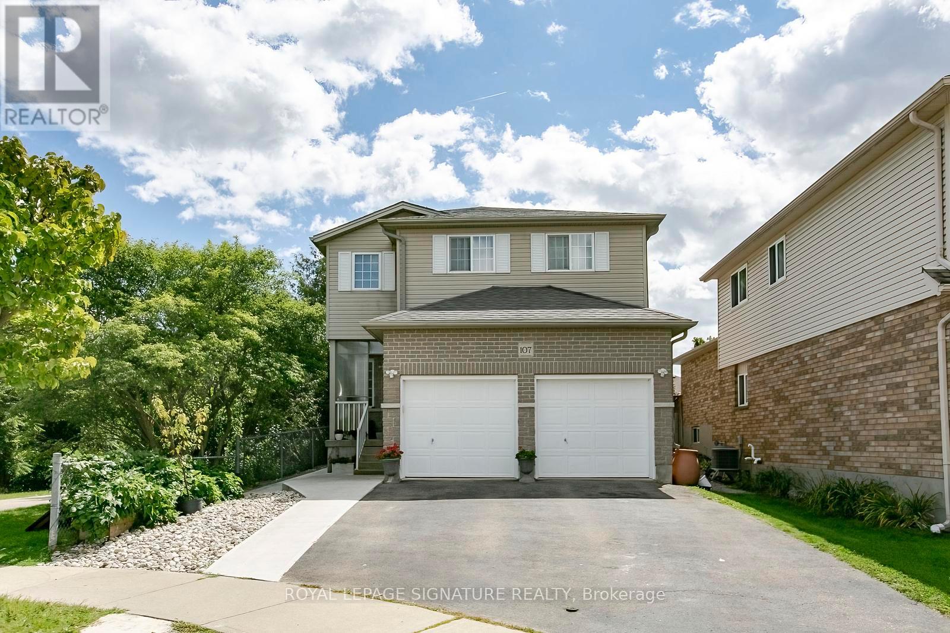
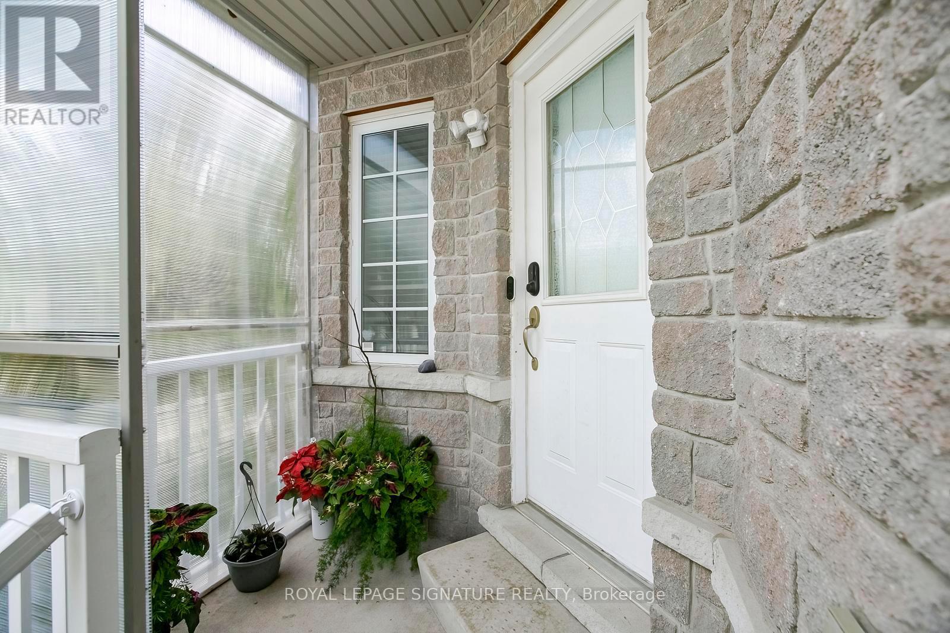
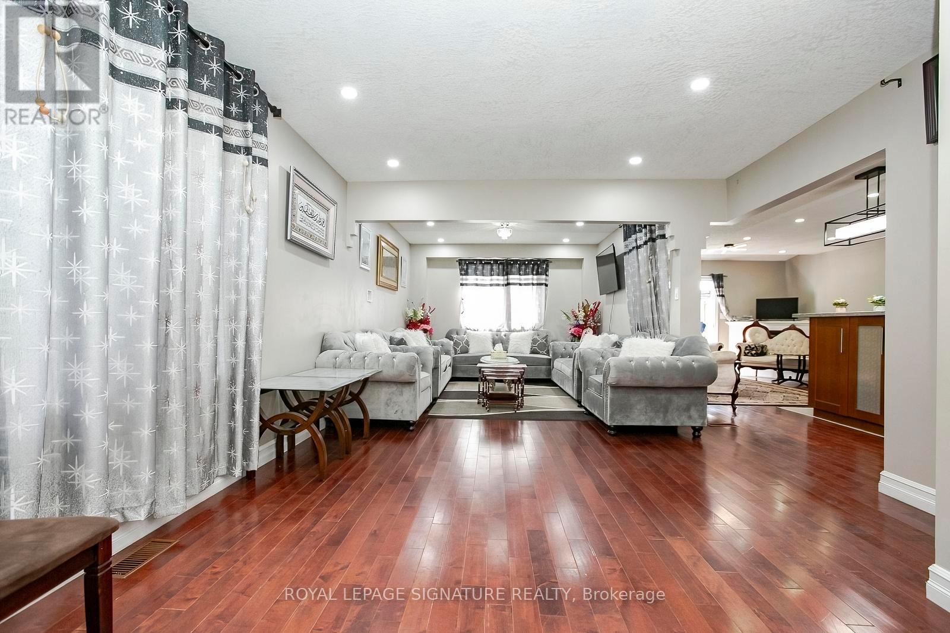
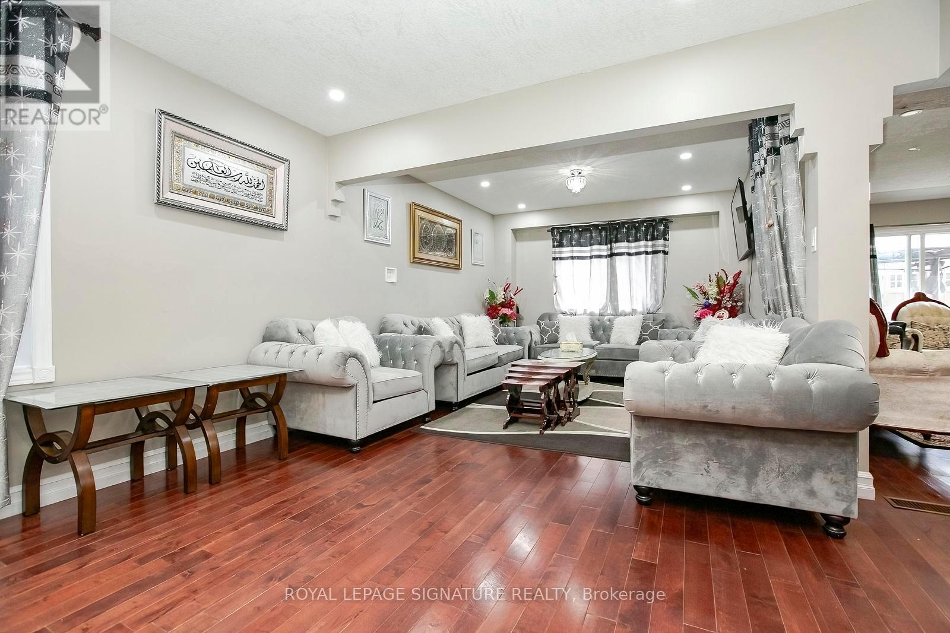
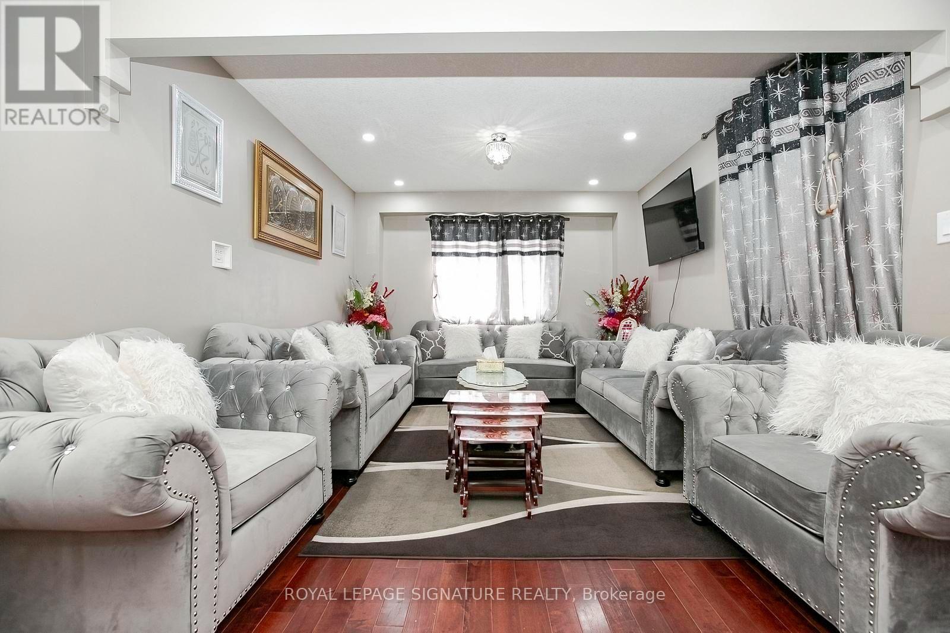
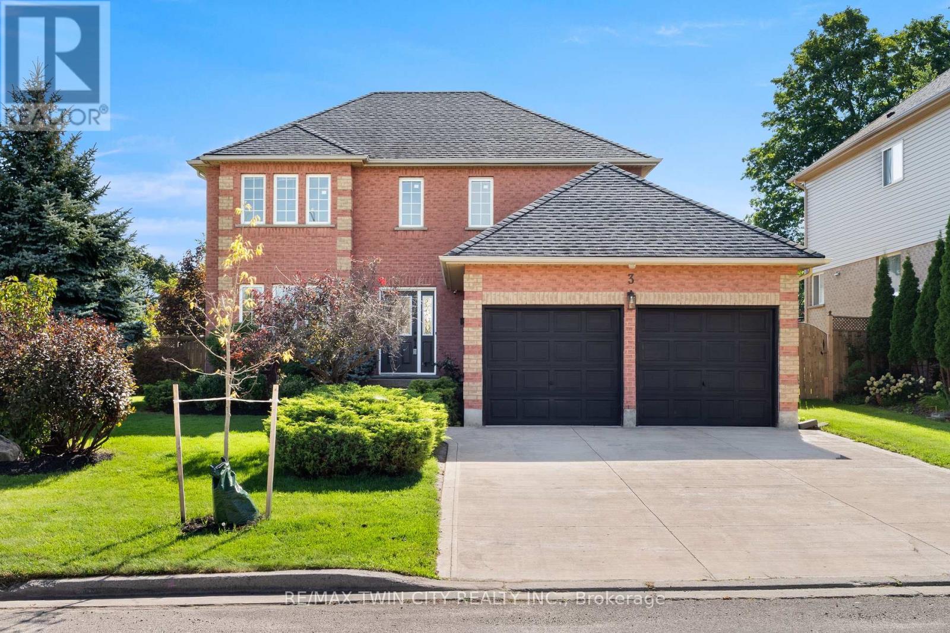
Welcome to this beautiful fully detached 4-bedroom home, situated on a wide lot in a quiet, family-friendly neighborhood. Featuring a bright and spacious open-concept layout, this home offers comfortable living spaces and numerous upgrades throughout. The main floor features an open living and dining area, perfect for entertaining, along with a generous kitchen equipped with stainless-steel appliances, granite countertops, and a stylish backsplash. Enjoy the warmth and elegance of hardwood flooring throughout the main and second floors, complemented by laminate flooring where applicable. The home also features a double-car garage and an upgraded driveway with new concrete along the side walkway and backyard. The backyard includes a new gazebo, creating the perfect space to relax and enjoy summer gatherings with family and friends. The finished basement offers excellent additional living space, featuring a kitchen, 3-piece bathroom, and two spacious bedrooms, along with a separate side entrance-ideal for extended family or additional living arrangements. Conveniently located close to schools, grocery stores, banks and public transit, this home combines comfort, space, and convenience in a desirable neighborhood. Don't miss this incredible opportunity to own a beautiful, spacious home on a wide lot in a welcoming community. Book your showing today! The basement is legal, providing an excellent opportunity to generate additional income. Permit documents for the Basement is available
Map data © OpenStreetMap contributors
No open houses are scheduled for this home.
Can't make it? Request a private viewing.
| Sep 20, 2026 | $1,049,000 | ▼ $31,000 |
| Sep 4, 2026 | $1,080,000 | First recorded price |
Price changes since Sep 4, 2026.
| Living room | Main level | 8.2 x 3.5 m |
| Living room | Basement | 6.2 x 4 m |
| Bedroom | Basement | 4.5 x 3.6 m |
| Bedroom | Basement | 3.5 x 3.3 m |
| Kitchen | Basement | 0 x 0 m |
| Dining room | Main level | 8.2 x 3.5 m |
| Family room | Main level | 4.3 x 4.1 m |
| Kitchen | Main level | 4.1 x 2.8 m |
| Foyer | Main level | 2.2 x 1.4 m |
| Primary Bedroom | Second level | 6.4 x 3.3 m |
| Bedroom 2 | Second level | 3.9 x 3.3 m |
| Bedroom 3 | Second level | 3.6 x 3.6 m |
| Bedroom 4 | Second level | 3.6 x 3.3 m |
| Laundry room | Second level | 1.6 x 1 m |