 For sale 50
$629,900
4 bed3 bath1,807 sq ft
162 Church Street
Kitchener
8 days agoMLS® 40868813
BENJAMINS REALTY INC.
104 Deerwood Crescent
Kitchener, Ontario N2N1R3
For sale· Added
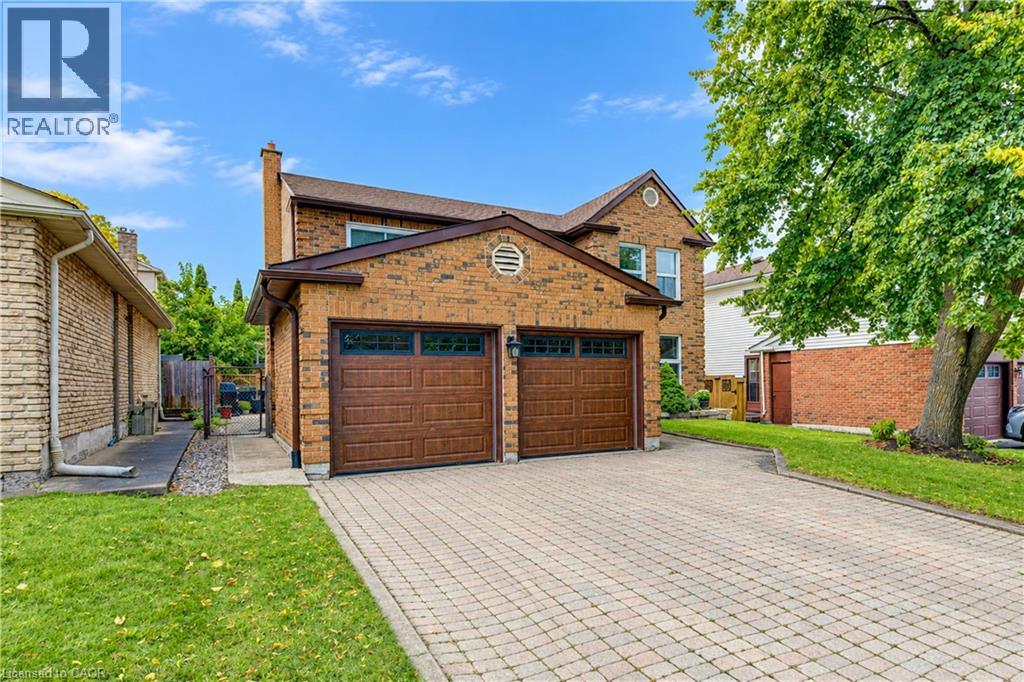
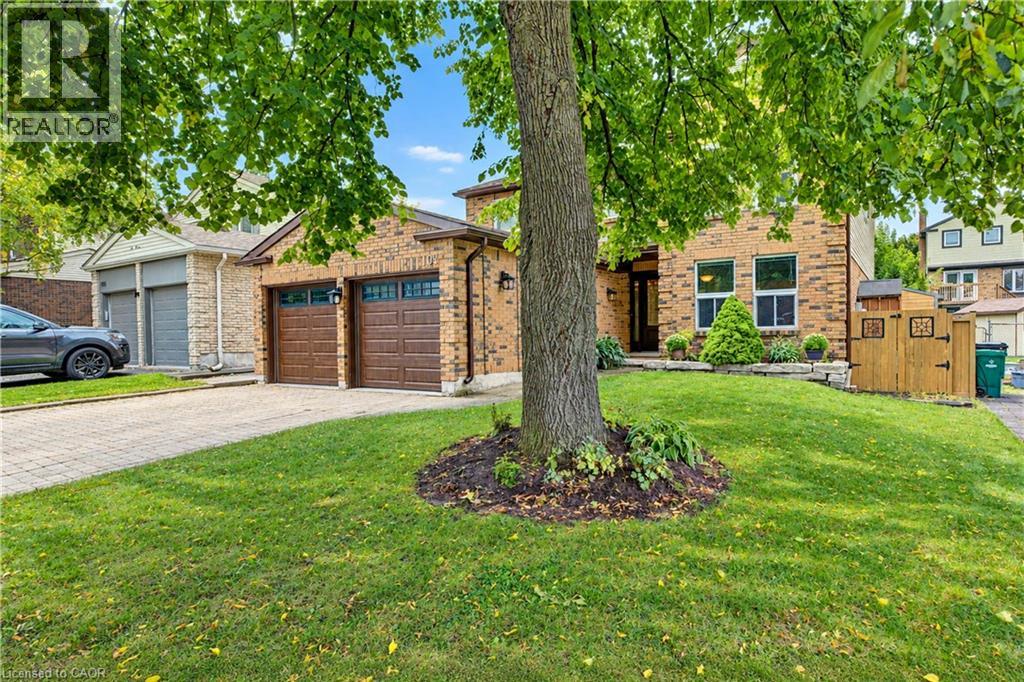
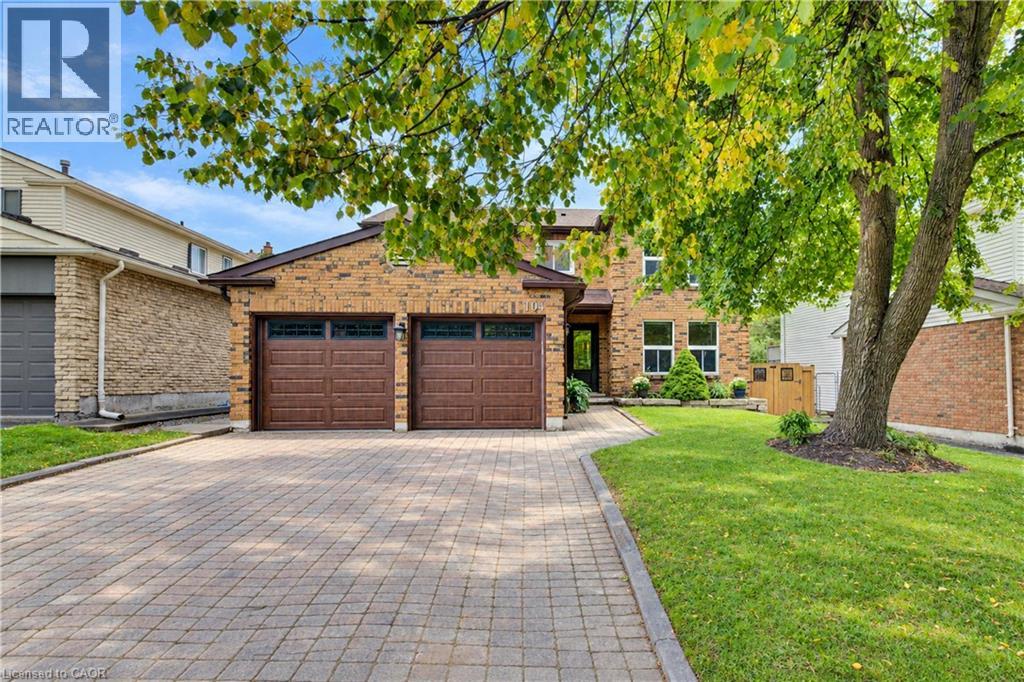
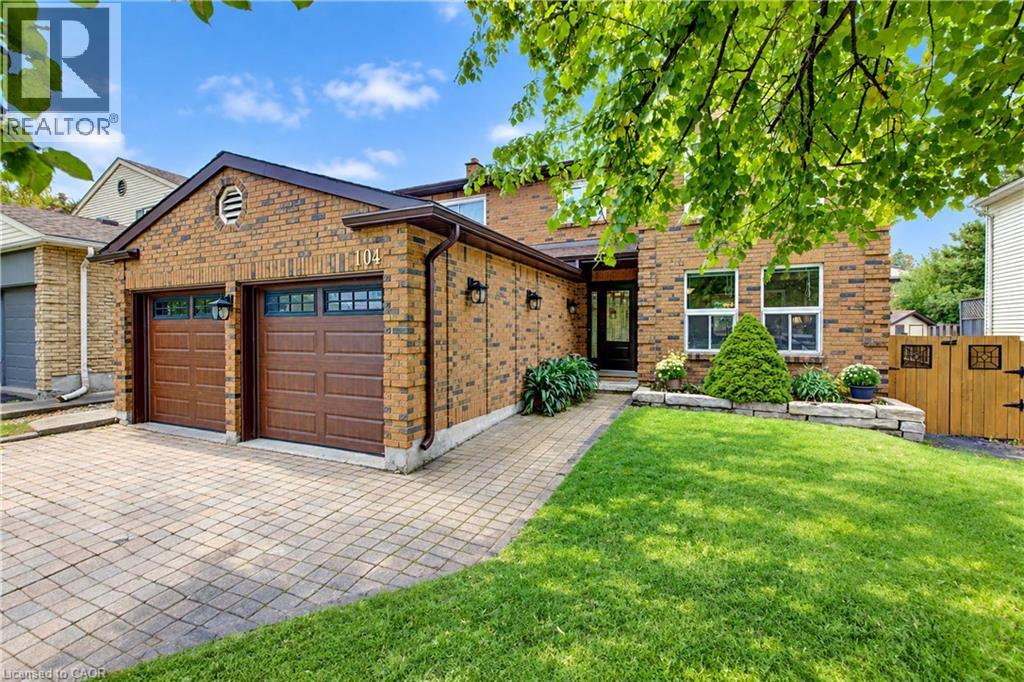
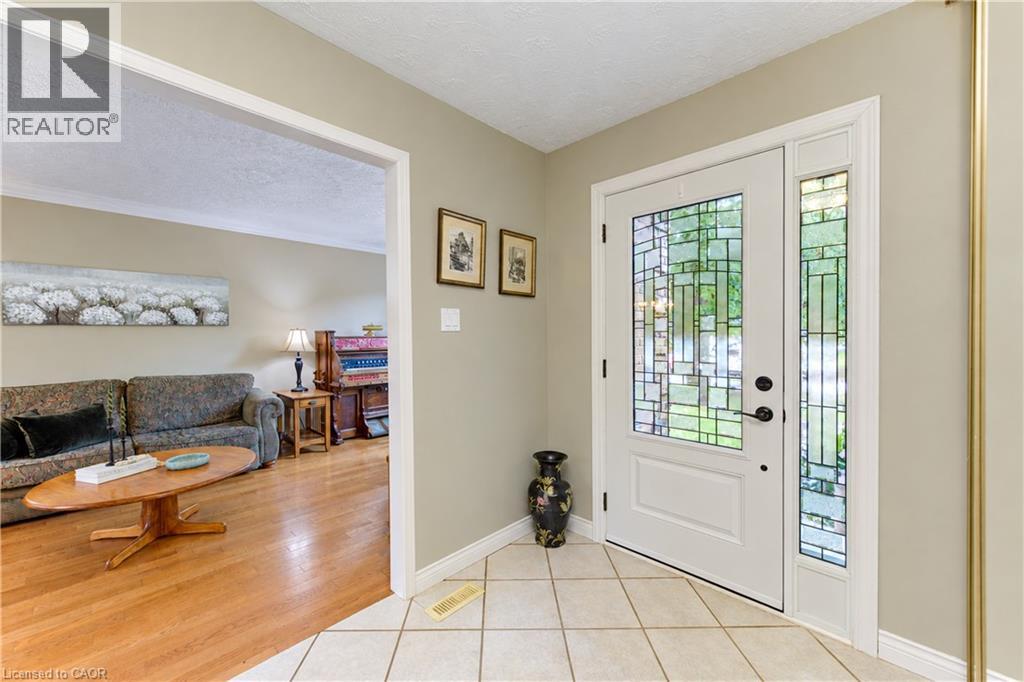
Welcome to this beautifully maintained 1,998 sq. ft. two-storey, 4 bedroom, 3 bathroom home in the desirable Forest Heights community. Ideally located close to excellent schools, shopping, parks, and convenient expressway access, this home offers an ideal combination of space, comfort, and location. The spacious main level features generously sized living and dining rooms, along with a bright, inviting kitchen complemented by a warm combination of hardwood and ceramic flooring. The comfortable family room provides direct access to a private patio and beautifully landscaped backyard, creating the perfect setting for relaxing, outdoor dining, and entertaining. The upper level offers a spacious primary bedroom featuring a 3 piece ensuite and walk-in closet. Three additional generously sized bedrooms provide excellent space for family, guests, or a home office, complemented by a 4 piece main bathroom. The lower level adds valuable living space with a large recreation room, versatile hobby room, and utility room, ideal for family activities, hobbies, or additional storage. The attached double-car garage includes 30-amp electrical service, offering added versatility for a variety of needs. Numerous important updates provide peace of mind, including a newer furnace, central air conditioning, roof, eavestroughs, electrical panel, and storage shed. Enjoy the privacy of a beautifully landscaped backyard, generous room sizes, and a convenient Forest Heights location close to everyday amenities and major transportation routes.
Map data © OpenStreetMap contributors
No open houses are scheduled for this home.
Can't make it? Request a private viewing.
| Utility room | Basement | 6'4'' x 14'6'' |
| Workshop | Basement | 12'9'' x 17'10'' |
| Recreation room | Basement | 20'3'' x 28'5'' |
| 4pc Bathroom | Second level | — |
| 3pc Ensuite bath | Second level | — |
| Bedroom | Second level | 10'2'' x 11'0'' |
| Bedroom | Second level | 9'0'' x 11'5'' |
| Bedroom | Second level | 11'0'' x 14'10'' |
| Primary Bedroom | Second level | 11'5'' x 22'0'' |
| 2pc Bathroom | Main level | — |
| Laundry room | Main level | 8'0'' x 10'9'' |
| Family room | Main level | 10'7'' x 16'6'' |
| Dining room | Main level | 10'9'' x 11'11'' |
| Living room | Main level | 10'11'' x 17'2'' |
| Kitchen | Main level | 10'11'' x 11'5'' |