
 For sale 50
$444,900
2 bed2 bath881 sq ft
50 Bryan Court #111
Kitchener
24 days agoMLS® 40864493
RE/MAX SOLID GOLD REALTY (II) LTD.
11 Crestwood Avenue
Kitchener, Ontario N2H4K6
For sale· Added
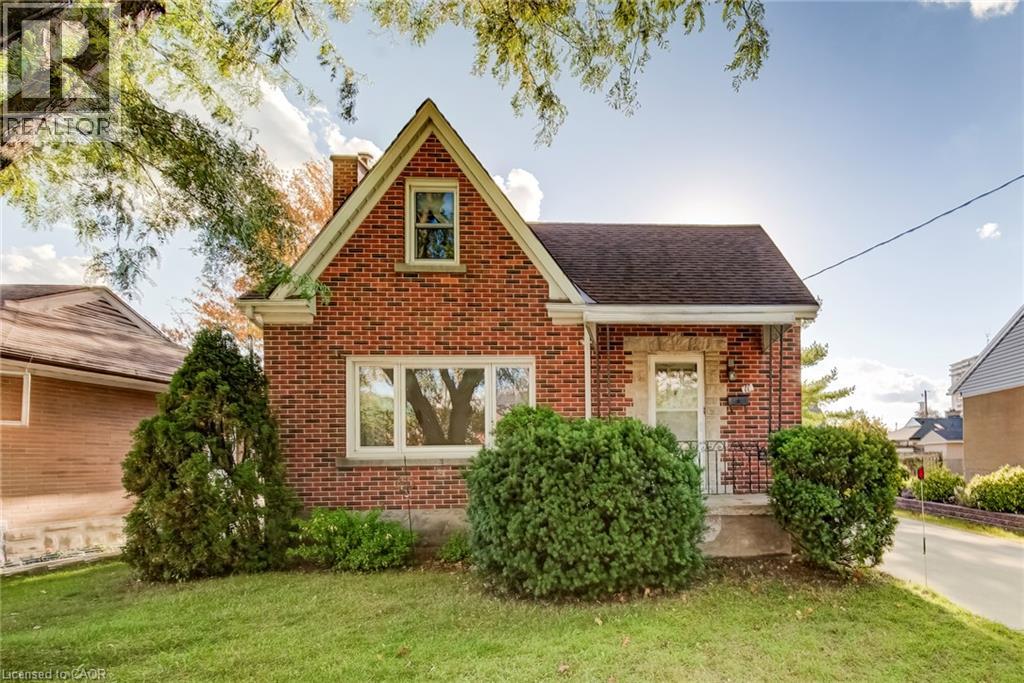
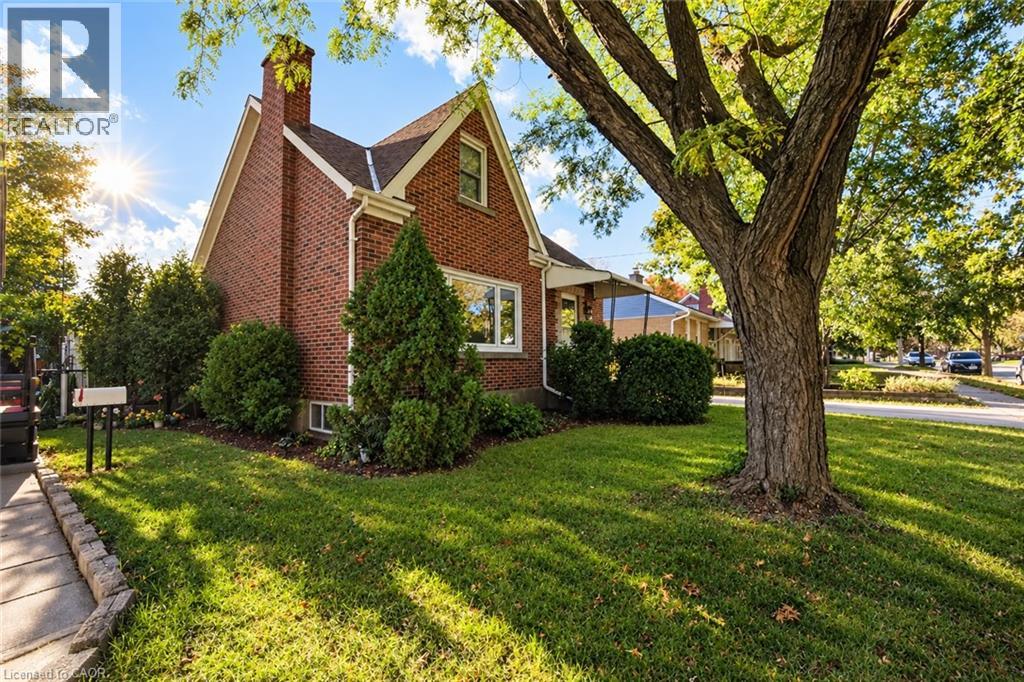
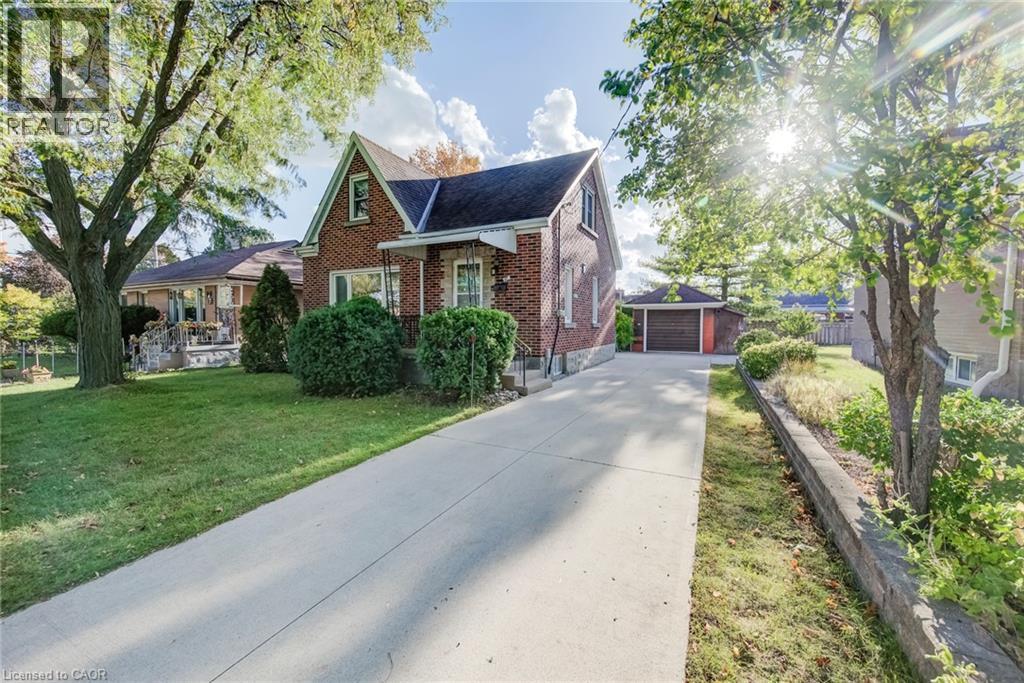
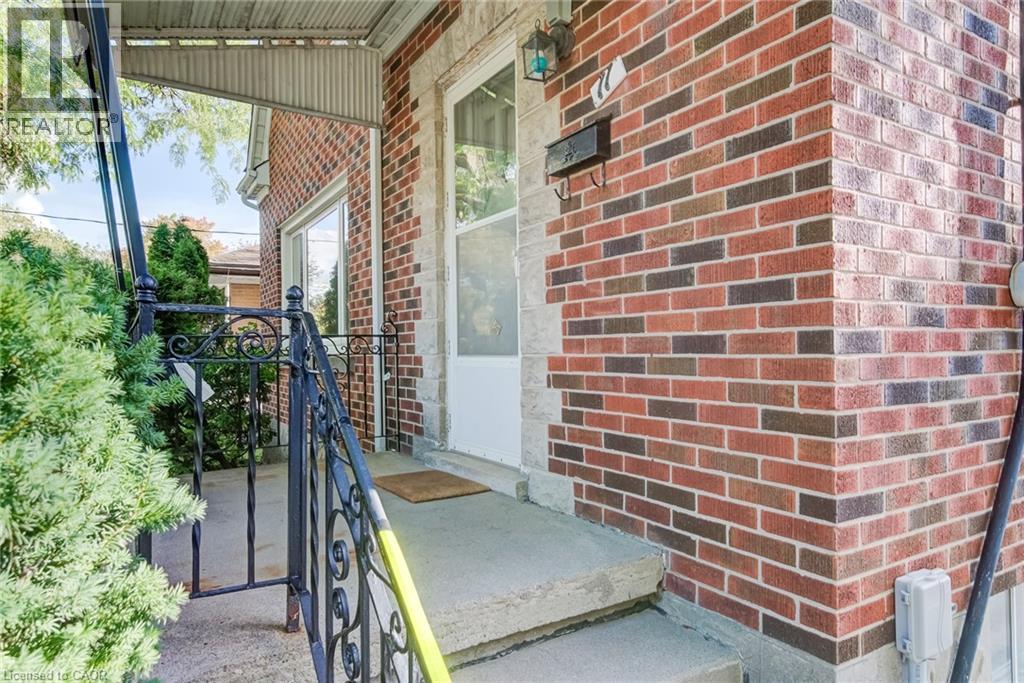
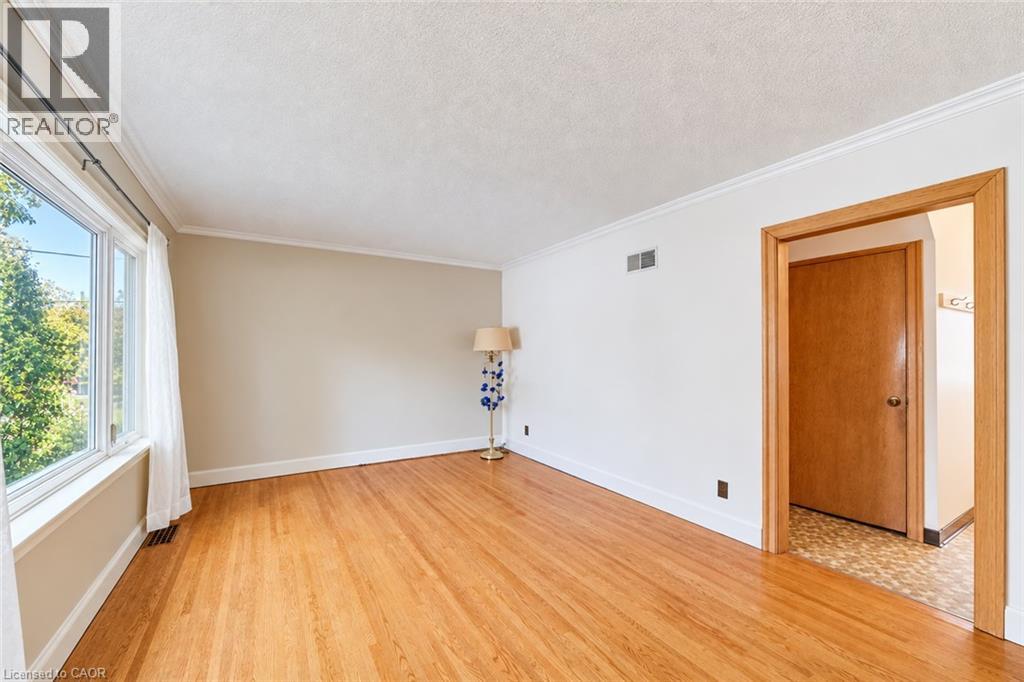
Charming 1 1/2 story home in excellent location, walking distance to Breithaupt Park. A great home for first time buyers or investors looking to get into the market. This home has been lovingly maintained with original hardwood floors and many original features. Lots of room to improve with minor updating and decorating, but ready to move in as is before Christmas. Two bedrooms upstairs with a third on the main floor or use as home office, a large bright living room and generous eat in kitchen. There is a finished rec room in the basement with tongue and groove paneling giving the room a cottage feel. An oversized garage and large separate shed are great places for storage or for a hobbyist. A lovely very private yard and also a concrete driveway with parking for 3-4 cars. Great property in a great location priced to sell.
Map data © OpenStreetMap contributors
No open houses are scheduled for this home.
Can't make it? Request a private viewing.
| 4pc Bathroom | Main level | — |
| Bedroom | Second level | 13'1'' x 11'5'' |
| Bedroom | Second level | 18'3'' x 9'1'' |
| Bedroom | Main level | 11'5'' x 8'10'' |
| Living room | Main level | 11'5'' x 15'9'' |
| Kitchen | Main level | 13'10'' x 8'1'' |
| Recreation room | Basement | 11'2'' x 24'2'' |




