
 For rent 50
$2,550/mo
3 bed2 bath1,340 sq ft
15 Green Valley Drive #1
Kitchener
22 days agoMLS® 40864722
Corcoran Horizon Realty
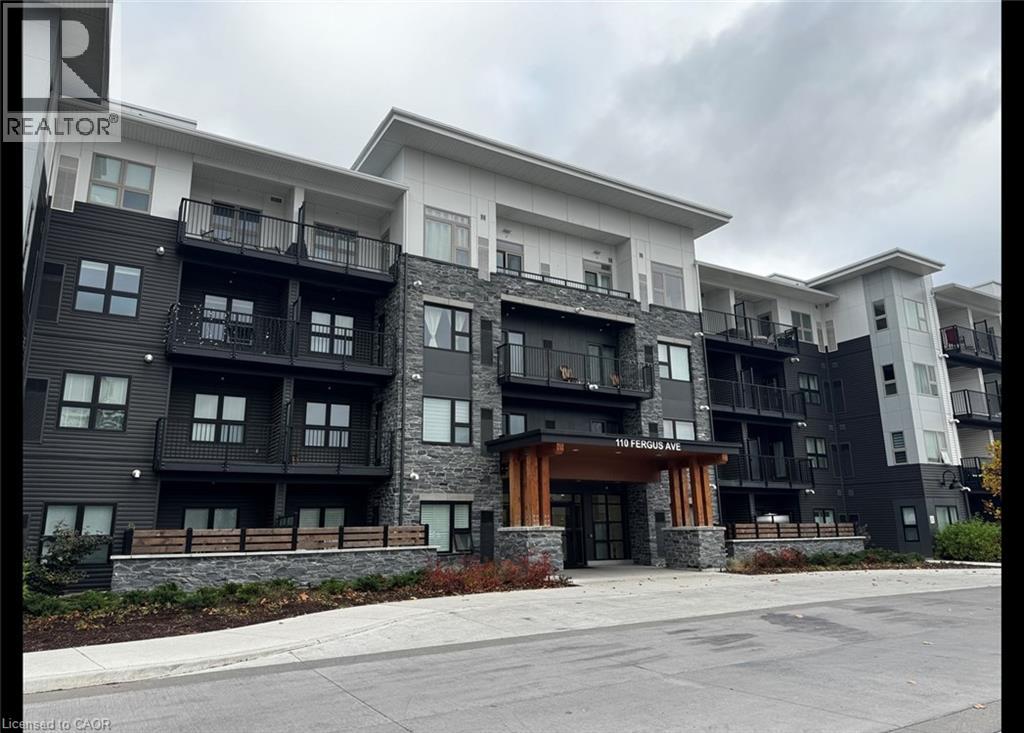
110 Fergus Avenue #412
Kitchener, Ontario N2A2H2
For rent· Added
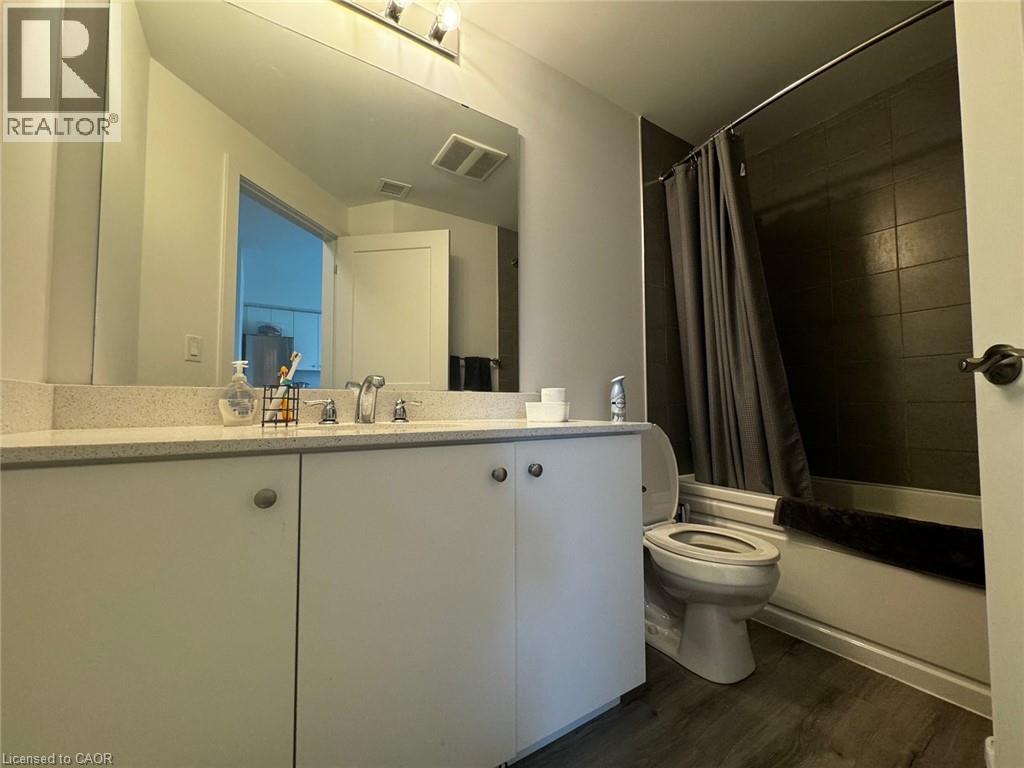
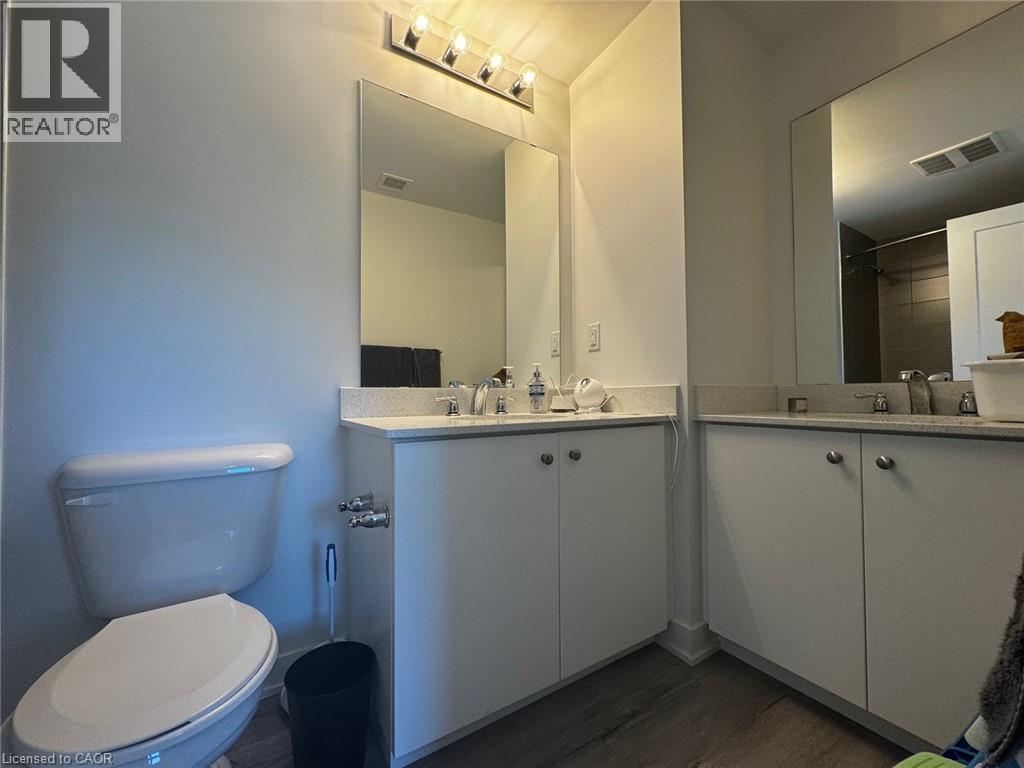
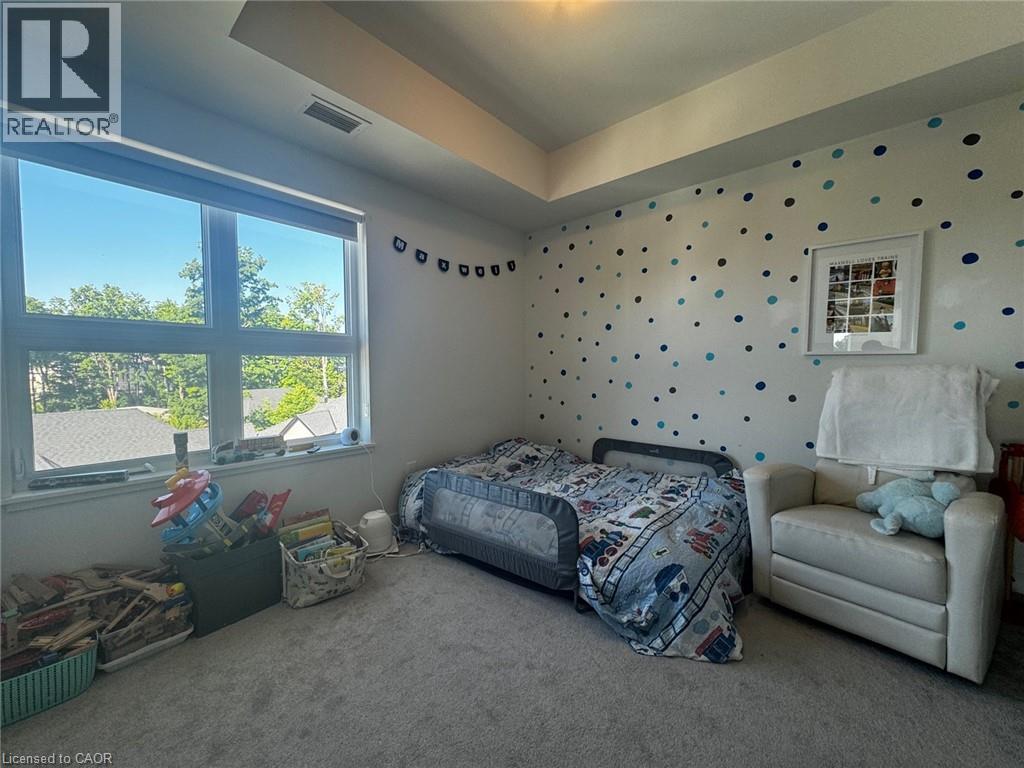
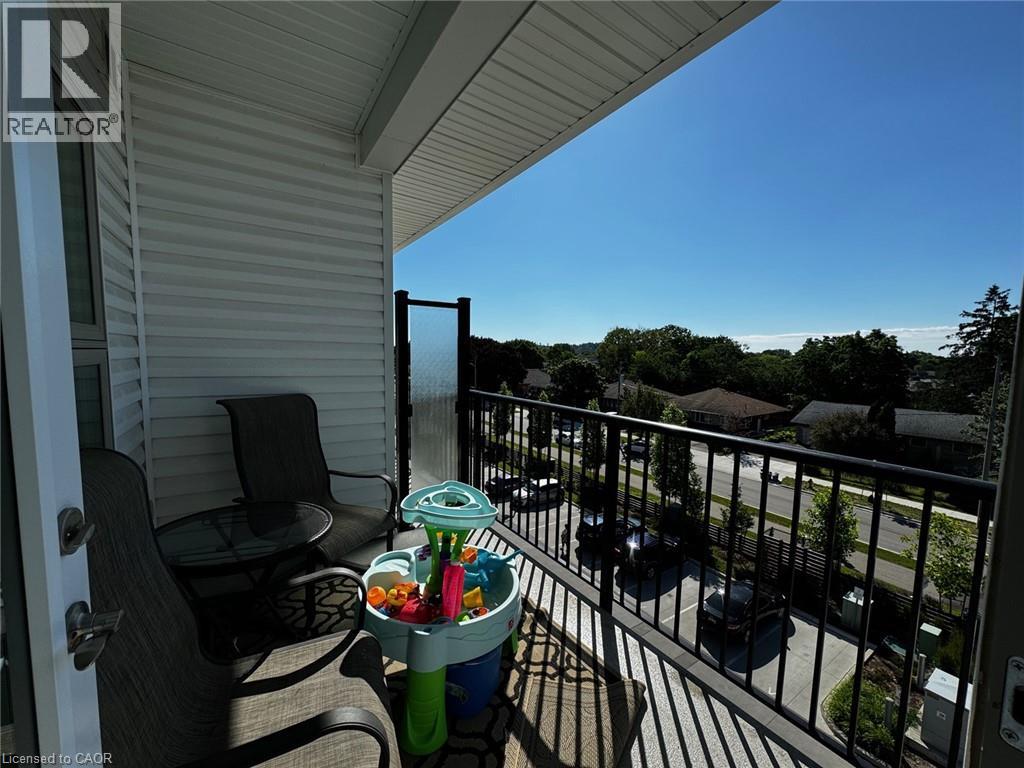
Charming 2 Bedroom Condo in Kitchener! (Unit 412) Welcome to Tranquility in the City! The Hush Condominiums are tucked away in a calm corner of an established neighbourhood, while still being just minutes from the conveniences of shopping, dining, entertainment, walking trails, and parks. Located a short distance from Highway 7/8, this condo also offers easy access to Highway 401. Features: • 2 Bedrooms • 2 Bathrooms • 6 Appliances (Fridge, Stove, Dishwasher, Microwave, Washer & Dryer) • Private Balcony • Bright, Open-Concept Floor Plan • Luxury Finishes Throughout • 1 Indoor Parking Space • Central Heating & Air Conditioning • Internet Included • Window Coverings Included • Outdoor Common Spaces • Courtyard BBQ Area • Party/Event Room *** Rent Plus Electricity & Water *** *** Available NOW!! *** ***See sales brochure below for showing instructions***
Map data © OpenStreetMap contributors
No open houses are scheduled for this home.
Can't make it? Request a private viewing.
| 4pc Ensuite bath | Main level | — |
| Primary Bedroom | Main level | 13'1'' x 10'1'' |
| Bedroom | Main level | 10'0'' x 8'6'' |
| 4pc Bathroom | Main level | — |
| Living room | Main level | 16'8'' x 11'8'' |
| Eat in kitchen | Main level | 6'1'' x 11'8'' |




