
 For sale 50
$548,000
3 bed2 bath1,100–1,500 sq ft
176 Avalon Place
Kitchener
21 days agoMLS® X13816382
HOMELIFE/MIRACLE REALTY LTD
110 Highland Road East #86
Kitchener, Ontario N2M3S1
For sale· Added
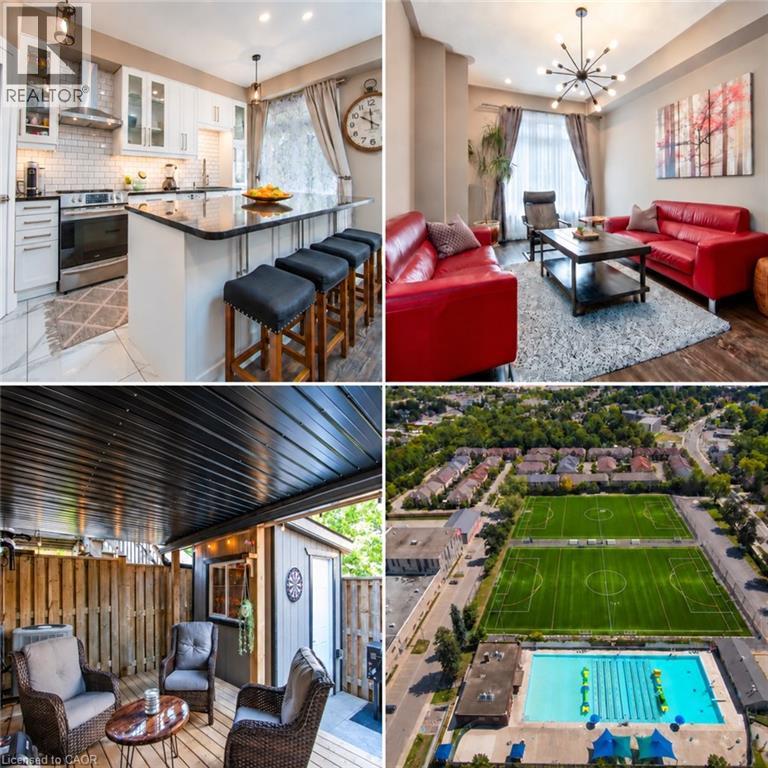
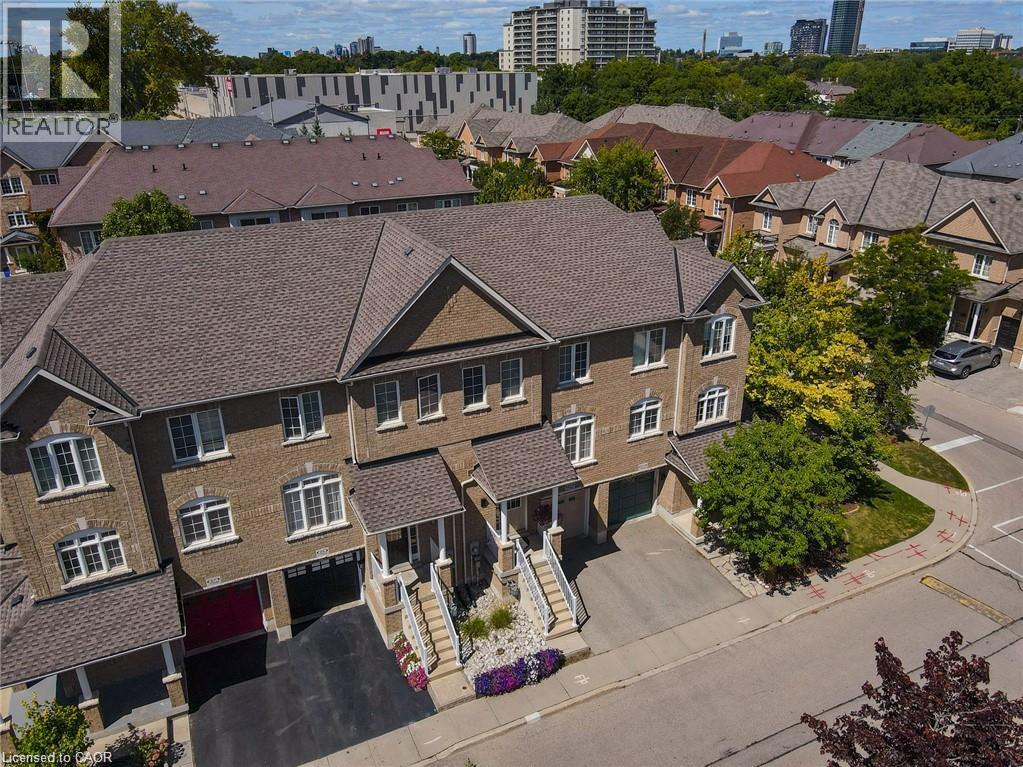
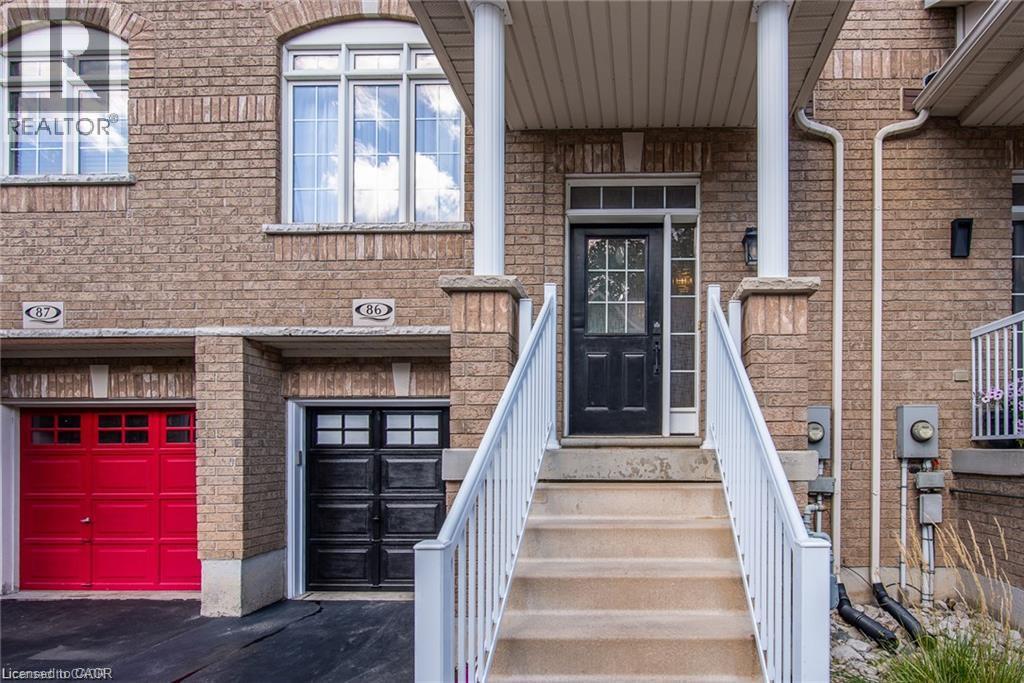
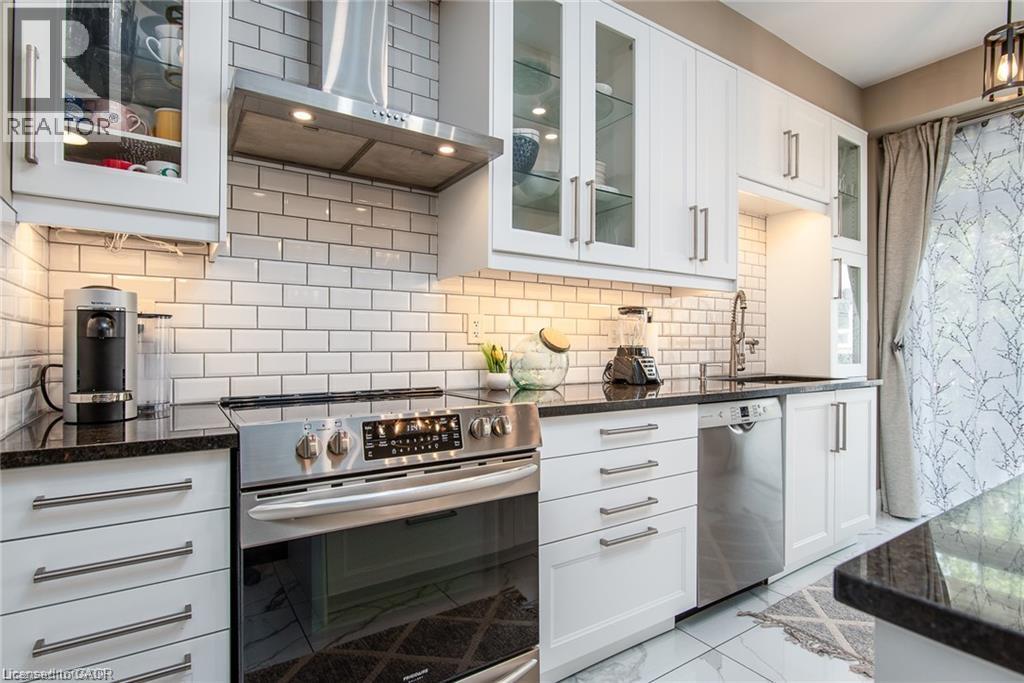
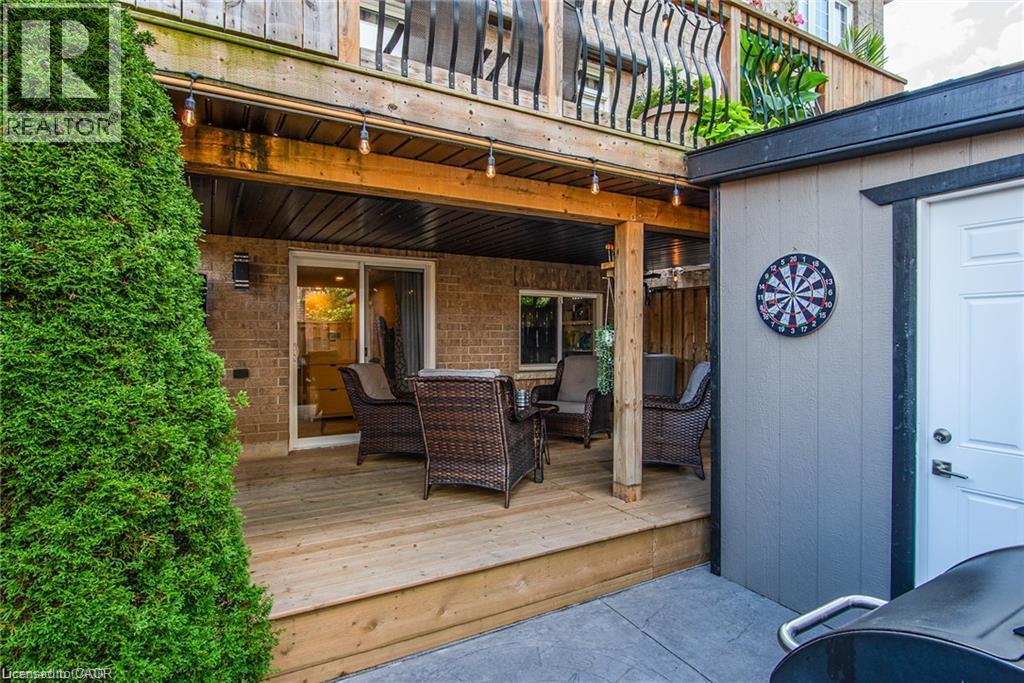
Welcome to this beautifully updated all-brick freehold townhome in a prime central Kitchener location. The bright, open-concept main level features 9-foot ceilings, hardwood flooring, contemporary lighting and a spacious living room with a custom feature wall. Renovated in 2021, the showpiece kitchen offers extensive white cabinetry, glass-front accents, subway-tile backsplash, stainless-steel appliances, a custom pantry and an impressive 8-foot island with seating and storage on both sides. The adjoining dining area opens directly onto the upper deck, creating an effortless setting for indoor-outdoor entertaining. Upstairs are three bedrooms, including a spacious primary retreat with a walk-in closet and renovated four-piece ensuite featuring a soaker tub, glass shower and rain-shower system. A second renovated bathroom completes this level. The finished walkout lower level offers a versatile recreation room—ideal for relaxing, working from home or exercising—and opens onto the private, fully fenced outdoor retreat. Enjoy two exceptional outdoor spaces: an upper deck with a retractable awning and a covered lower deck with an aluminum roof for extended seasonal use. Additional highlights include an attached garage, main-level powder room, abundant storage, fresh paint, roof replaced in 2023, furnace replaced in 2022 and a high-efficiency water softener installed in 2025. Steps from soccer fields, tennis courts and an outdoor pool, and minutes from St. Mary’s Hospital, Victoria Park and Downtown Kitchener, this move-in-ready home delivers an outstanding combination of style, function and convenience.
Map data © OpenStreetMap contributors
No open houses are scheduled for this home.
Can't make it? Request a private viewing.
| Sep 22, 2026 | $689,900 | ▲ $90,000 |
| Sep 9, 2026 | $599,900 | First recorded price |
Price changes since Sep 9, 2026.
| Utility room | Basement | 14'0'' x 8'10'' |
| Recreation room | Basement | 14'8'' x 9'7'' |
| 3pc Bathroom | Second level | 4'11'' x 8'4'' |
| Bedroom | Second level | 8'10'' x 10'2'' |
| Bedroom | Second level | 11'9'' x 8'4'' |
| 4pc Ensuite bath | Second level | 13'2'' x 5'7'' |
| Primary Bedroom | Second level | 15'1'' x 13'9'' |
| 2pc Bathroom | Lower level | 6'2'' x 2'10'' |
| Kitchen | Main level | 17'10'' x 8'3'' |
| Dining room | Main level | 18'5'' x 10'7'' |
| Living room | Main level | 17'11'' x 11'7'' |




