
 For rent 50
$2,600/mo
3 bed3 bath1,412 sq ft
110 Activa Avenue #A5
Kitchener
12 days agoMLS® 40868170
ROYAL LEPAGE SIGNATURE REALTY
111 Traynor Avenue #16
Kitchener, Ontario N2C2N1
For rent· Added
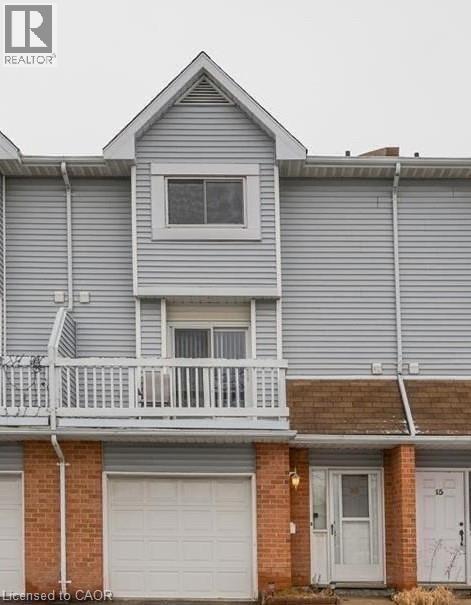
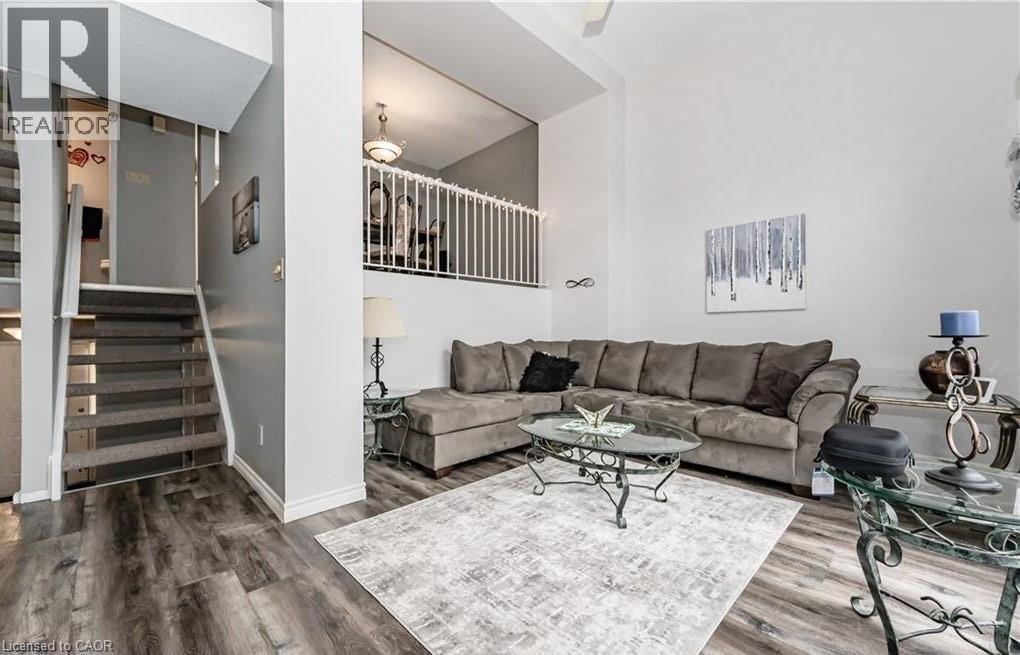
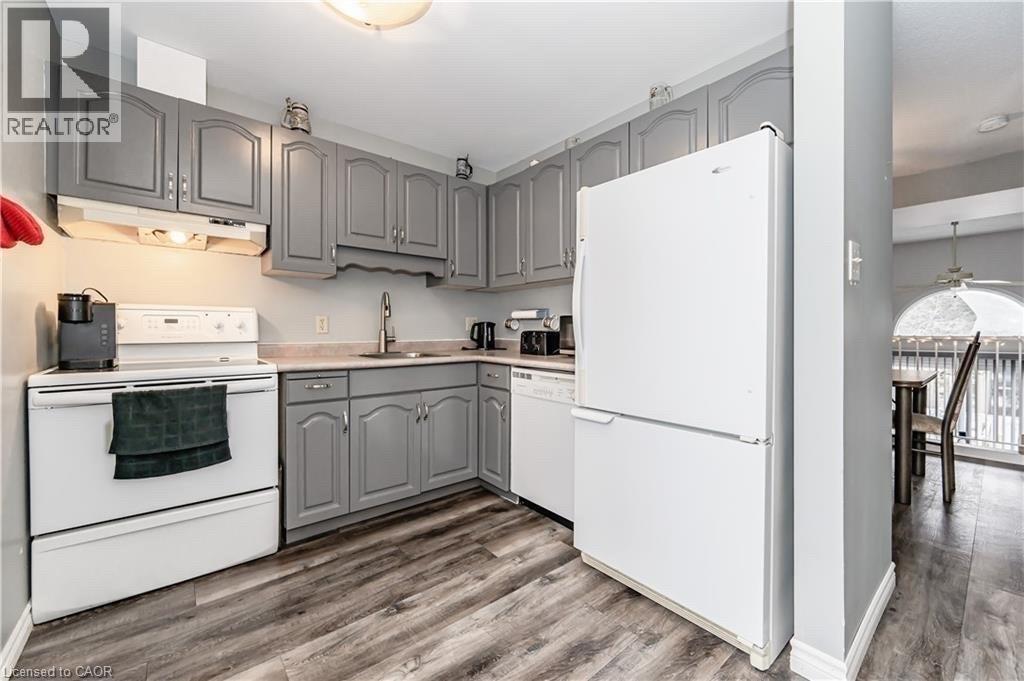
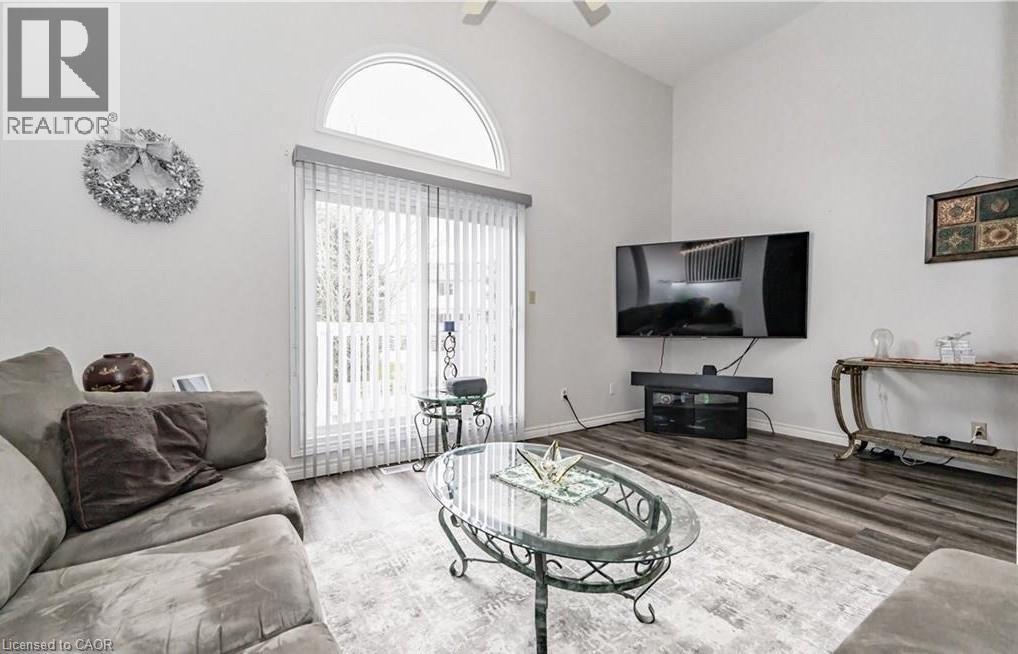
Location! Location! Location! Nice and warm townhouse located in a quiet place very close to the Fairview Park Mall and just minutes to Hwy. Gorgeous three-storey townhouse with 3-bedrooms, 2-bathrooms, and walkout basement. It is a meticulously maintained and clean house with a fine touch on a safe and quiet neighborhood. - Central air and heat, basement laundry room with washer, dryer, and water heater. - Finished walkout basement. - Spacious and bright dining/living rooms, big kitchen with all the appliance (microwave, fridge, stove) - Nice and large backyard - Room for 1 car in the garage and 1 in the driveway - Steps from the shopping center and many other amenities - Walkable distance to bus station, and plenty of parks and stores and restaurants This home is available for a minimum of one (1) year lease, Pet free preferred and definitely no smoke in the property. Tenants bring their own furniture and need to take care of the garbage. Requirements: - Proof of Income, credit report with good credit history - Reference check will be conducted - First and last month deposits, key and
Map data © OpenStreetMap contributors
No open houses are scheduled for this home.
Can't make it? Request a private viewing.
| Utility room | Basement | 10'6'' x 3'2'' |
| Recreation room | Basement | 13'2'' x 14'3'' |
| Bedroom | Third level | 12'3'' x 7'9'' |
| Bedroom | Third level | 9'3'' x 9'10'' |
| Primary Bedroom | Third level | 12'10'' x 15'1'' |
| 4pc Bathroom | Third level | — |
| Laundry room | Second level | 4'11'' x 6'9'' |
| Kitchen | Second level | 8'4'' x 11'2'' |
| Dining room | Second level | 8'11'' x 11'2'' |
| 2pc Bathroom | Second level | 2'9'' x 6'3'' |
| Living room | Main level | 11'11'' x 18'0'' |




