 For sale 50
$599,900
3 bed3 bath1,412 sq ft
110 Activa Avenue #A5
Kitchener
2 months agoMLS® 40855894
ROYAL LEPAGE SIGNATURE REALTY
112 Forestwalk Street
Kitchener, Ontario N2R0S9
For sale· Added
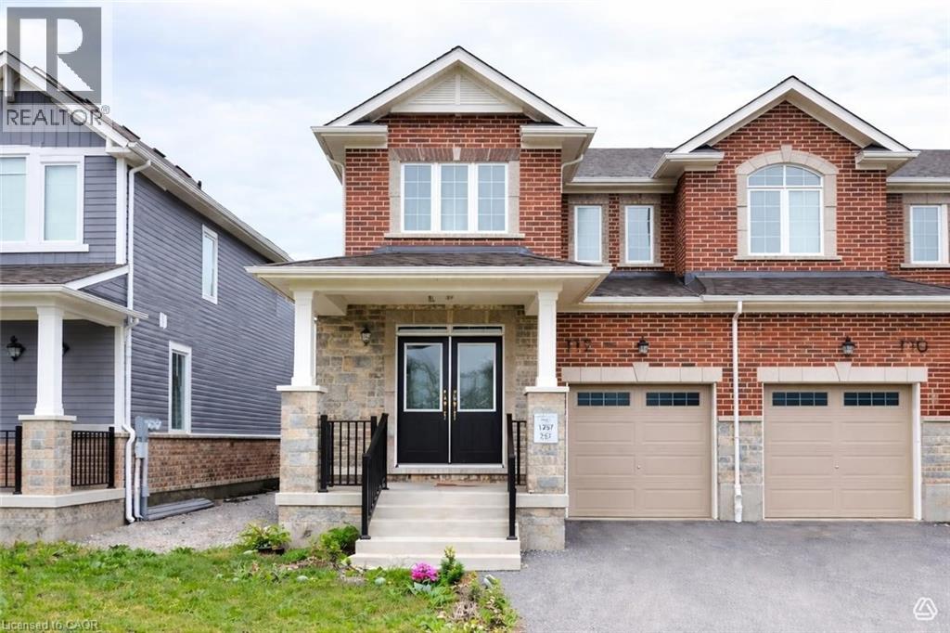
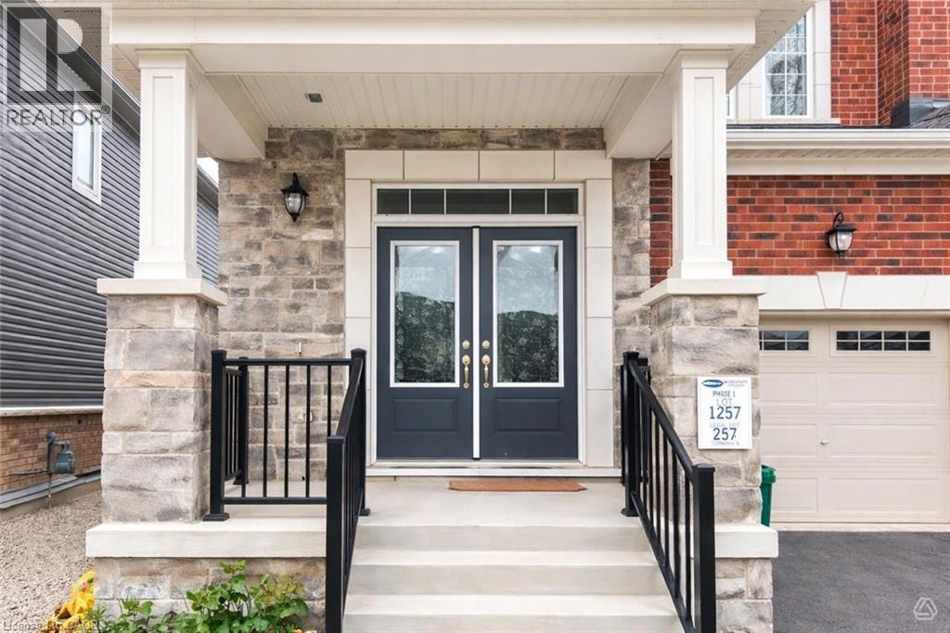
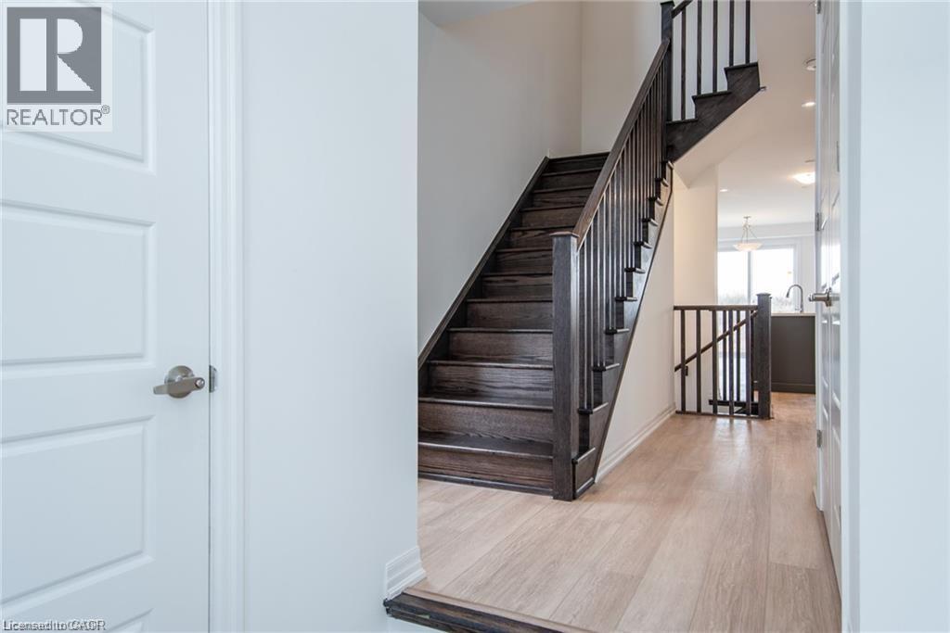
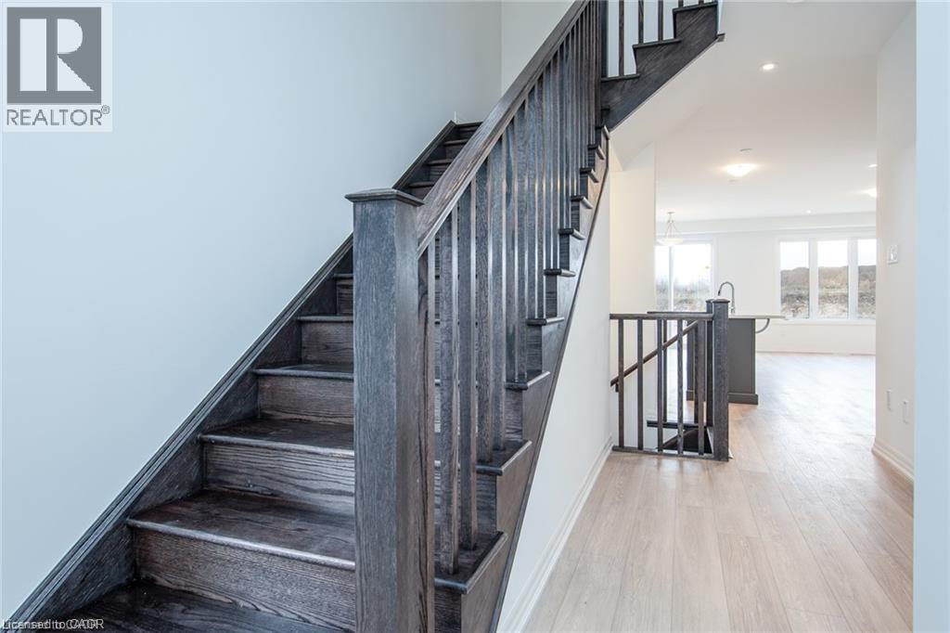
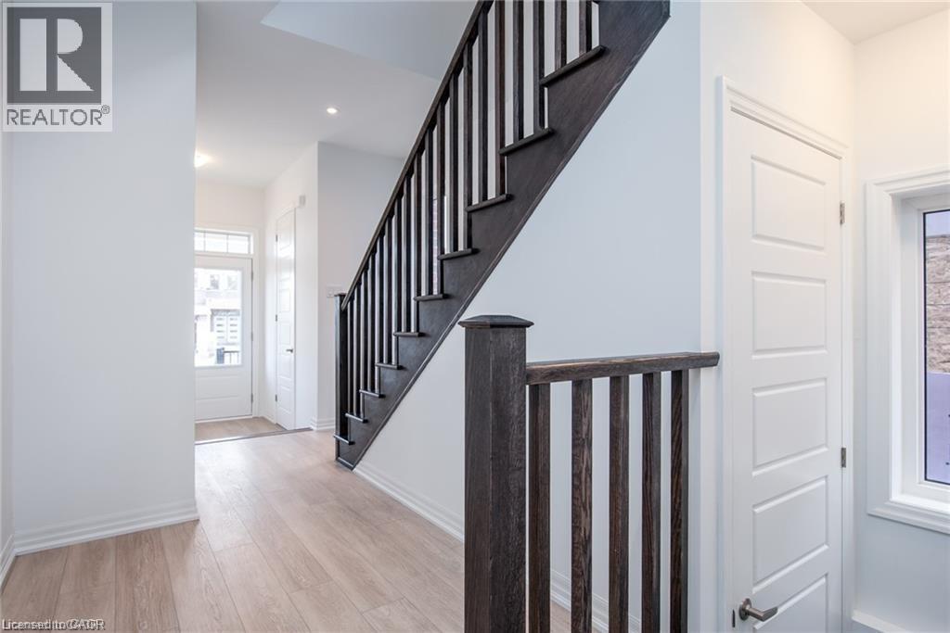
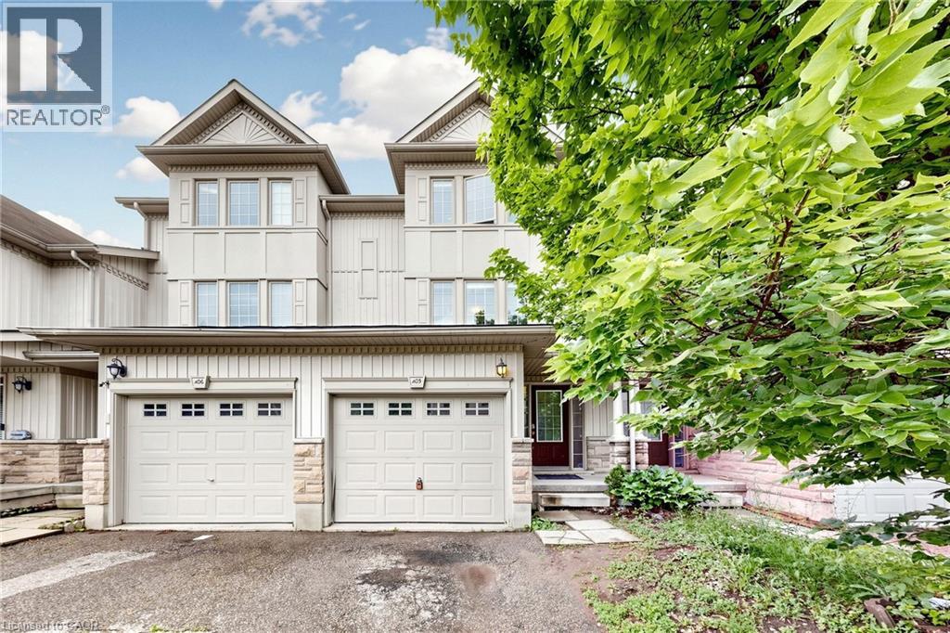
Welcome to this bright and modern end unit townhome located in the highly sought after Mattamy community off Beam Road in Kitchener. Offering approximately 1,825 sq ft of thoughtfully designed living space, this spacious 4 bedroom home combines style, comfort, and functionality for todays family. The carpet free main floor features an open concept layout filled with natural light, creating a warm and inviting atmosphere. The contemporary kitchen flows seamlessly into the living and dining areas, making it ideal for both everyday living and entertaining. Large windows throughout enhance the homes airy feel while showcasing the benefits of an end unit location. Upstairs, you will find four generously sized bedrooms, providing ample space for growing families, guests, or a home office. The well designed floor plan offers comfortable living with modern finishes throughout. Conveniently located close to parks, schools, shopping, and major commuter routes, this move in ready home offers an exceptional opportunity to own in one of Kitcheners desirable newer communities.
Map data © OpenStreetMap contributors
No open houses are scheduled for this home.
Can't make it? Request a private viewing.
| Sep 24, 2026 | $774,000 | ▼ $25,000 |
| Sep 19, 2026 | $799,000 | First recorded price |
Price changes since Sep 19, 2026.
| Bedroom | Second level | 14'0'' x 11'5'' |
| Bedroom | Second level | 10'0'' x 9'0'' |
| Bedroom | Second level | 10'0'' x 9'6'' |
| Bedroom | Second level | 10'0'' x 10'8'' |
| 3pc Bathroom | Second level | — |
| 3pc Bathroom | Second level | — |
| 2pc Bathroom | Main level | — |
| Living room | Main level | 17'0'' x 11'10'' |
| Kitchen | Main level | 12'0'' x 8'8'' |
| Dining room | Main level | 10'0'' x 8'0'' |