

 For sale 50
$450,000
3 bed2 bath1,340 sq ft
15 Green Valley Drive #1
Kitchener
1 month agoMLS® 40858458
Corcoran Horizon Realty
457 Dumfries Avenue
Kitchener, Ontario N2H2E9
For sale· Added
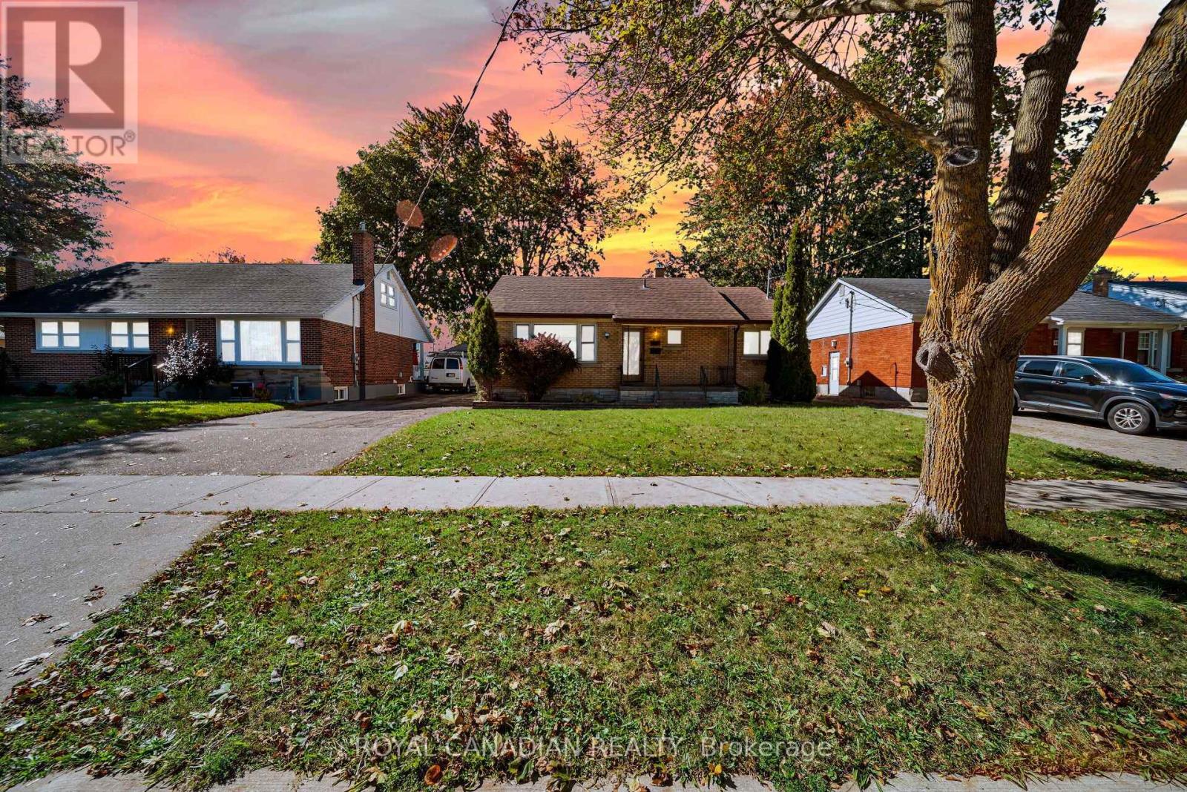
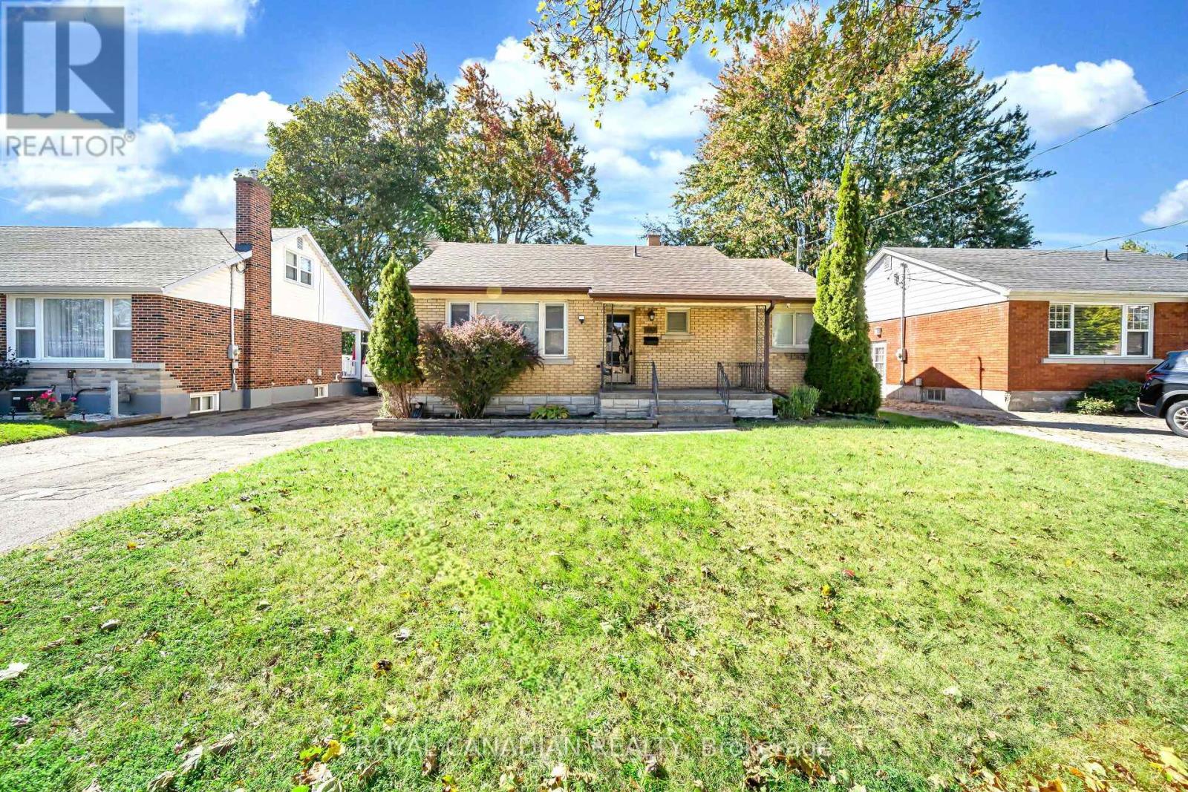
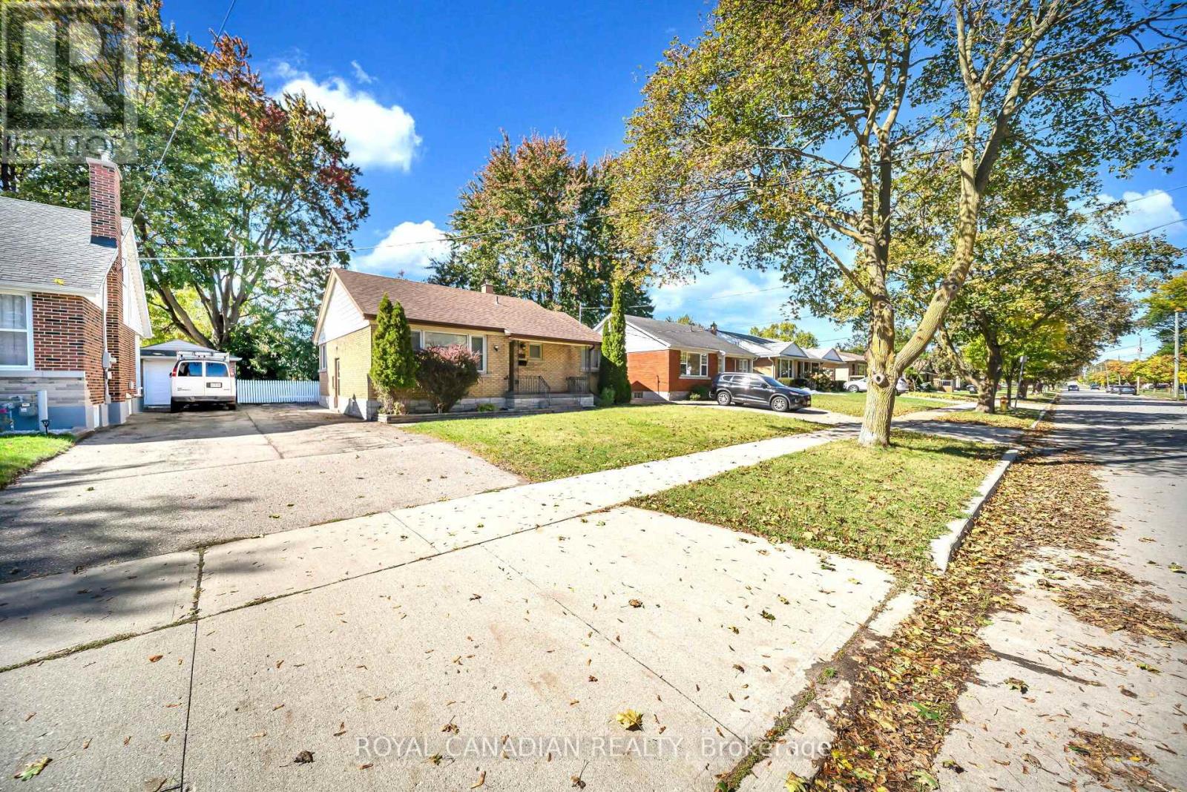
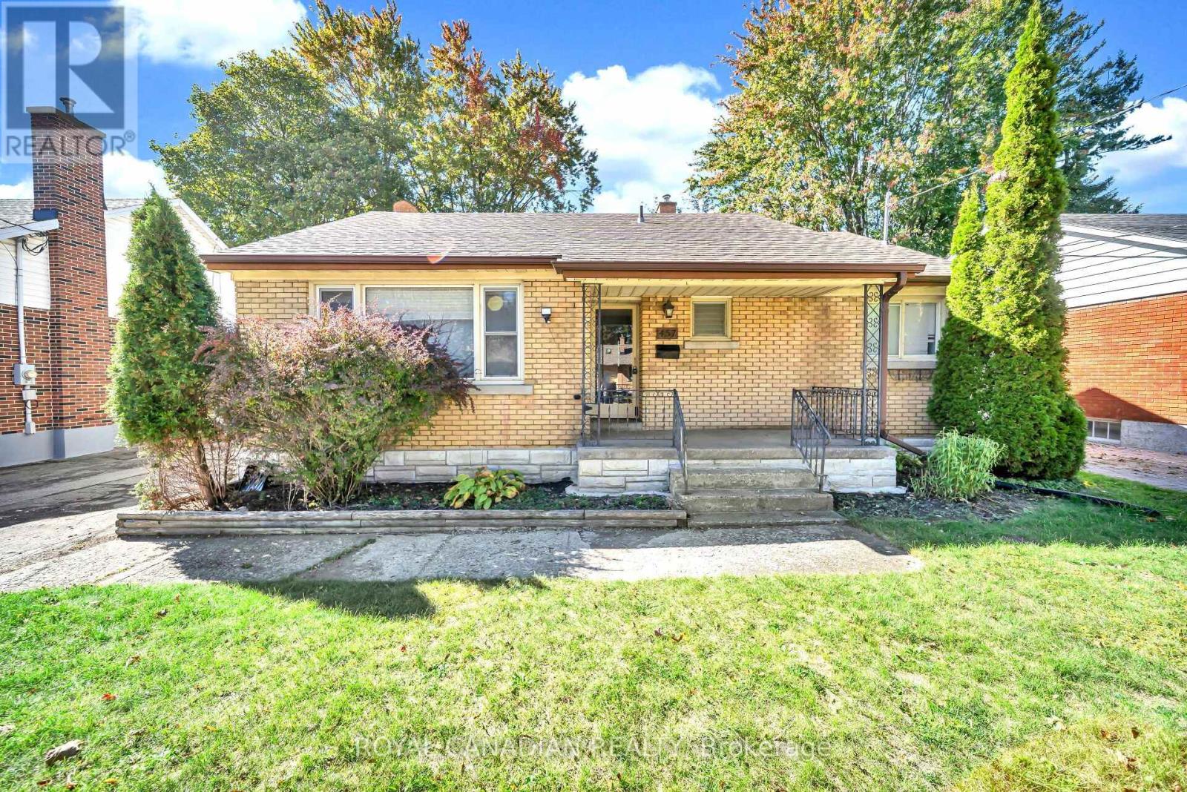
Are you looking for a well-located home in a mature Kitchener neighbourhood? Welcome to 457 Dumfries Ave, a charming 3+1 bedroom home offering a functional layout and plenty of space for a growing family. The main level features three comfortable bedrooms and a full bathroom, while the lower level provides additional living space with a spacious recreation room, an additional bedroom, and a second full bathroom - offering excellent flexibility for a family, guests, or a home office. Ideally situated close to the Kitchener Memorial Auditorium, schools, places of worship, shopping, restaurants, parks and everyday amenities, this location provides convenient access to many of the services and destinations that make daily life easier. Whether you're a first-time buyer, growing family, or looking for additional living space, 457 Dumfries Ave is an opportunity worth exploring.
Map data © OpenStreetMap contributors
Eastern time. Can't make it? Request a private viewing.
| Primary Bedroom | Main level | 4.43 x 4.43 m |
| Bedroom 2 | Main level | 3.89 x 3.89 m |
| Bedroom 3 | Main level | 2.94 x 2.94 m |
| Kitchen | Main level | 3.54 x 3.54 m |
| Bathroom | Main level | 0 x 0 m |
| Laundry room | Basement | 5.16 x 5.16 m |
| Recreational, Games room | Basement | 11.02 x 11.02 m |
| Bedroom | Basement | 3.94 x 3.94 m |
| Bathroom | Basement | 0 x 0 m |




