 For sale 50
$599,900
3 bed3 bath1,412 sq ft
110 Activa Avenue #A5
Kitchener
2 months agoMLS® 40855894
ROYAL LEPAGE SIGNATURE REALTY
115 Resurrection Drive
Kitchener, Ontario N2N3H3
For sale· Added
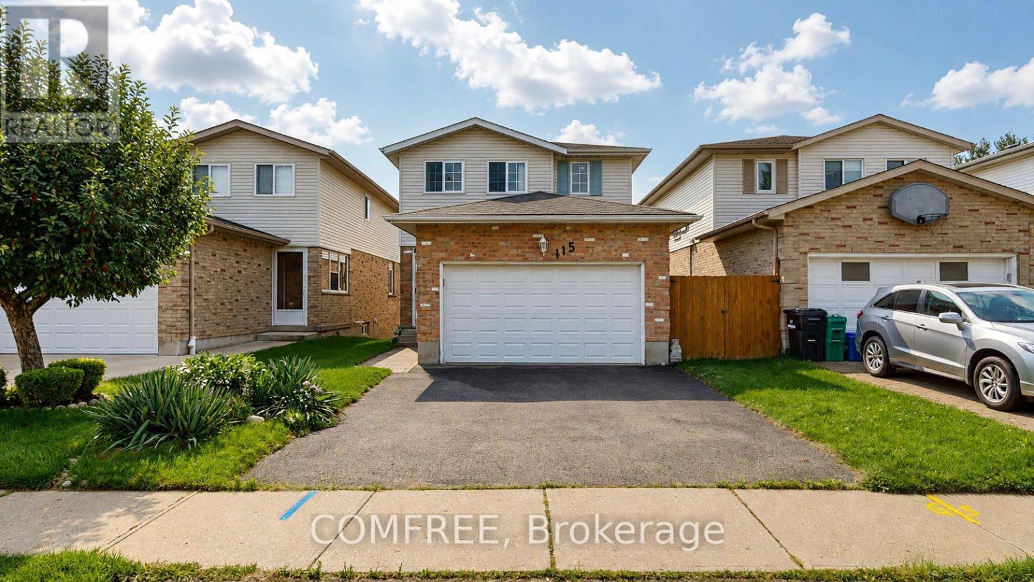
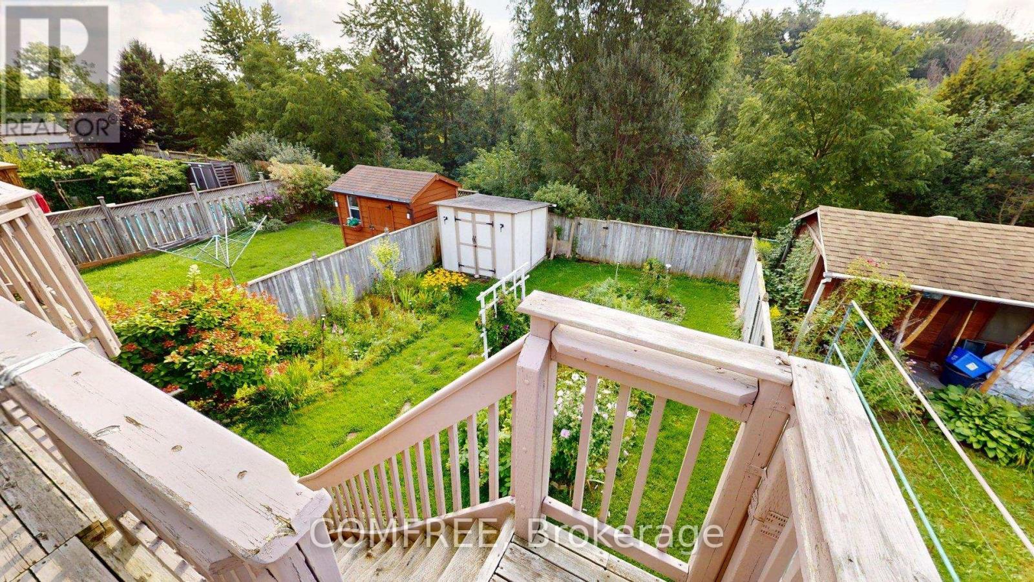
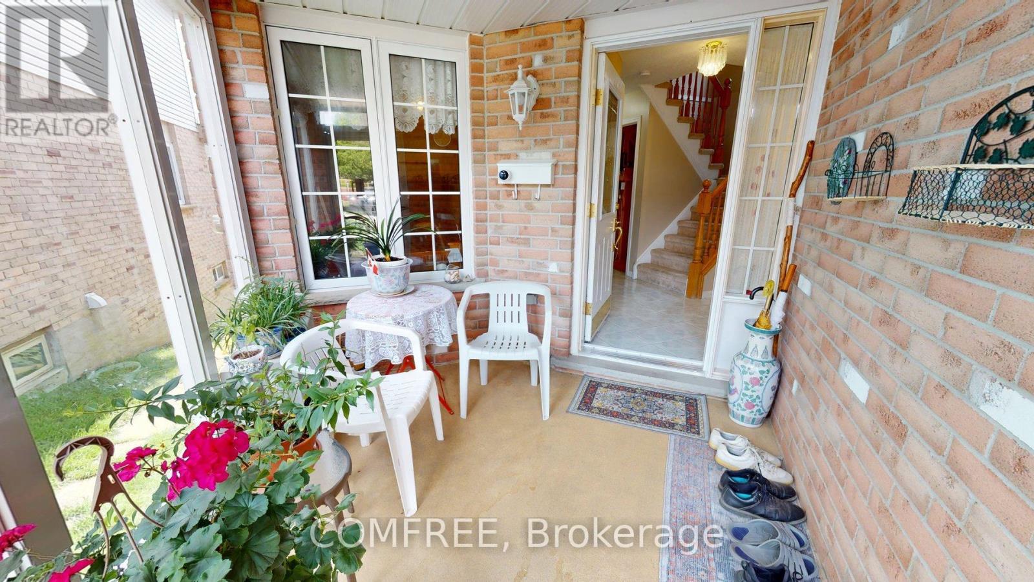
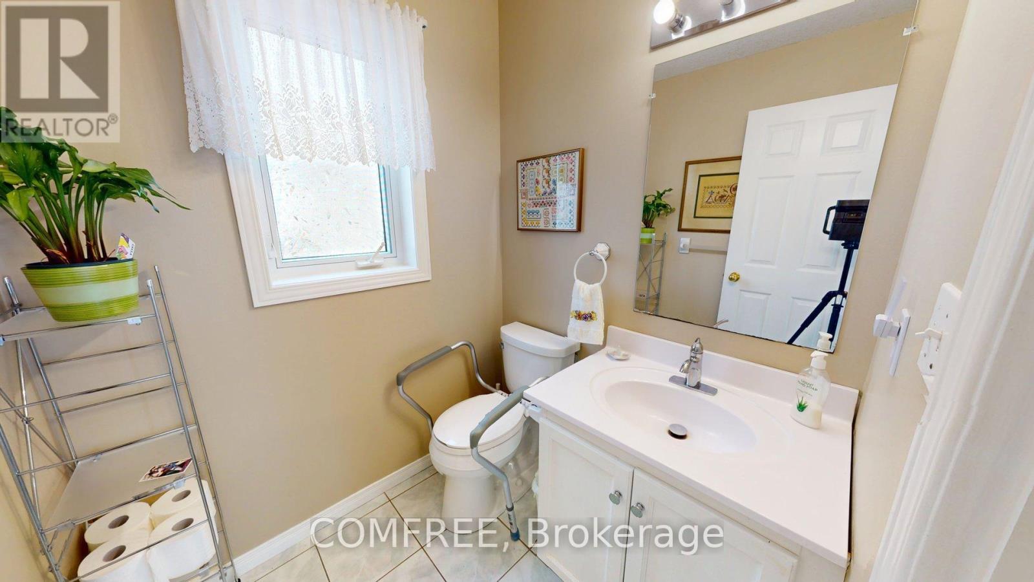
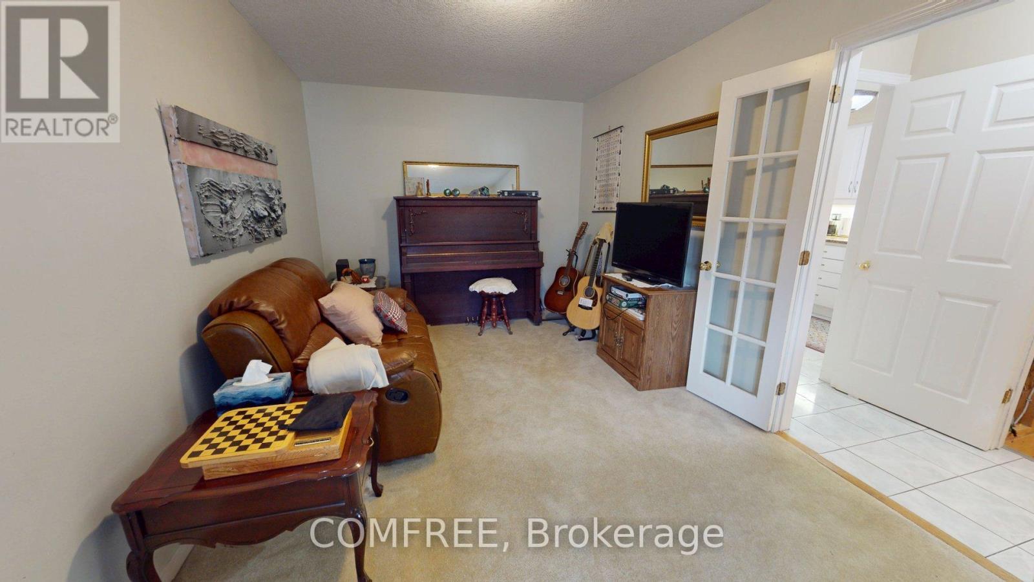
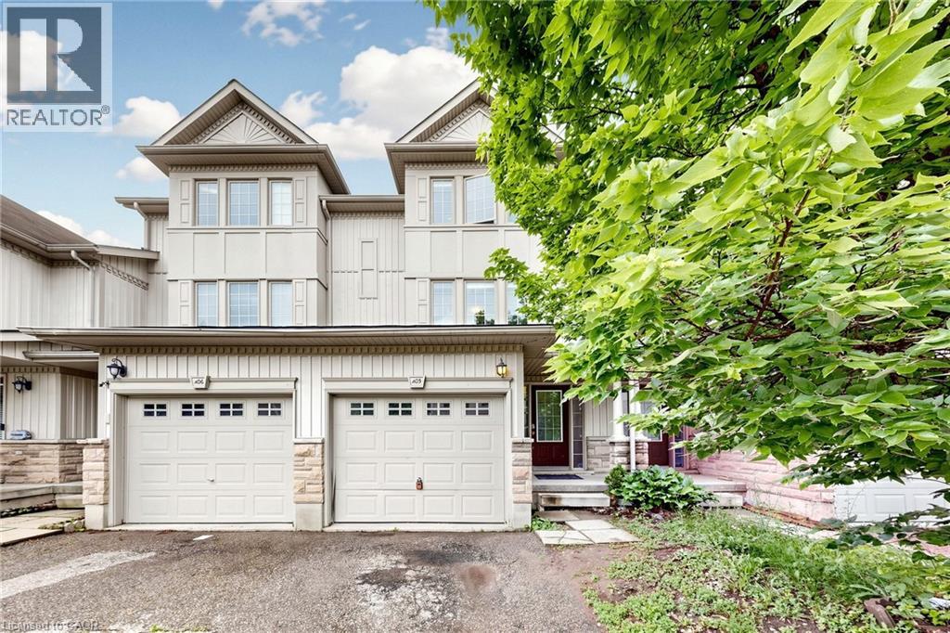
This well-maintained 2-storey home offers a functional layout with a walkout basement backing onto a ravine and newly paved trail. The fully fenced backyard features two levels of decking, including a covered lower deck for added outdoor living space. Upstairs are three generous bedrooms, a double linen closet, and a primary bedroom and an impressive 10' x 7' walk-in closet that could also accommodate a small office or nursery area. The main floor features an open kitchen and dining area overlooking the great room with a gas fireplace and sliding doors to the upper deck. A convenient laundry/pantry is located off the kitchen, while the spacious front den provides flexible space for a home office or music room. The enclosed front porch opens to a welcoming foyer with interior garage access and a 2-piece bathroom. The partially finished walkout basement provides additional living and storage space with direct access to the backyard, gardens, and lower deck.
Map data © OpenStreetMap contributors
No open houses are scheduled for this home.
Can't make it? Request a private viewing.
| Sep 30, 2026 | $780,000 | ▼ $19,900 |
| Sep 9, 2026 | $799,900 | First recorded price |
Price changes since Sep 9, 2026.
| Bedroom | Upper Level | 4.63 x 4.08 m |
| Bedroom | Upper Level | 4.48 x 2.78 m |
| Bedroom | Upper Level | 3.69 x 3.23 m |
| Kitchen | Main level | 3.05 x 3.05 m |
| Den | Main level | 5.67 x 2.96 m |