
 For rent 50
$2,550/mo
3 bed2 bath1,340 sq ft
15 Green Valley Drive #1
Kitchener
23 days agoMLS® 40864722
Corcoran Horizon Realty
116 Siebert Avenue #Main
Kitchener, Ontario N2C2A8
For rent· Added
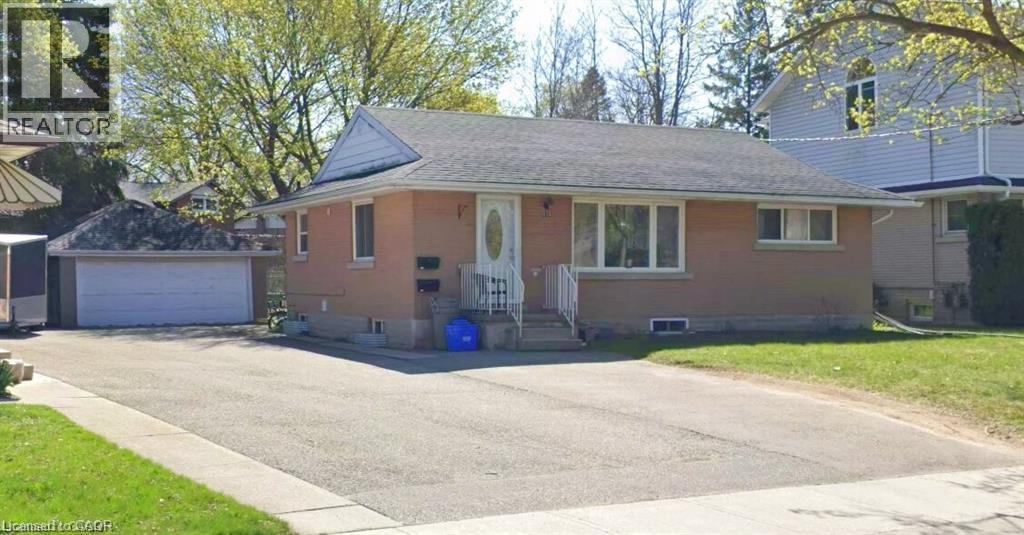
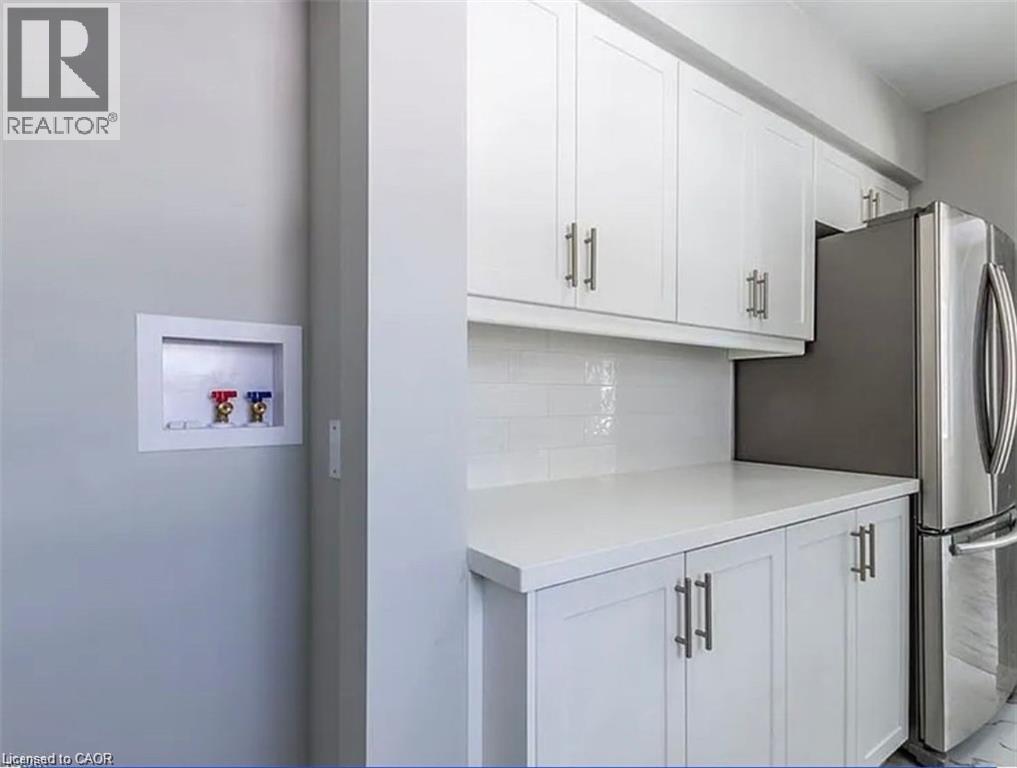
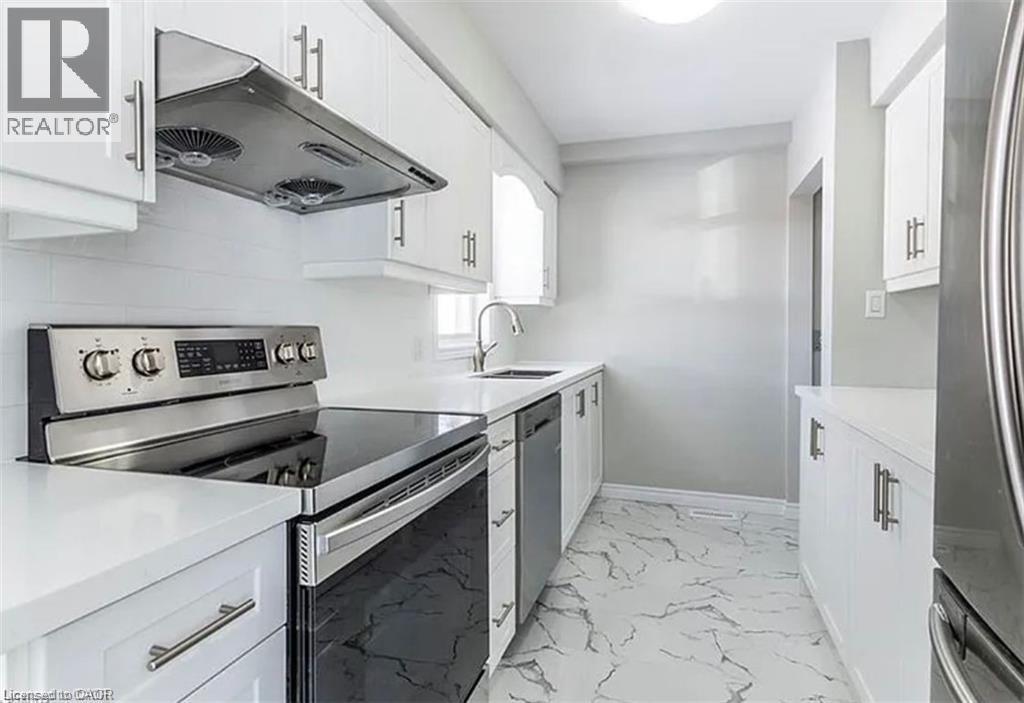
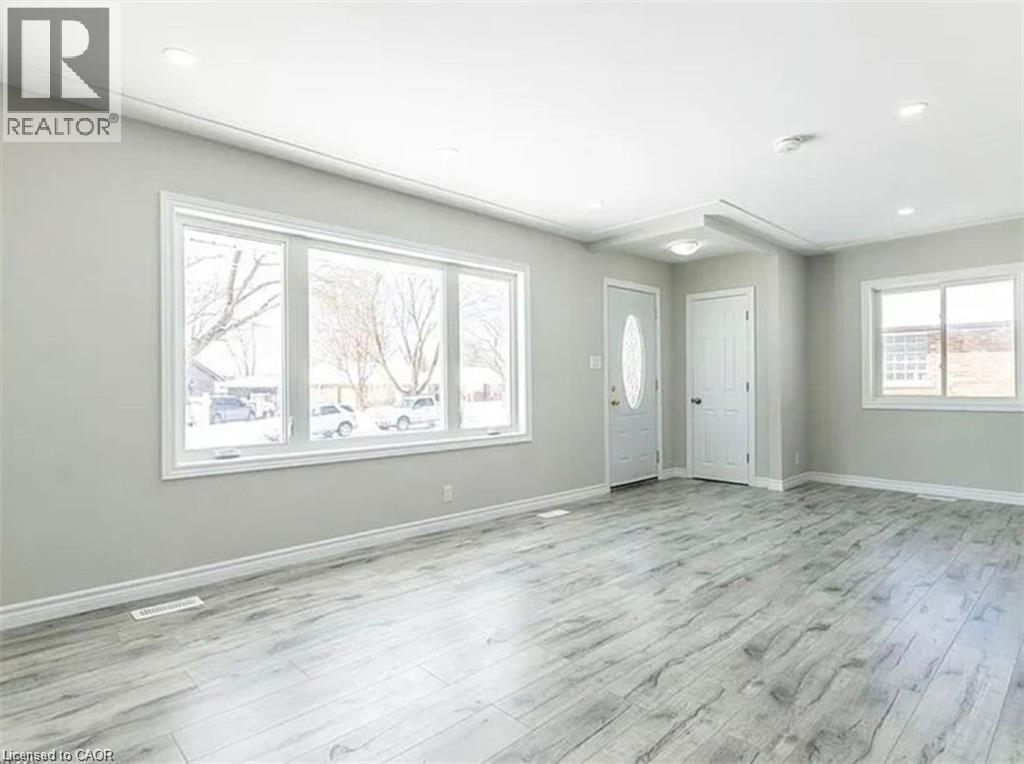
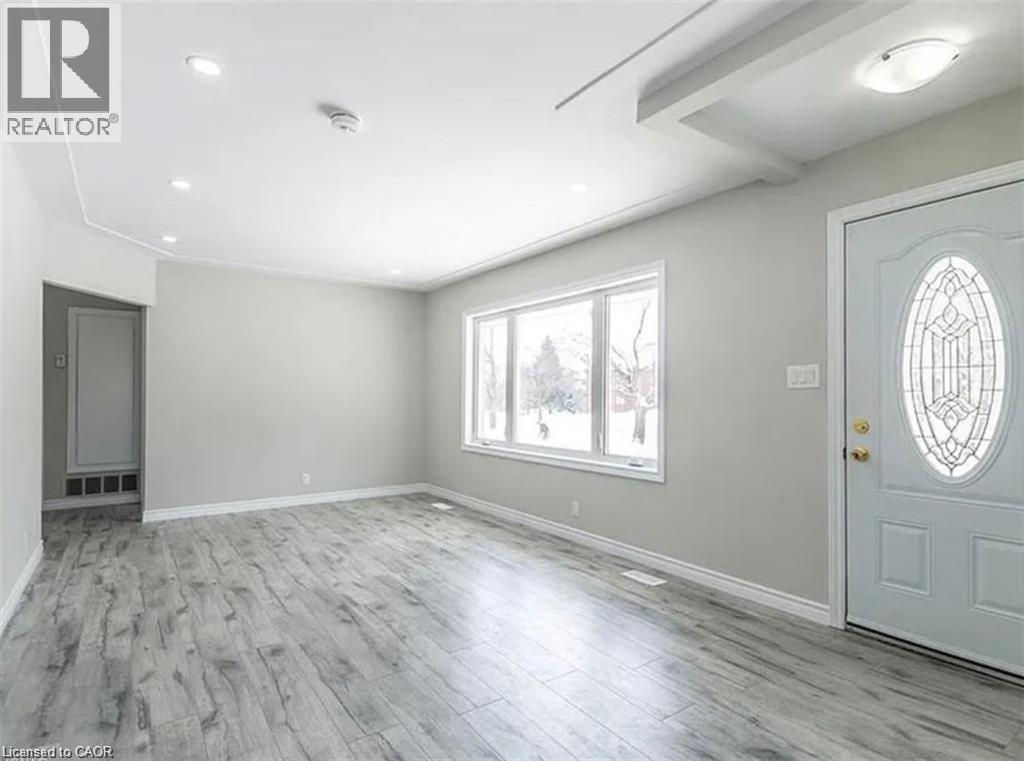
Limited-Time Move-In Special: Move in by Oct 15th and enjoy ½ month's FREE rent + a $500 gift card! Refreshed & Bright 3 Bedroom Main Floor Unit In Central Kitchener! Welcome to 116 Siebert Ave in Kitchener! This recently refreshed and well-kept unit located in the Vanier Neighbourhood of Kitchener boasts a sizable floor plan with three bedrooms, an eat-in kitchen/dining area, and natural light from every angle. Outside features two parking spaces in the driveway, shared garage space, and a large backyard! Don't miss this opportunity for convenient living in a great neighborhood. 3 Well-Sized Bedrooms 1 Full Bathroom Bright & Open Floor Plan Throughout 5 Appliances (Fridge, Stove, Dishwasher, Washer & Dryer) Carpet-Free Central Heating & Air Conditioning 2 Driveway Parking Spaces Included Shared Garage Space Shared Backyard Space Minutes From Major Bus Routes 3 Minutes From Groceries & Everyday Essentials Easy Access to Highway 7/8 6 Minutes From Highway 401 *** Ren plus 60% Of Utilities *** *** Available: NOW! *** ***See sales brochure below for showing instructions***
Map data © OpenStreetMap contributors
No open houses are scheduled for this home.
Can't make it? Request a private viewing.
| 4pc Bathroom | Main level | — |
| Laundry room | Main level | — |
| Bedroom | Main level | 8'9'' x 11'9'' |
| Bedroom | Main level | 7'7'' x 11'4'' |
| Primary Bedroom | Main level | 9'5'' x 11'4'' |
| Kitchen | Main level | 7'5'' x 11'4'' |
| Dining room | Main level | 7'3'' x 7'5'' |
| Living room | Main level | 11'3'' x 14'7'' |




