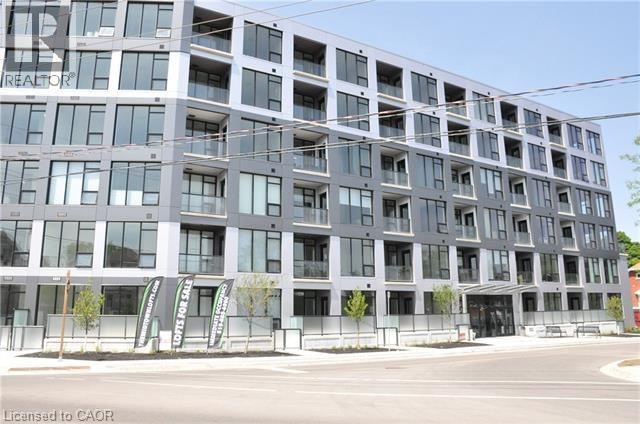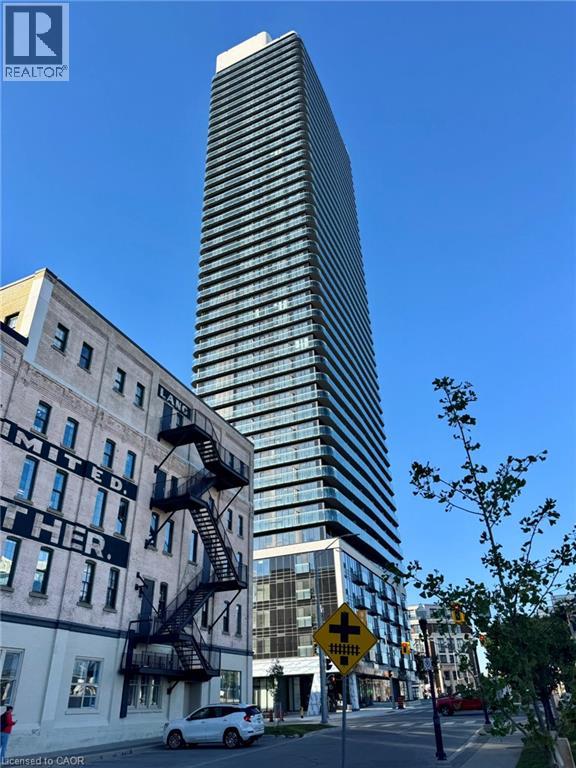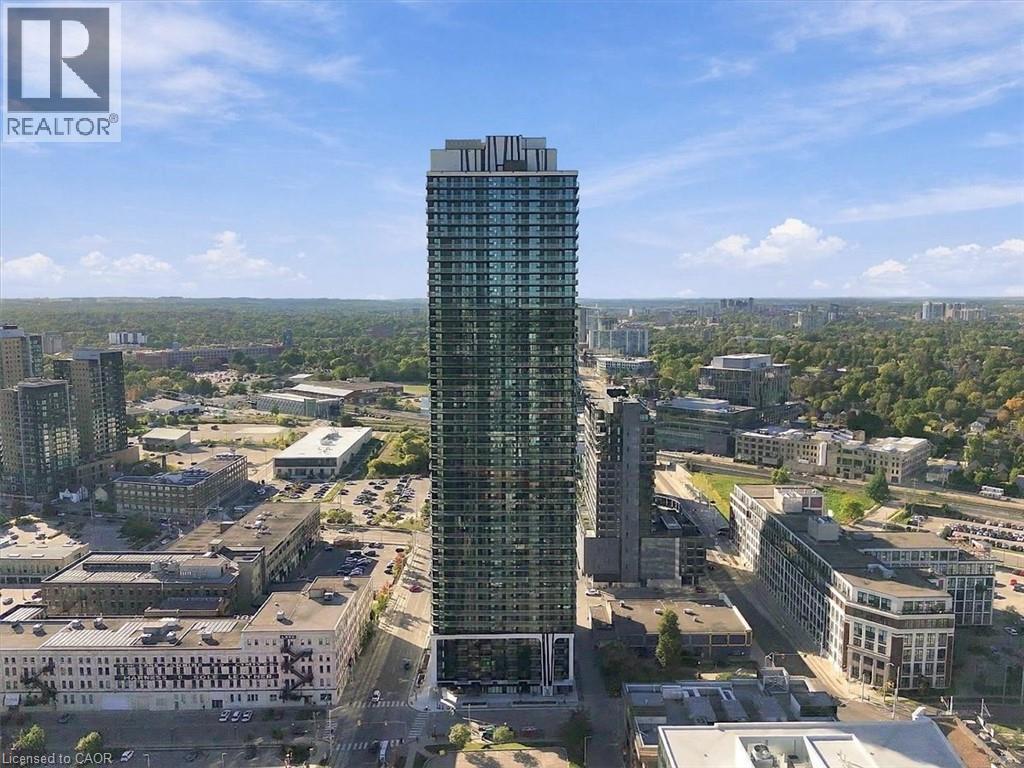
 For rent 37
$1,650/mo
1 bed1 bath586 sq ft
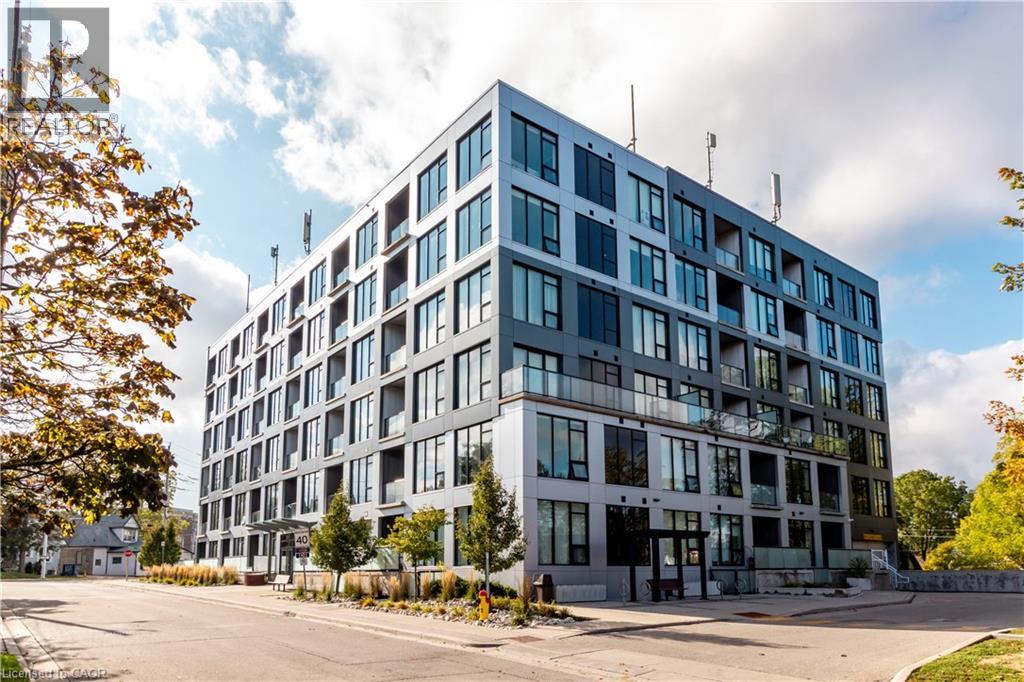
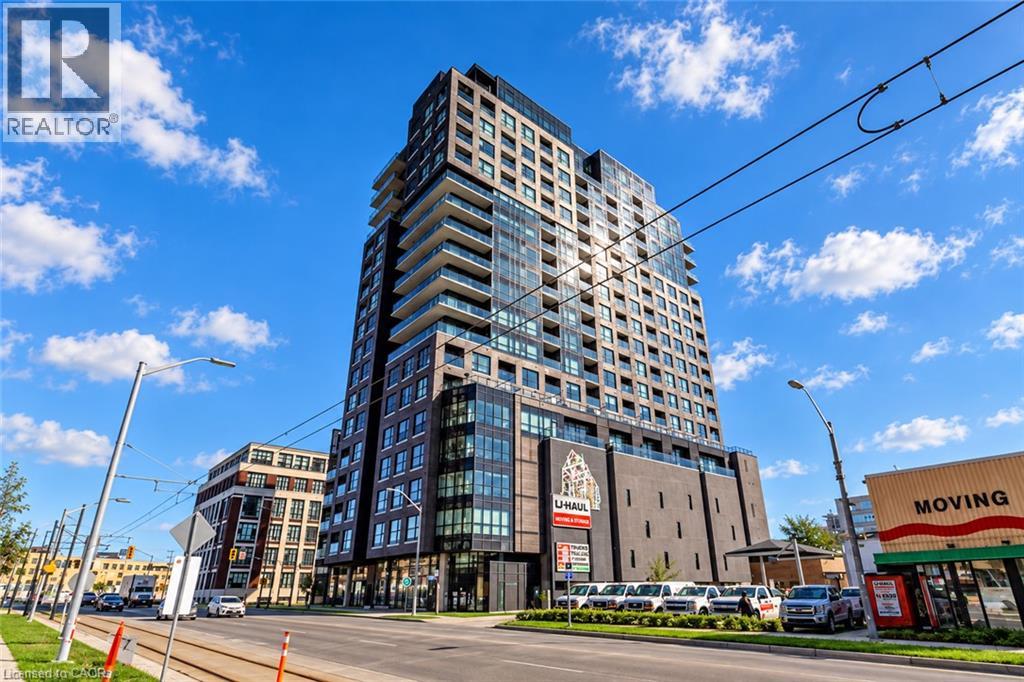
1 Victoria Street South #513
Kitchener
7 days agoMLS® 40868770
Royal LePage Peaceland Realty
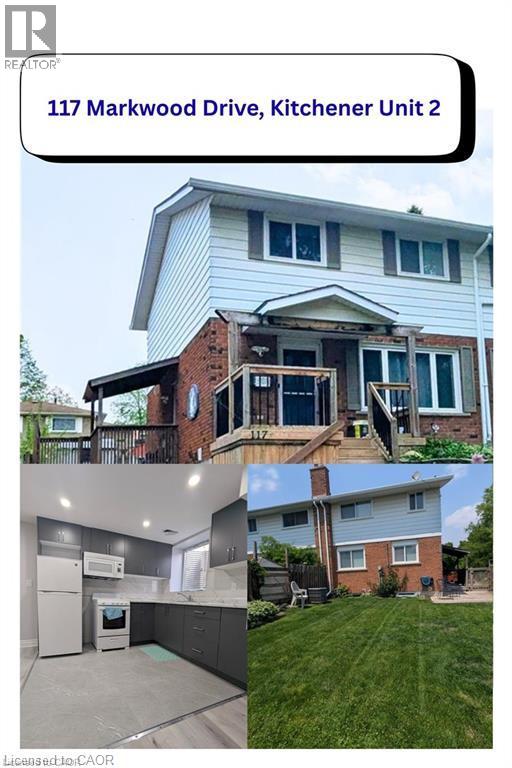
117 Markwood Drive #2
Kitchener, Ontario N2M2H3
For rent· Added
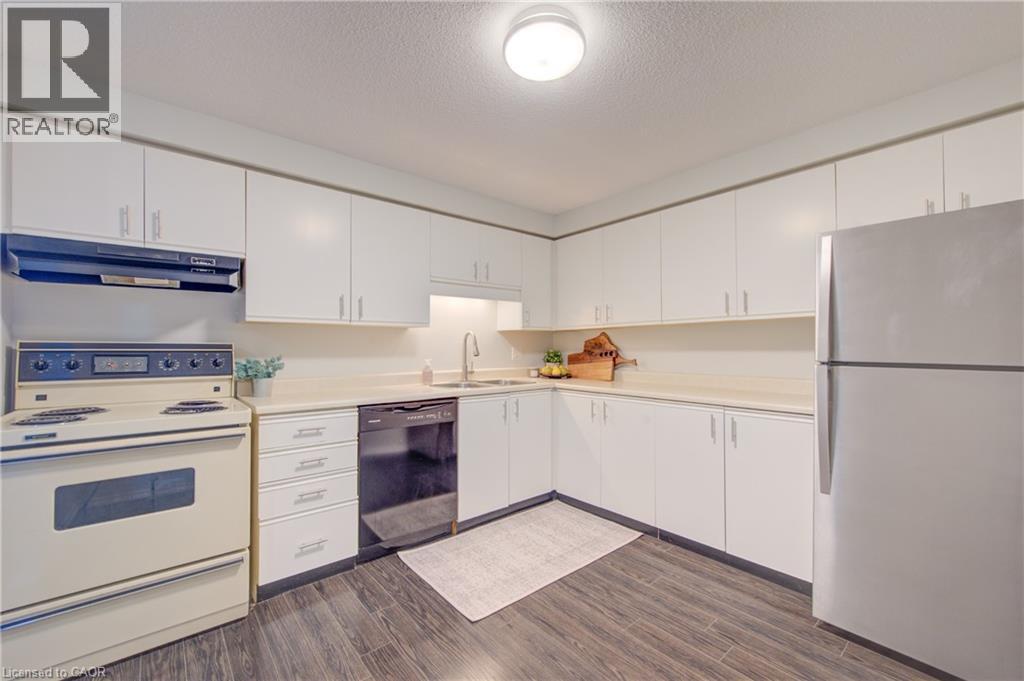
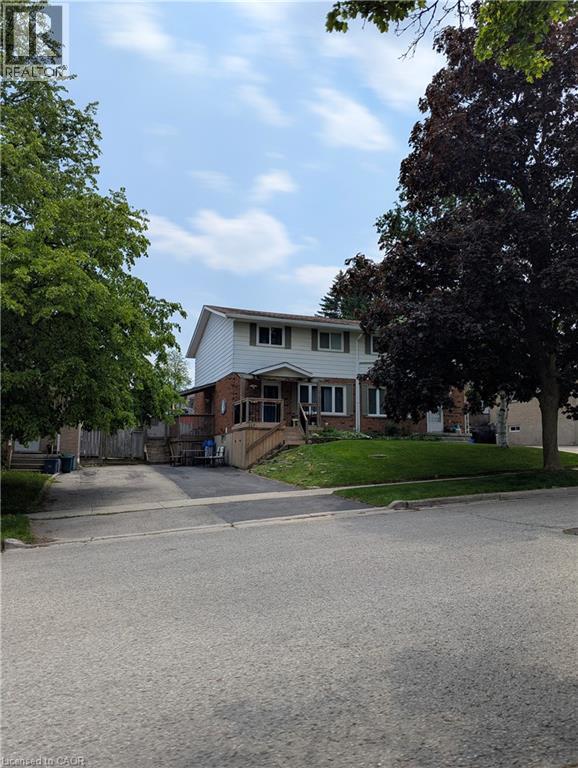
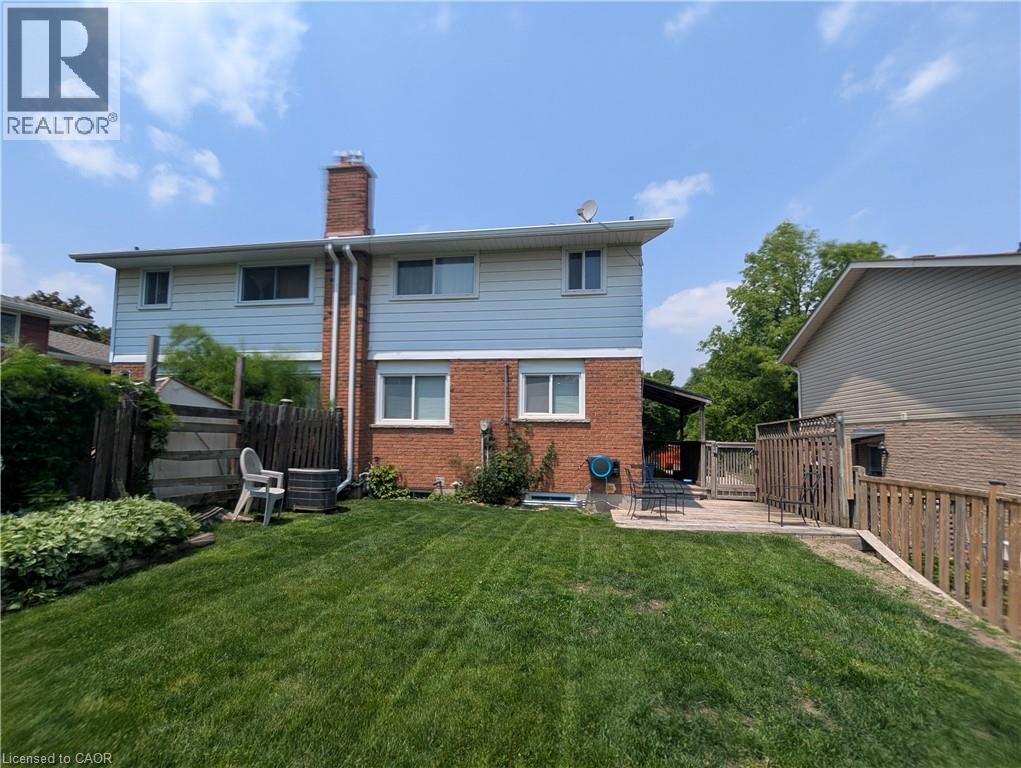
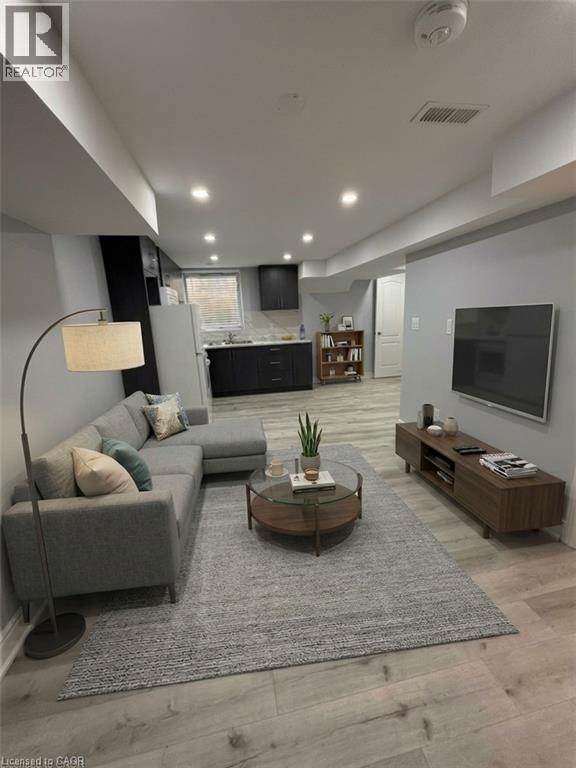
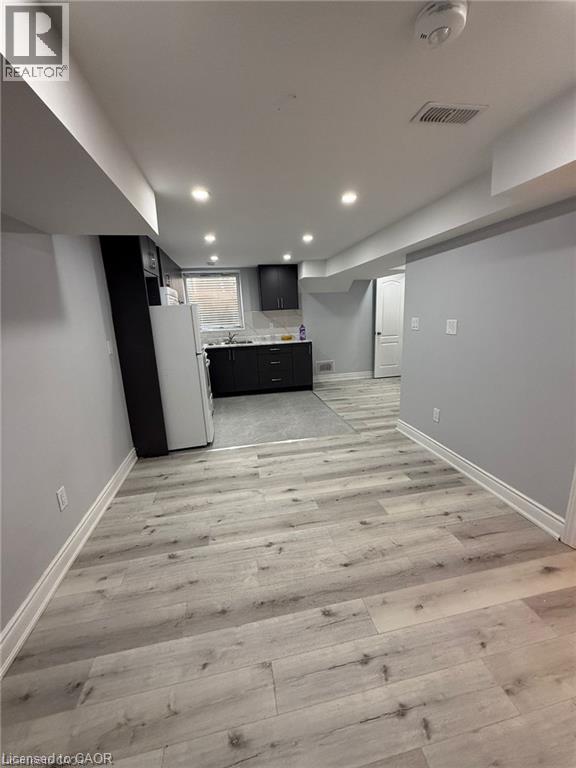
Welcome to this immaculate 1-bedroom, 1-bathroom lower-level suite in a legal up-and-down duplex (converted in 2025)! Offering 550 sq. ft. of thoughtfully designed living space, this unit features a bright open-concept layout, modern neutral finishes, and oversized windows that fill the home with abundant natural light. The functional kitchen boasts generous cupboard storage and opens seamlessly into the main living area. The spacious bedroom includes mirrored sliding closet doors, complemented by the convenience of dedicated in-suite laundry. Step outside to enjoy access to a large, lush backyard—perfect for anyone who loves to garden or relax outdoors. Includes 1 tandem parking spot. Tenant to pay 30% of utilities. Internet is included. Clean, modern, and completely turn-key—ready for immediate occupancy, and priced at $ 1,390! Book your private viewing appointment today!
Map data © OpenStreetMap contributors
No open houses are scheduled for this home.
Can't make it? Request a private viewing.
| Bedroom | Basement | 8'2'' x 10'5'' |
| Living room/Dining room | Basement | 12'11'' x 9'4'' |
| Kitchen | Basement | 8'0'' x 8'0'' |
| 3pc Bathroom | Basement | — |