
 For sale 50
$450,000
3 bed2 bath1,340 sq ft
15 Green Valley Drive #1
Kitchener
1 month agoMLS® 40858458
Corcoran Horizon Realty
1180 Countrystone Drive #14
Kitchener, Ontario N2N0B9
For sale· Added
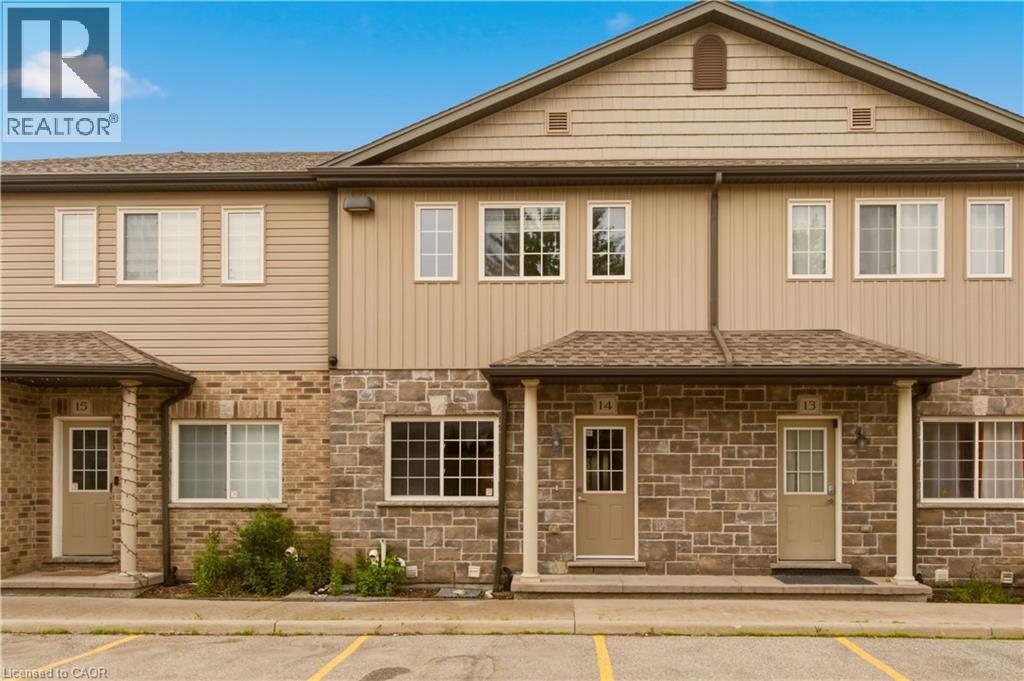
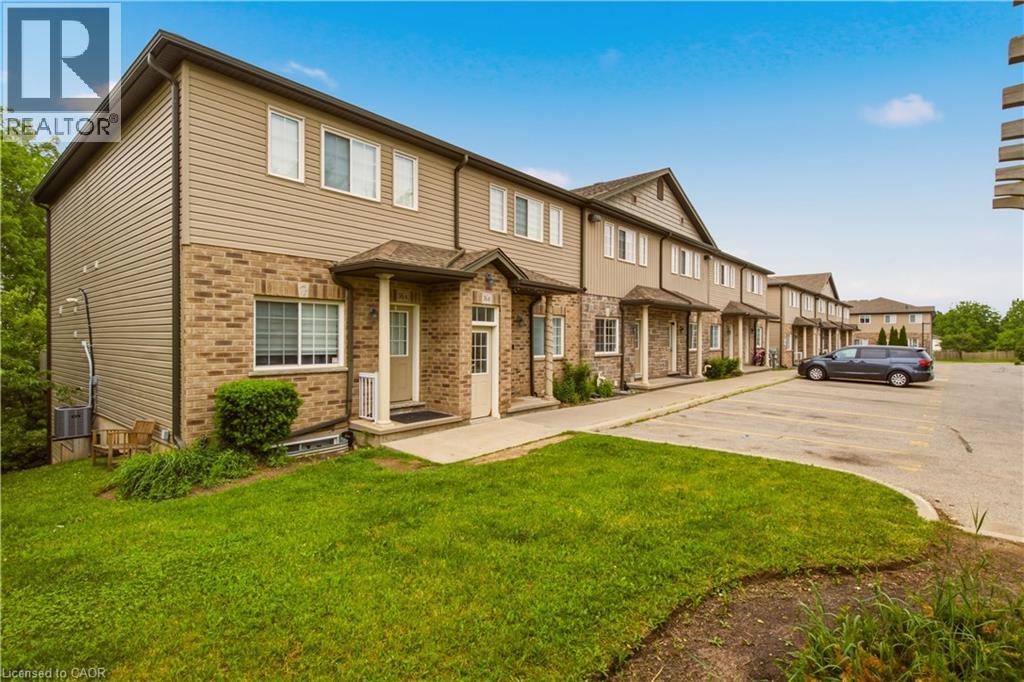
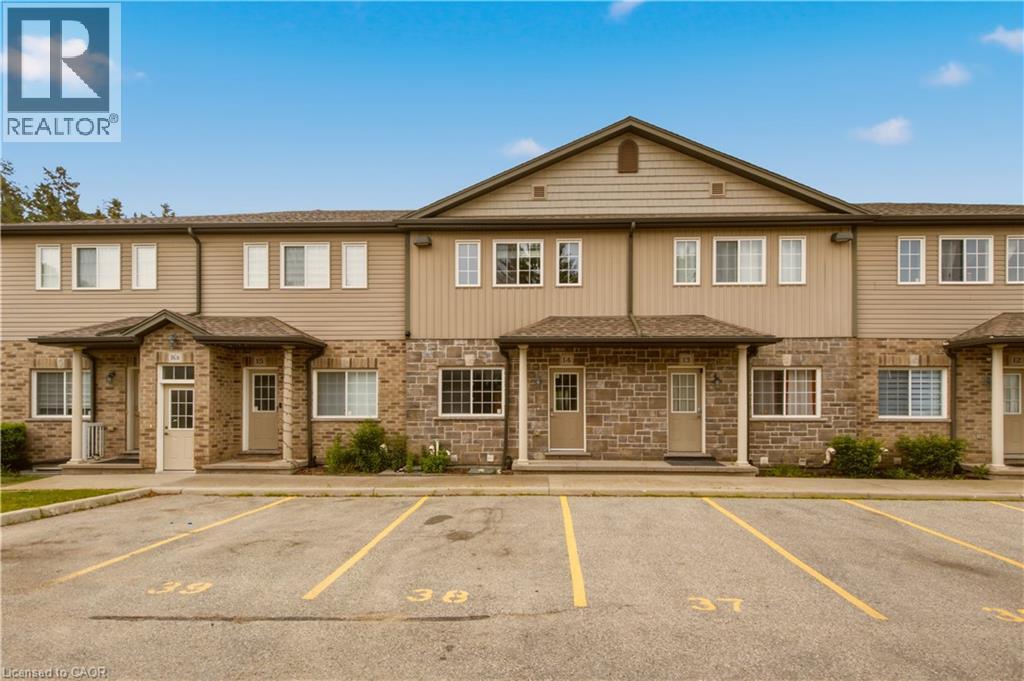
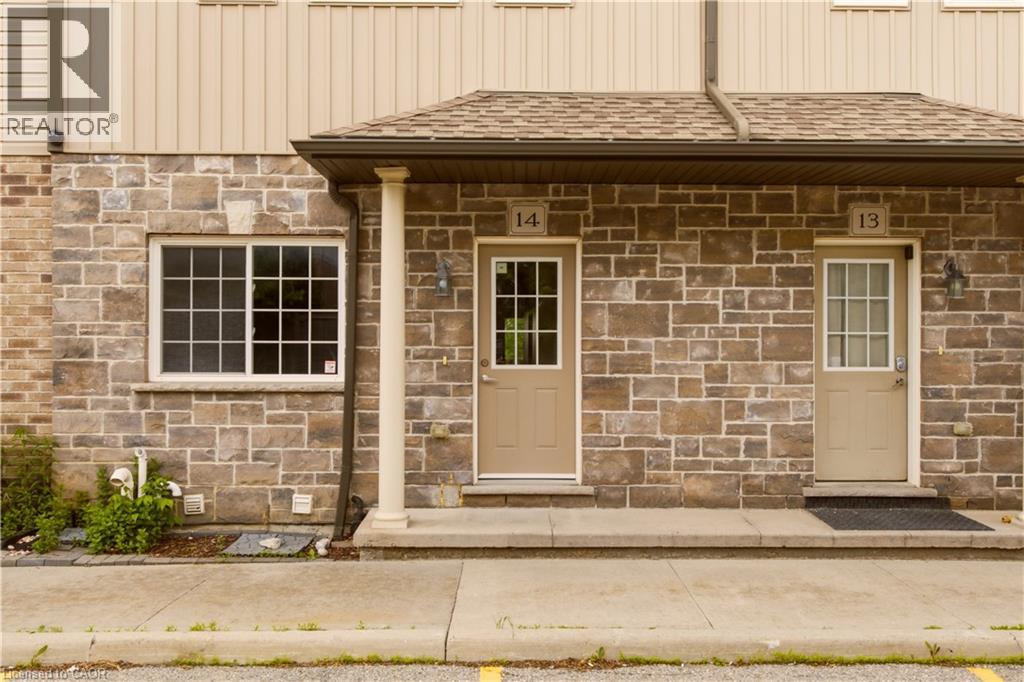
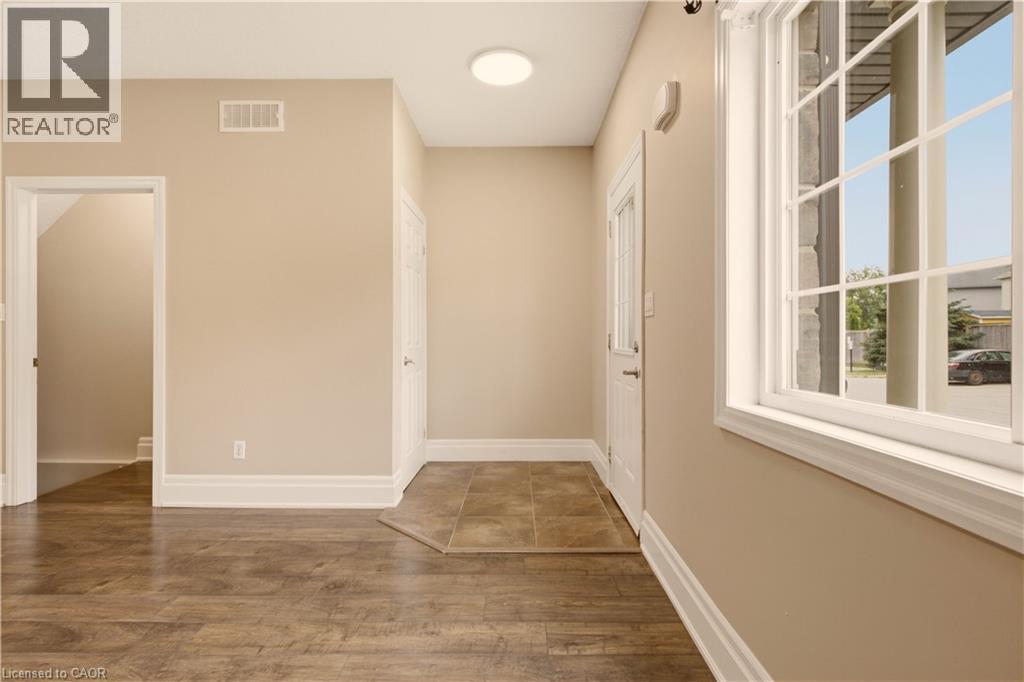
UNIQUE 2 PARKING SPOTS WITH A FINISHED WALK OUT BASEMENT! Rare find in a prime Kitchener location. Welcome to 14 - 1180 Countrystone Drive—a spacious 3-bedroom, 3-bathroom townhouse featuring a sought-after walk-out basement and two parking spots, offering exceptional value and versatility. This bright and inviting home offers a thoughtful layout, perfect for families or professionals alike. The open-concept kitchen and dining area is ideal for both everyday living and entertaining. The kitchen includes all appliances, ample counter space, and generous storage. From this space, step out onto your private balcony—perfect for morning coffee or evening relaxation. The living room is flooded with natural light thanks to large windows and offers a warm, welcoming atmosphere. All three bedrooms are generously sized, with the primary bedroom featuring a walk-in closet for added convenience. The fully finished basement provides additional living space and includes a walk-out to the backyard, perfect for relaxing or hosting summer gatherings. Ideally situated close to Ira Needles, schools, parks, shopping, public transit, and major highways, this home combines comfort, space, and a great location.
Map data © OpenStreetMap contributors
No open houses are scheduled for this home.
Can't make it? Request a private viewing.
| Recreation room | Basement | 12'9'' x 15'6'' |
| 4pc Bathroom | Basement | — |
| Primary Bedroom | Second level | 12'6'' x 16'4'' |
| Bedroom | Second level | 12'9'' x 7'10'' |
| Bedroom | Second level | 12'9'' x 8'2'' |
| 4pc Bathroom | Second level | — |
| Living room | Main level | 20'6'' x 12'7'' |
| Kitchen | Main level | 11'4'' x 9'4'' |
| Dining room | Main level | 17'2'' x 7'0'' |
| 2pc Bathroom | Main level | — |




