
 For sale 50
$450,000
3 bed2 bath1,200–1,399 sq ft
15 Green Valley Drive #1
Kitchener
1 month agoMLS® X13714174
CORCORAN HORIZON REALTY
119 Dixon Street
Kitchener, Ontario N2G3E8
For sale· Added
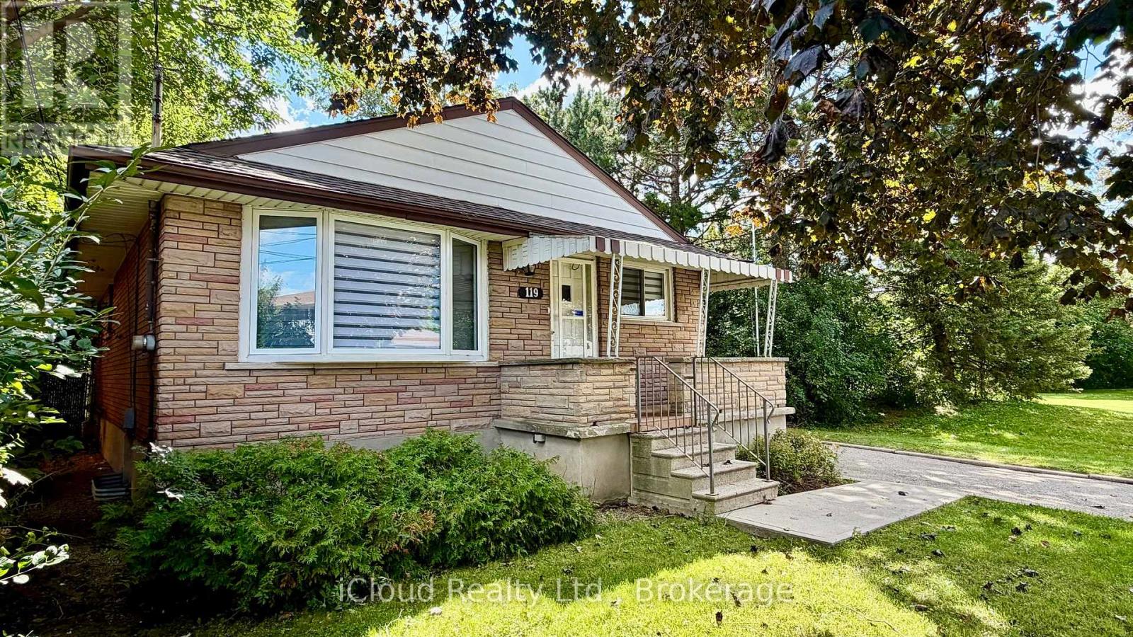
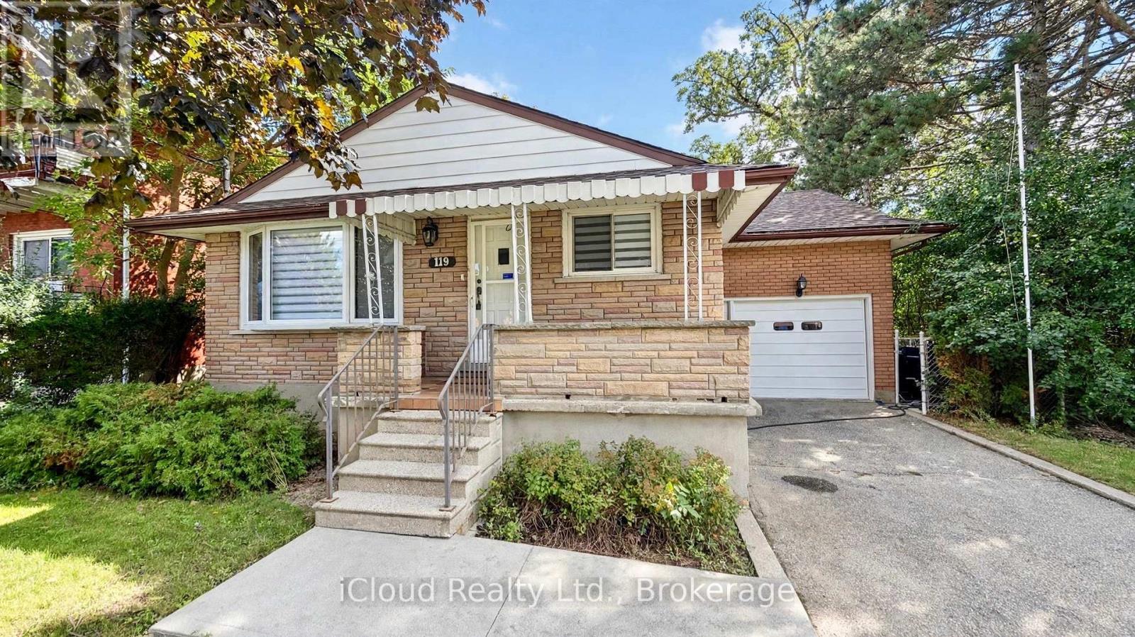
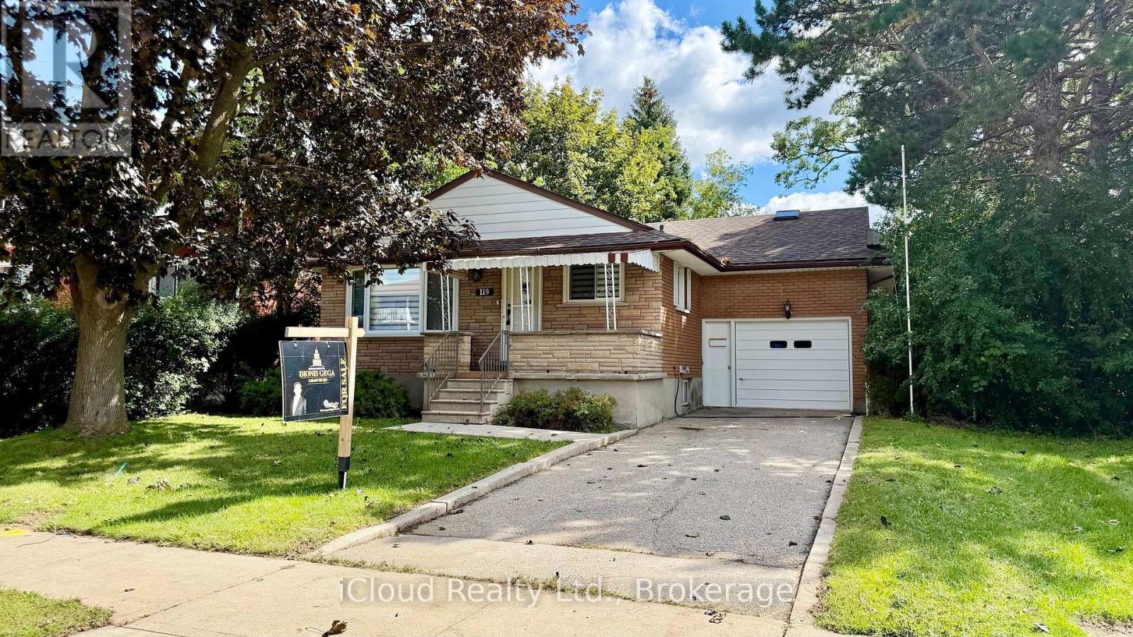
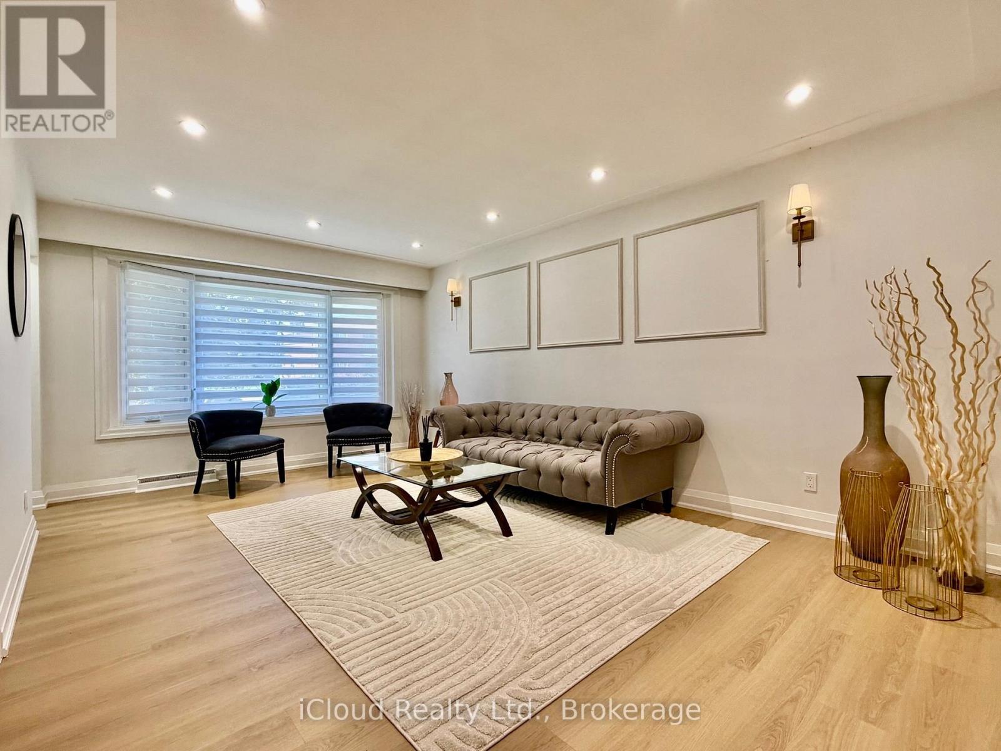
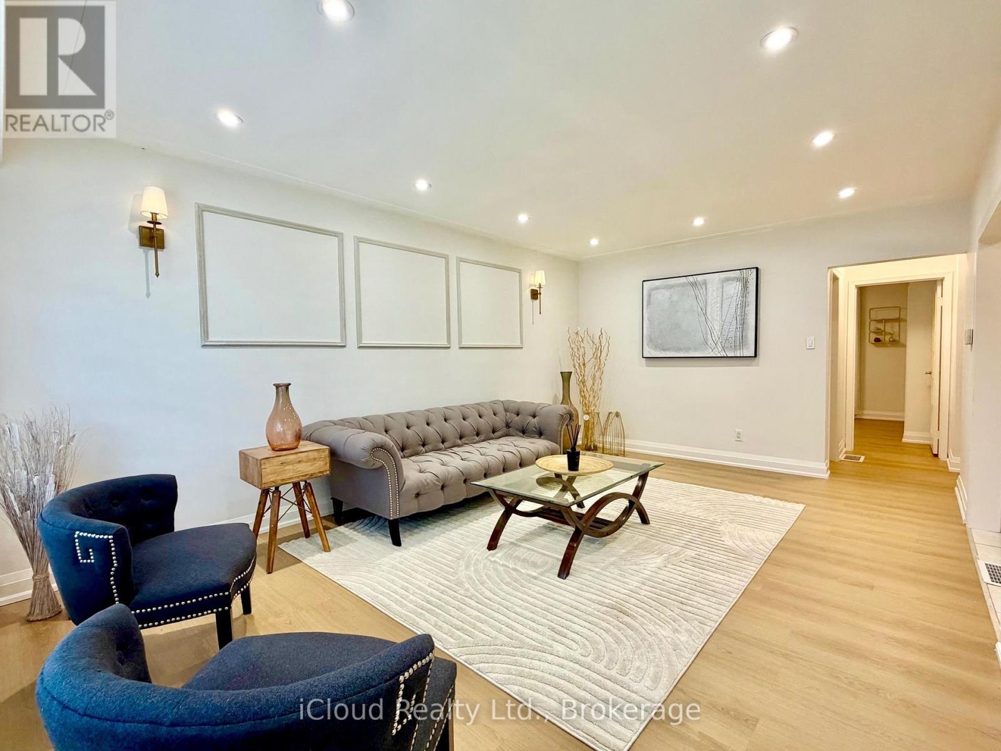
Welcome to your private sanctuary in central Kitchener! Nestled on a rare, tree-lined ravine lot with side-yard greenery, an end-unit position, and unparalleled single-side privacy, this 1.5 storey classic brick home offers unmatched peace while sitting just minutes from Highway 8 for quick, effortless commuting access. Interior Highlights: Warm and Modern: Freshly painted inviting natural tones with continuous brand-new luxury vinyl flooring and upgraded lighting throughout. Bright Living Spaces: Sunlit living room featuring sleek pot lights and warm design touches. Over 200 Sq. Ft. Sunroom: A brilliant bonus retreat with pot lights and new vinyl flooring, ideal as a garden office or lounge overlooking your private canopy of trees. 3 Spacious Bedrooms: Includes a unique loft-style upper 3rd bedroom with sky-view windows - a cozy retreat or creative space. Entertainment - Ready Basement: Complete with a cozy real fireplace, full washroom, extra basement fridge - perfect for family nights. Convenience: Direct access to Hwy 8 offering close proximity to all major retail stores (Costco). Low maintenance Exterior: Front entrance protection with durable overhang canopy, plus perimeter eavestrough mesh guard to keep leaf cleanups hassle-free. beautifully staged and fully turn-key, just move in and enjoy the peaceful ravine backdrop.
Map data © OpenStreetMap contributors
No open houses are scheduled for this home.
Can't make it? Request a private viewing.
| Bedroom | Main level | 3.66 x 3.2 m |
| Bedroom 2 | Main level | 3.51 x 3.81 m |
| Bedroom 3 | Upper Level | 4.42 x 3.44 m |
| Living room | Main level | 5.49 x 3.66 m |
| Kitchen | Main level | 5.33 x 3.81 m |
| Living room | Lower level | 8.84 x 3.2 m |




