
 For sale 50
$490,900
2 bed3 bath1,368 sq ft
525 Erinbrook Drive #B039
Kitchener
1 year agoMLS® 40763835
Royal Lepage Wolle Realty
121 Park Street
Kitchener, Ontario N2G1M5
For sale· Added
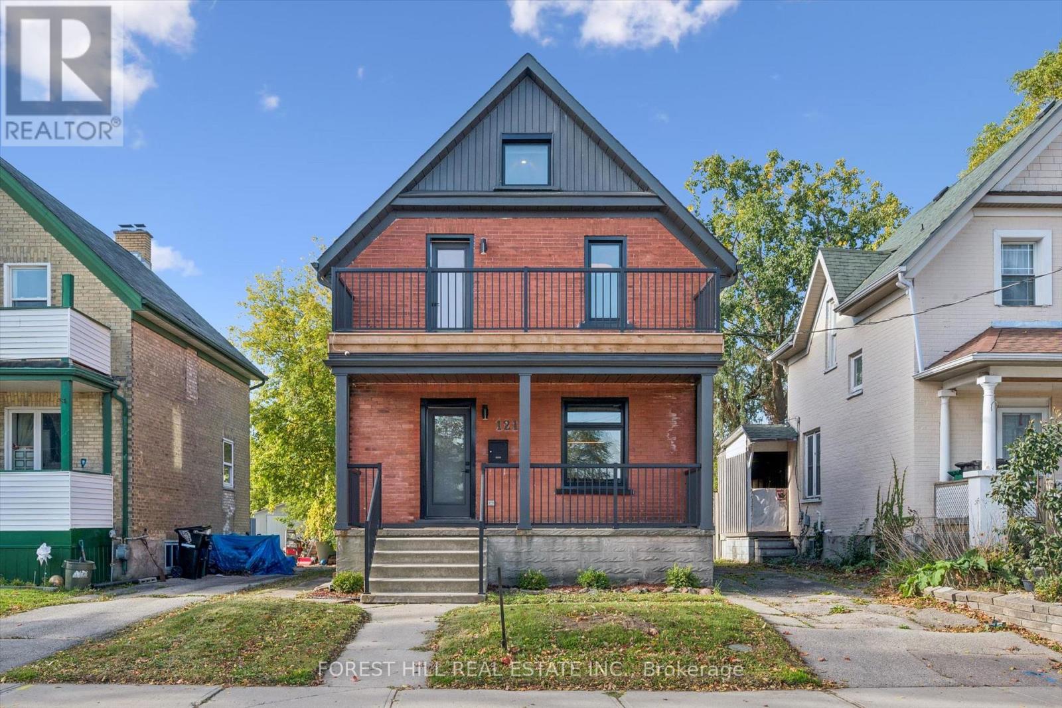
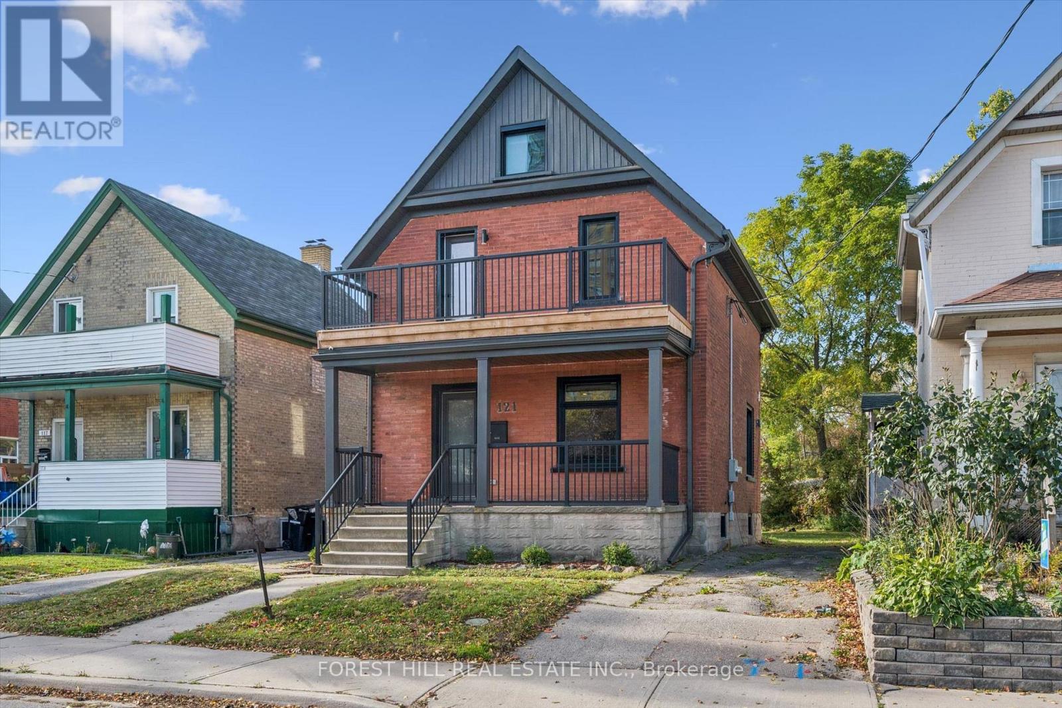
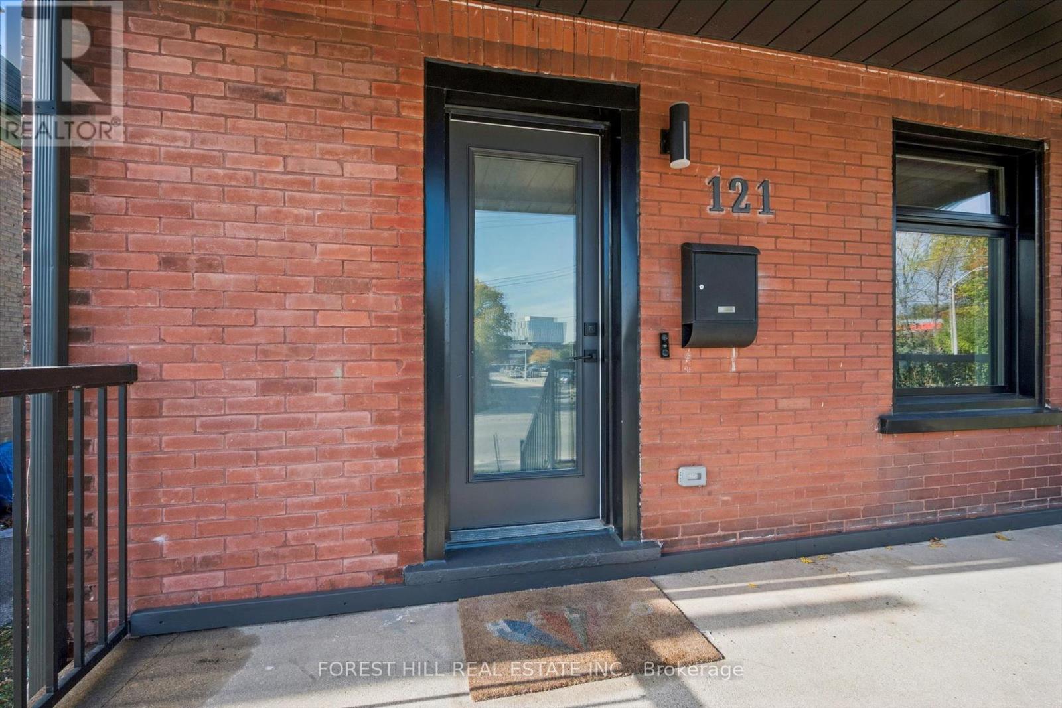
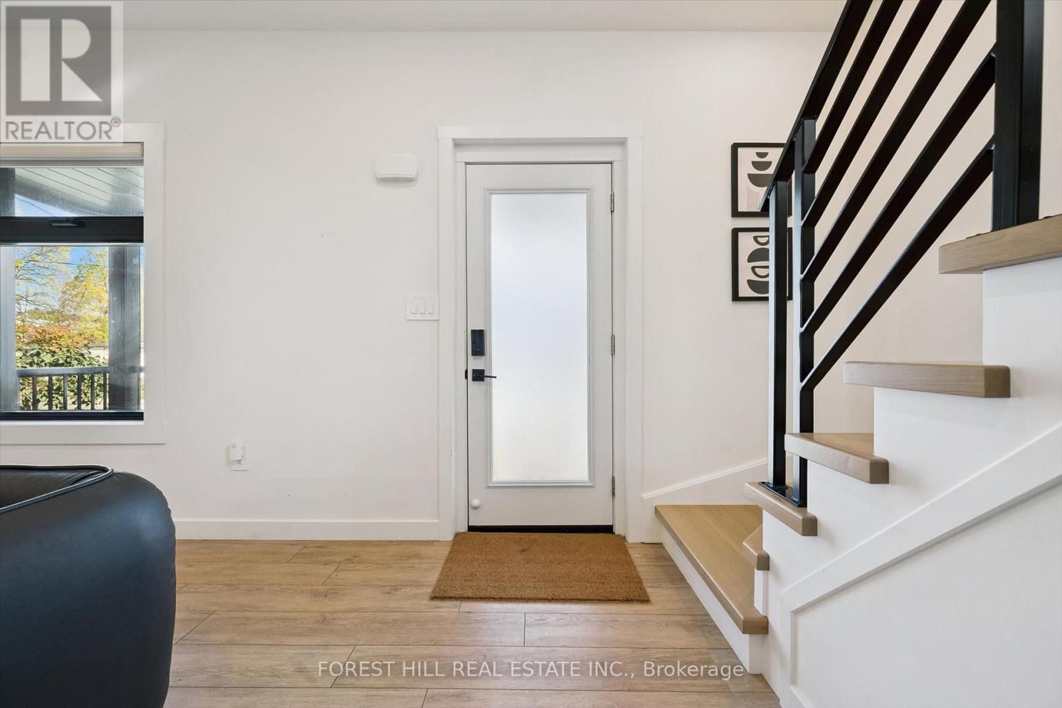
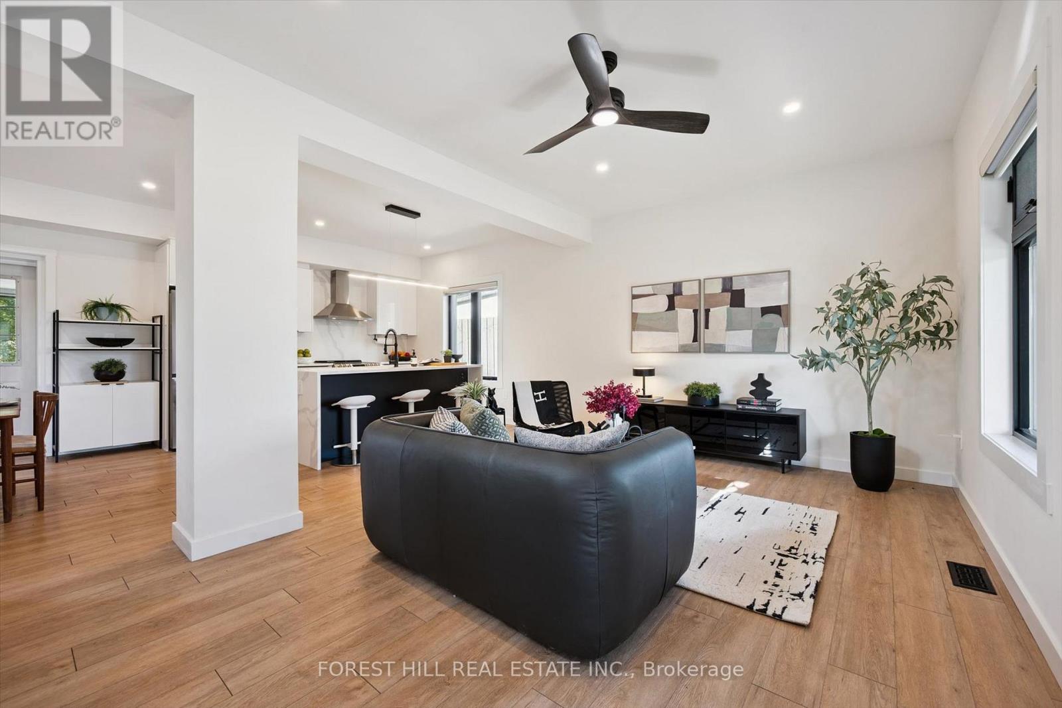
Charming red brick detached 2-bedroom + loft in one of Kitchener's most sought-after locations,steps to Victoria Park and Google. The main floor offers a bright, renovated open-concept layout - perfect for everyday living and entertaining. Upstairs you'll find two well-appointed bedrooms. The primary boasts its own ensuite, plus a second 4-piece bath serves the second bedroom. Convenient second-floor laundry. The third-floor loft is a fantastic bonus space - ideal for a home office, studio, or cozy reading retreat. Lower level is partially finished, with a 4 pc bath can be used as a family room, 3rd bedroom or In-law Suite. (Kitchen Rough In).Walk to Victoria Park, cafes, trails, and downtown Kitchener. Minutes to the LRT, Google, shopping and all amenities. A rare opportunity to own a detached home in the heart of the city with character, updates, and unbeatable location.
Map data © OpenStreetMap contributors
No open houses are scheduled for this home.
Can't make it? Request a private viewing.
| Living room | Main level | 3.3 x 5.15 m |
| Bathroom | Basement | 2.42 x 2.17 m |
| Kitchen | Main level | 3.56 x 3.56 m |
| Dining room | Main level | 3.56 x 2.47 m |
| Primary Bedroom | Second level | 3.6 x 3.18 m |
| Bathroom | Second level | 1.56 x 2.8 m |
| Bedroom 2 | Second level | 3.62 x 3.18 m |
| Bathroom | Second level | 2.06 x 1.78 m |
| Loft | Upper Level | 5.15 x 3.77 m |
| Kitchen | Basement | 3.21 x 5.94 m |
| Bedroom 3 | Basement | 3.25 x 2.27 m |




