 For sale 50
$540,000
3+1 bed3 bath1,100–1,500 sq ft
84 Franklin Street South
Kitchener
1 month agoMLS® X13773604
SHAW REALTY GROUP INC.
122 Brandon Avenue
Kitchener, Ontario N2M2J5
For sale· Added
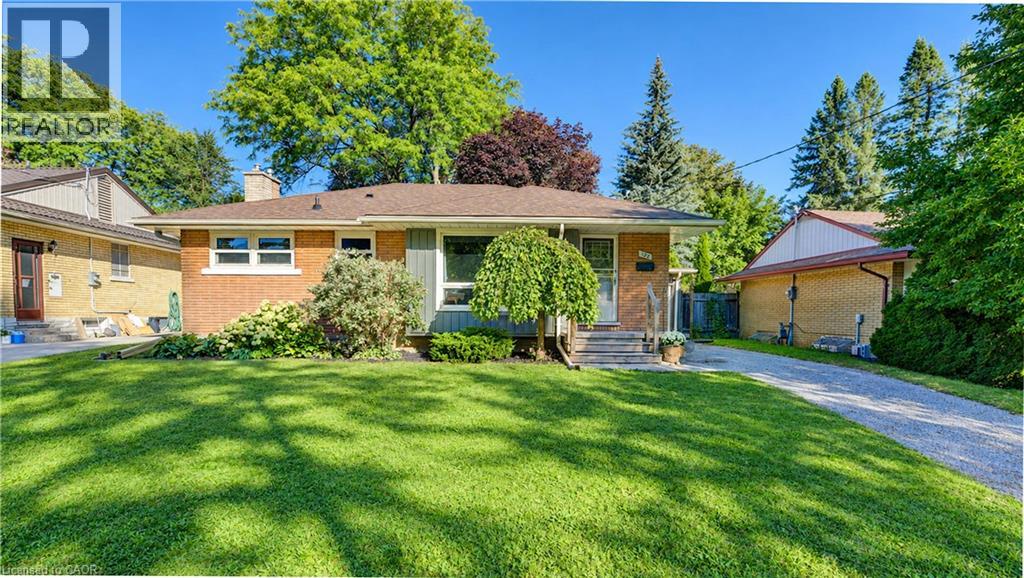
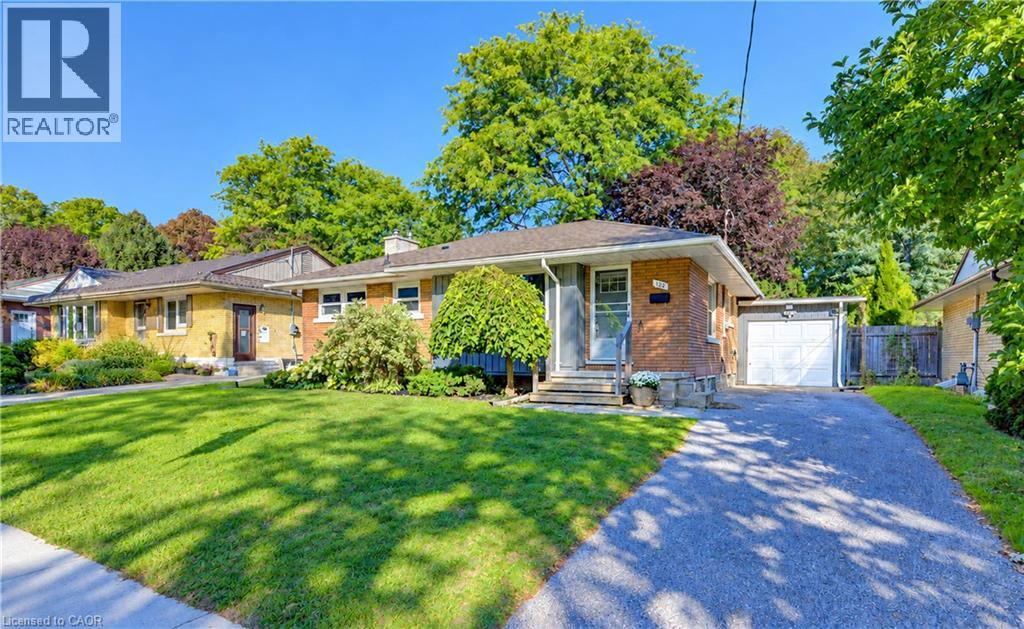
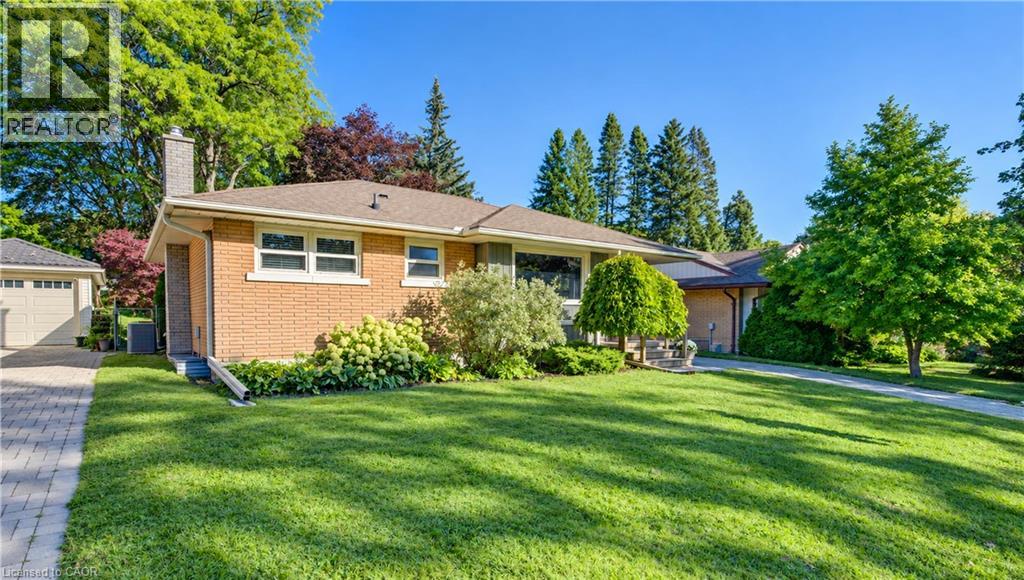
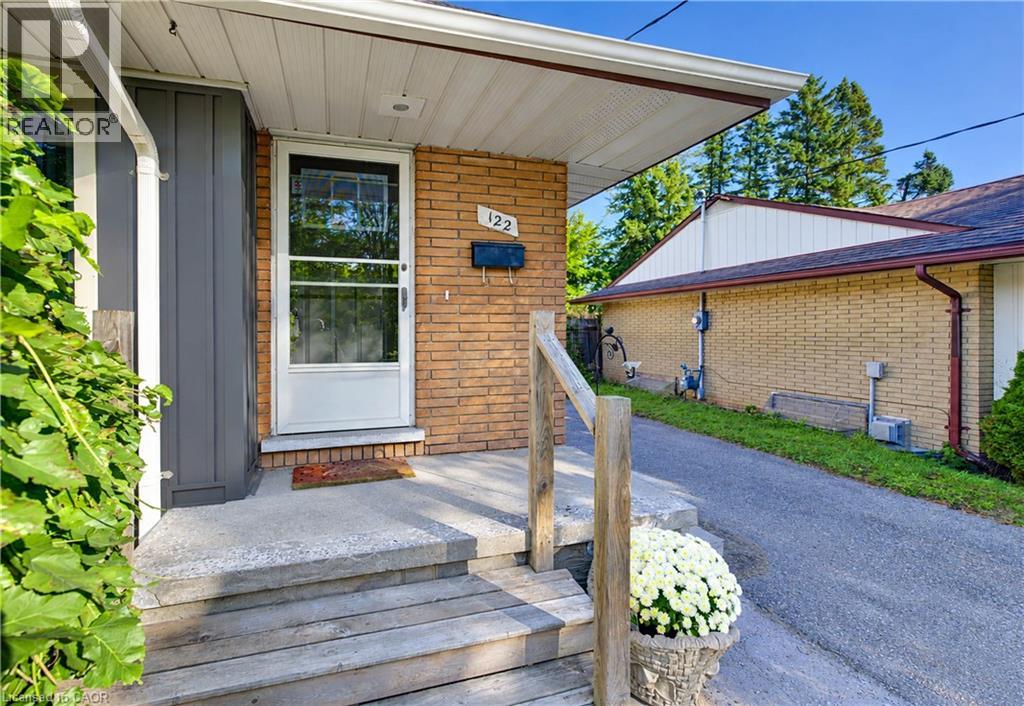
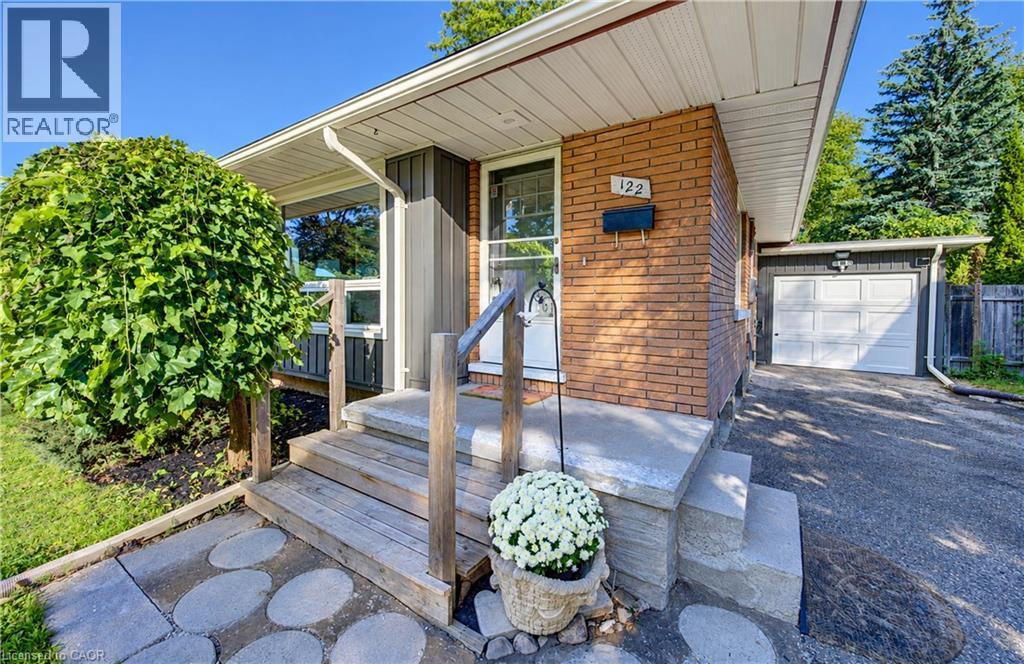
Welcome to 122 Brandon Avenue, a charming all-brick bungalow in the highly desirable Belmont Village neighbourhood. Set on a mature, landscaped lot, this three-bedroom home offers comfortable living in a location that puts so much of what makes this area so special within easy reach. The main floor offers approximately 1,000 square feet of living space, featuring a bright living room, three bedrooms, an updated four-piece bathroom and a functional kitchen. Downstairs, the additional living space includes a recreation room, generous storage and a three-piece bathroom with the essentials installed, providing plenty of flexibility for a variety of needs. Step outside to enjoy a fully fenced backyard with mature gardens, a patio and room to relax or entertain. A detached garage adds practical storage and convenience. One of the greatest advantages of this property is its exceptional location. Belmont Village's popular restaurants, cafes, bakeries, independent shops and everyday services are just a short stroll away. Parks, trails, schools, transit and so much more is also conveniently close, making this an ideal spot for those who appreciate a connected, walkable neighbourhood. With its solid brick construction, versatile layout and established surroundings, 122 Brandon Avenue is a wonderful opportunity to enjoy bungalow living in one of Kitchener's most sought-after communities.
Map data © OpenStreetMap contributors
No open houses are scheduled for this home.
Can't make it? Request a private viewing.
| 3pc Bathroom | Basement | — |
| Storage | Basement | 8'8'' x 12'0'' |
| Recreation room | Basement | 11'10'' x 34'8'' |
| 4pc Bathroom | Main level | — |
| Bedroom | Main level | 8'10'' x 10'10'' |
| Bedroom | Main level | 8'0'' x 11'2'' |
| Primary Bedroom | Main level | 12'4'' x 11'2'' |
| Kitchen | Main level | 10'5'' x 11'2'' |
| Dining room | Main level | 6'11'' x 10'3'' |
| Living room | Main level | 11'2'' x 15'3'' |