
 For sale 50
$450,000
3 bed2 bath1,340 sq ft
15 Green Valley Drive #1
Kitchener
1 month agoMLS® 40858458
Corcoran Horizon Realty
124 Carwood Avenue
Kitchener, Ontario N2G3B9
For sale· Added
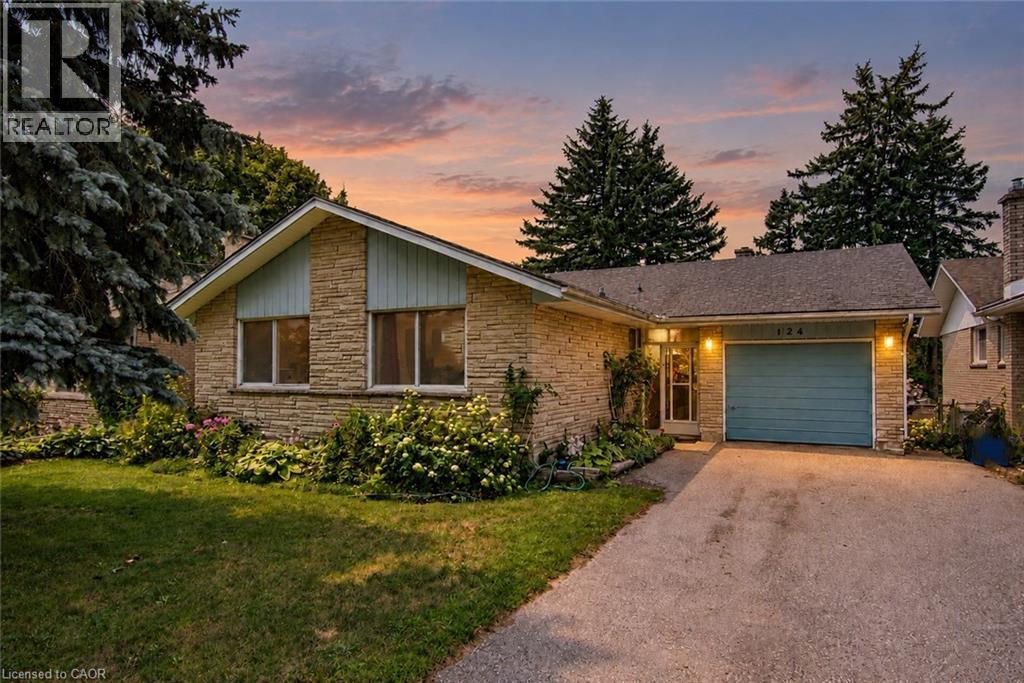
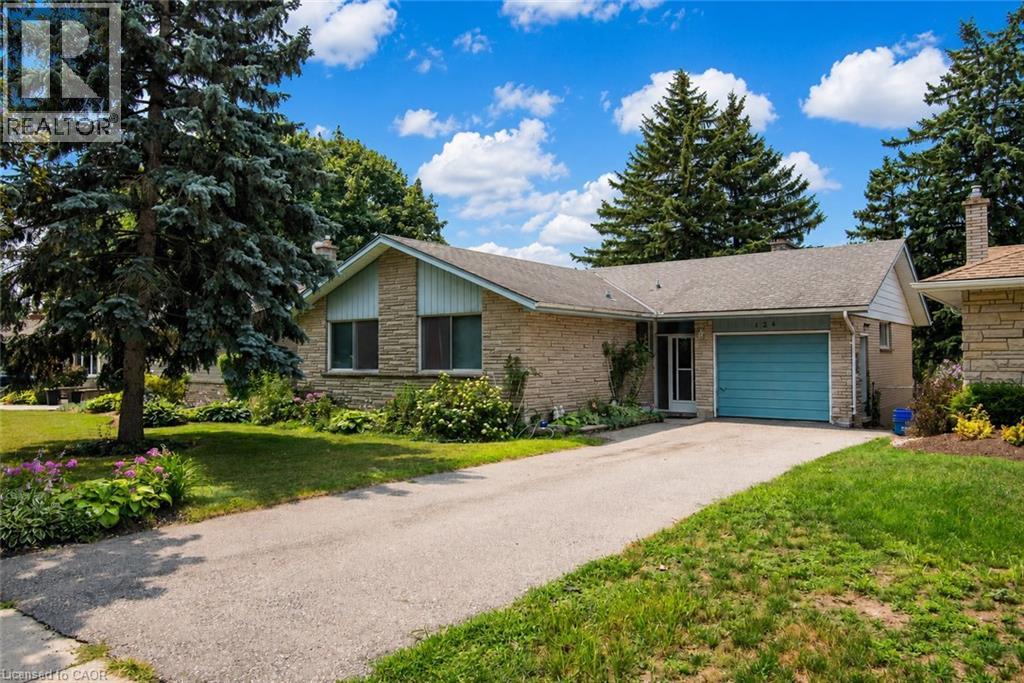
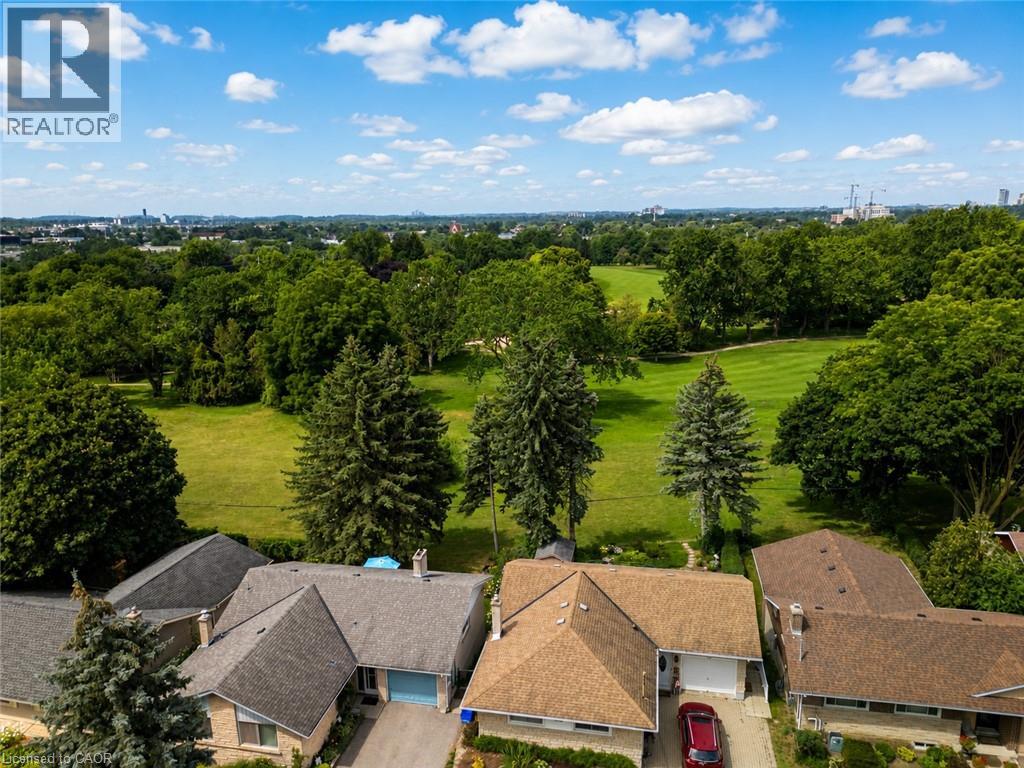
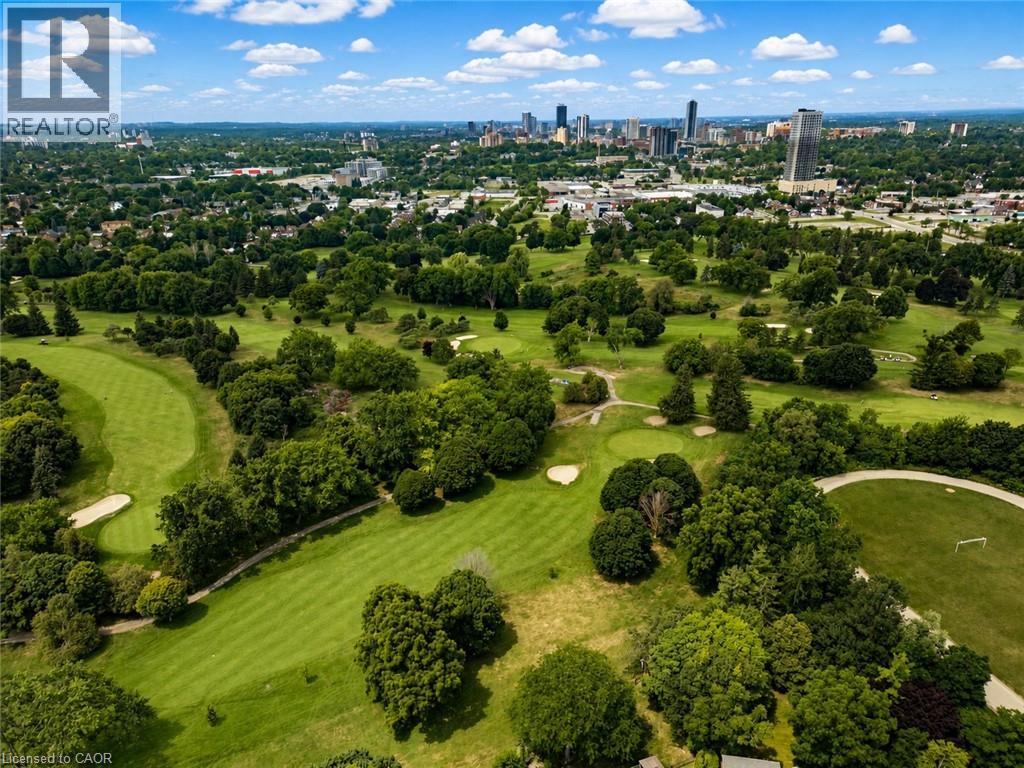
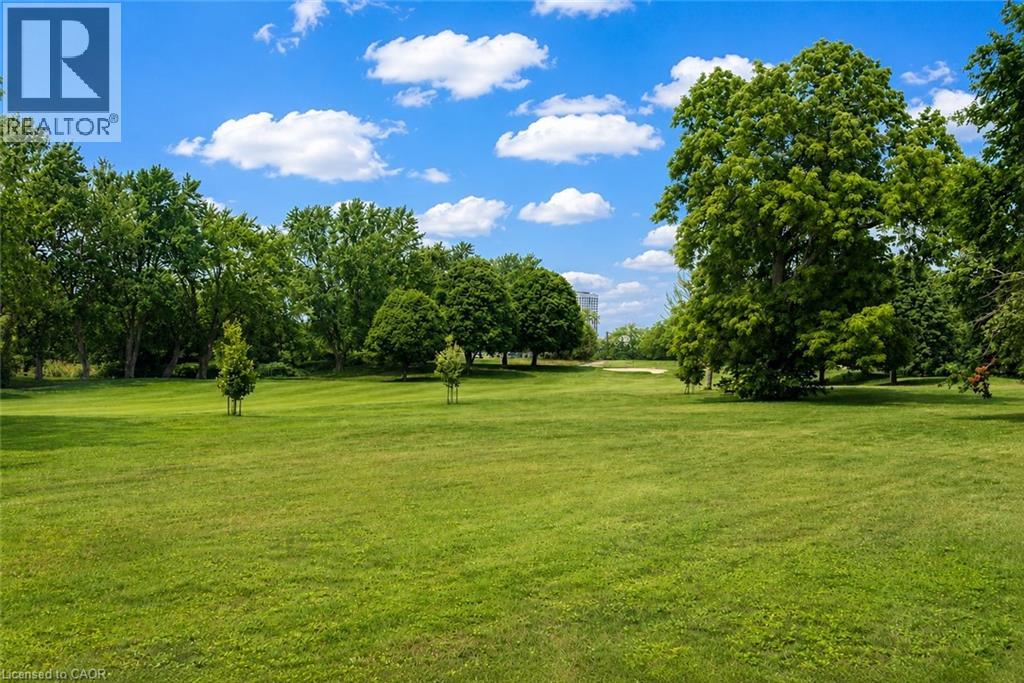
Welcome to 124 Carwood Avenue! Nestled in a convenient Kitchener neighbourhood just minutes from the expressway, downtown, shopping, parks, and everyday amenities, this home offers a rare opportunity to back directly onto the beautiful Rockway Golf Course. Imagine enjoying your morning coffee on the back deck while watching golfers tee off and taking in the peaceful views. Inside, you'll find 3 bedrooms and 3 bathrooms, with plenty of opportunity to update and make it your own. The separate entrance to the basement opens the door to additional possibilities, including a potential in-law suite or multi-generational living arrangement. Whether you're looking for a home to personalize, an investment opportunity, or a property in a sought-after location with an exceptional backyard setting, 124 Carwood Avenue is full of potential.
Map data © OpenStreetMap contributors
No open houses are scheduled for this home.
Can't make it? Request a private viewing.
| Oct 10, 2026 | $599,900 | ▼ $100,000 |
| Sep 10, 2026 | $699,900 | First recorded price |
Price changes since Sep 10, 2026.
| Storage | Basement | 5'8'' x 5'9'' |
| Storage | Basement | 19'1'' x 23'4'' |
| Recreation room | Basement | 25'6'' x 28'10'' |
| 2pc Bathroom | Basement | — |
| Primary Bedroom | Main level | 11'6'' x 13'3'' |
| Living room | Main level | 16'1'' x 20'11'' |
| Kitchen | Main level | 8'11'' x 14'9'' |
| Dining room | Main level | 10'0'' x 8'2'' |
| Bedroom | Main level | 8'11'' x 11'2'' |
| Bedroom | Main level | 11'6'' x 9'9'' |
| 4pc Bathroom | Main level | — |
| 2pc Bathroom | Main level | — |




