 For sale 50
$679,900
3 bed2 bath2,204 sq ft
111 Filbert Street
Kitchener
2 months agoMLS® 40849269
RE/MAX SOLID GOLD REALTY (II) LTD.
125 Steepleridge Street
Kitchener, Ontario N2P2W2
For sale· Added
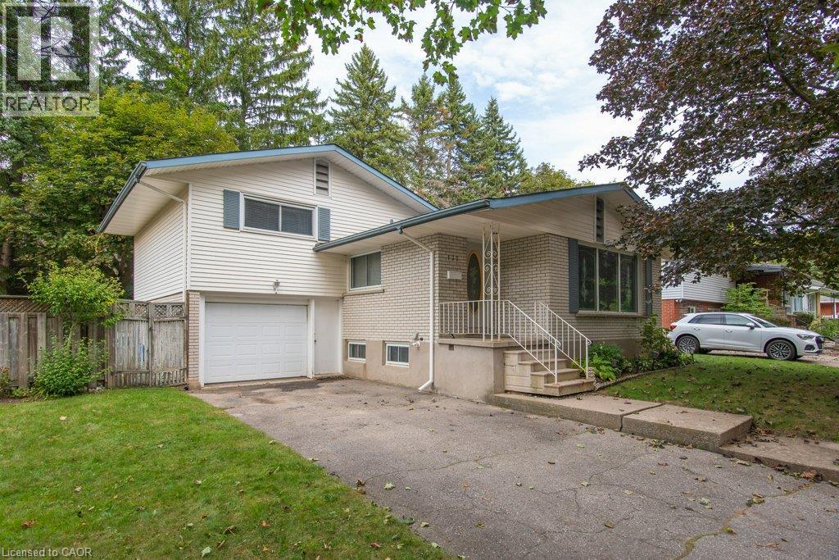
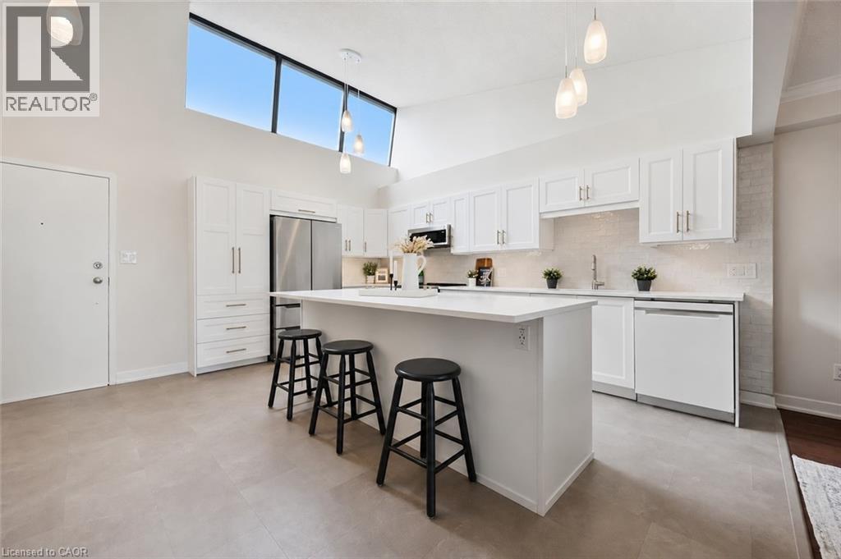
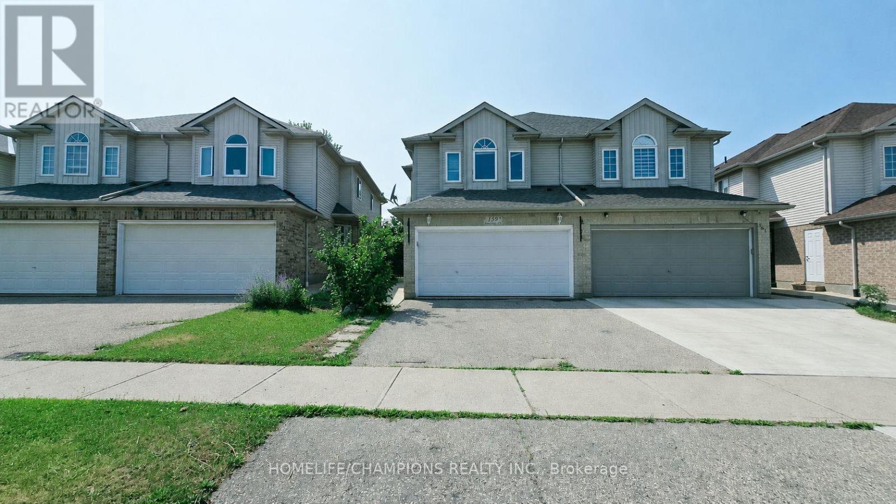
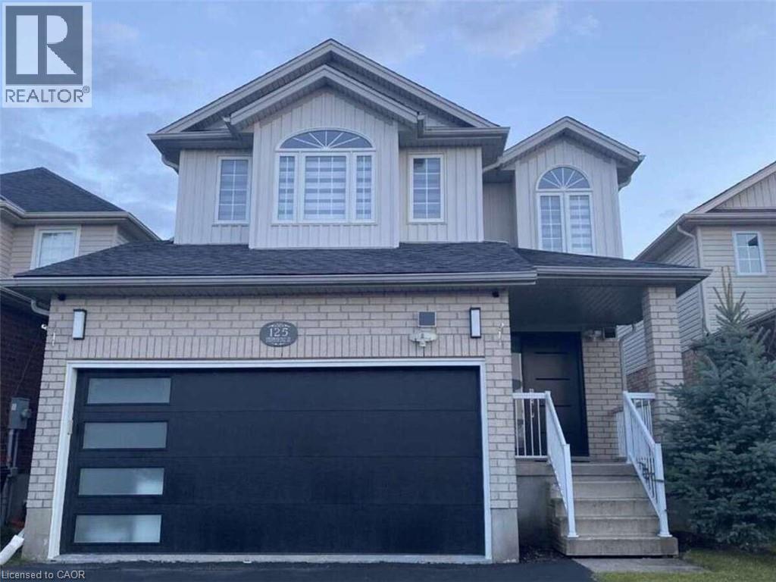
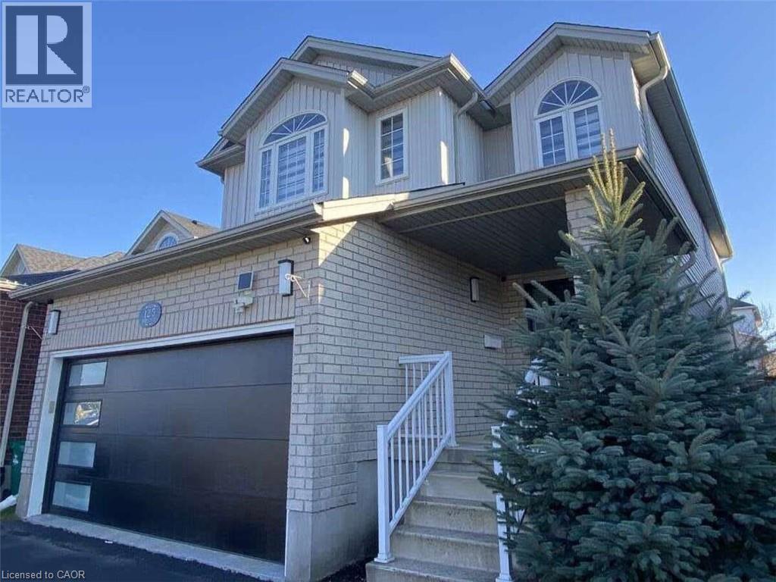
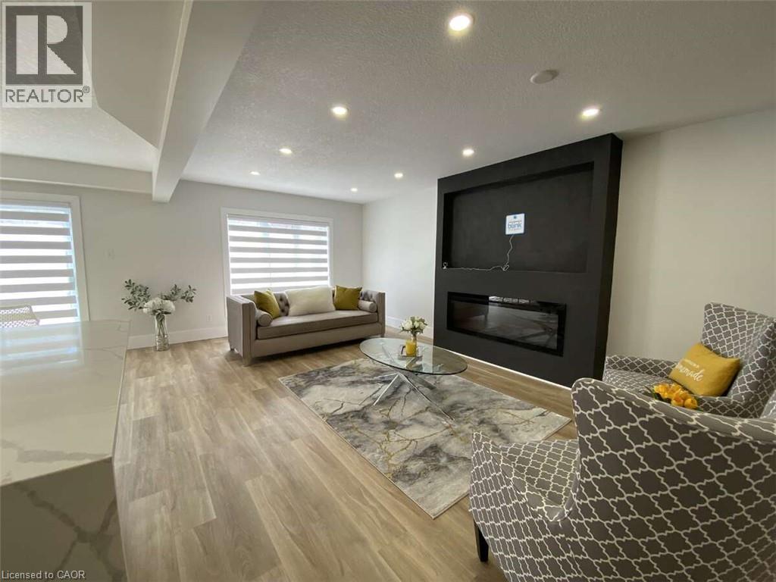
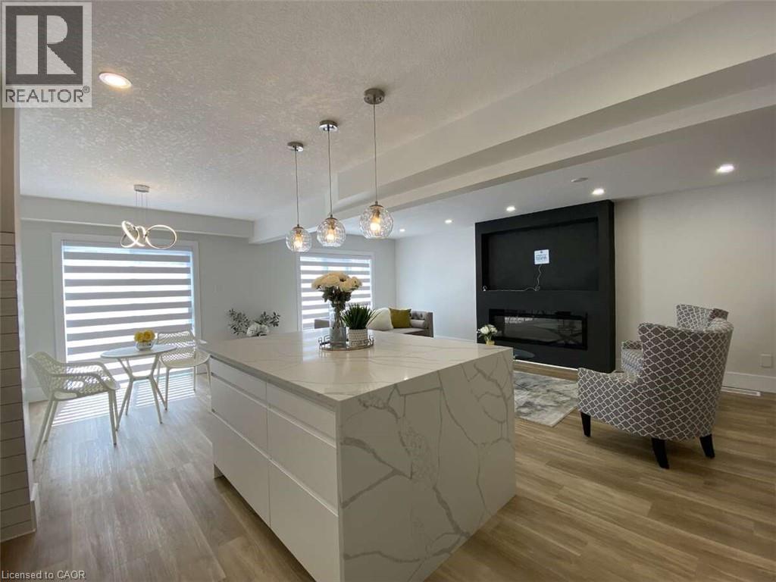
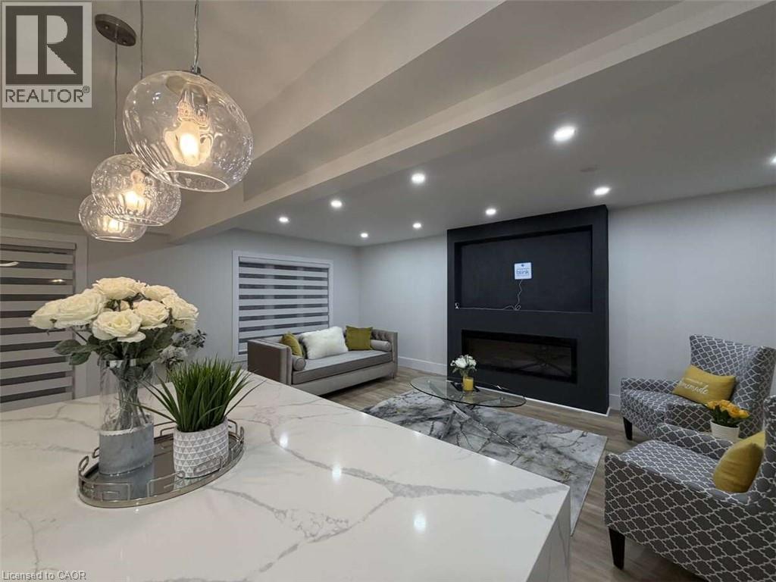
Your dream home awaits in the heart of Doon South! Completely renovated from top to bottom, this exceptional 3-bedroom, 4-bathroom home offers over 2,700 sq. ft. of beautifully finished living space in one of Kitchener’s most desirable family communities. Step inside to discover a bright, sophisticated interior where thoughtful design meets modern comfort. Extensive upgrades completed between 2023–2024 include new flooring, beautifully renovated bathrooms with soundproof insulation, updated lighting, plumbing, fresh paint, and more. The home also features a new roof (2022), waterproof and pet-friendly vinyl plank flooring, and a tankless water heater for added comfort and efficiency. The stunning new kitchen is the heart of the home, featuring elegant white cabinetry, quartz countertops, a waterfall island, tiled backsplash, and premium stainless steel appliances. The spacious layout offers a beautiful second-floor family room with 10-foot ceilings, a generous primary suite with ensuite, and a fully finished basement with a large recreation room, additional room, full bathroom, and home theatre wiring, perfect for family time and entertaining. Outside, enjoy your private backyard and spacious deck, perfect for morning coffee, summer dinners, and evenings with friends. Every detail has been thoughtfully considered so you can simply move in and enjoy. Location is everything, and this home delivers. Close to Conestoga College, within walking distance to a public elementary school, while shopping, restaurants, services, and other conveniences are just minutes away. For commuters, Highway 401 is only about 5 minutes from your doorstep, making travel to Cambridge, Waterloo, Toronto, and surrounding areas easy and convenient. Beautifully renovated. Exceptionally located. Ready for the next chapter. This is more than a house, it’s a place to call home.
Map data © OpenStreetMap contributors
No open houses are scheduled for this home.
Can't make it? Request a private viewing.
| 2pc Bathroom | Main level | 7'6'' x 2'8'' |
| Cold room | Basement | 9'6'' x 7'3'' |
| Laundry room | Basement | 7'2'' x 6'6'' |
| 3pc Bathroom | Basement | 6'11'' x 10'10'' |
| Recreation room | Basement | 29'7'' x 22'0'' |
| 3pc Bathroom | Second level | 5'4'' x 9'1'' |
| 4pc Ensuite bath | Second level | 8'6'' x 9'2'' |
| Bedroom | Second level | 10'11'' x 9'2'' |
| Bedroom | Second level | 17'10'' x 9'4'' |
| Primary Bedroom | Second level | 14'8'' x 13'7'' |
| Family room | Second level | 22'5'' x 15'1'' |
| Living room | Main level | 22'4'' x 11'1'' |
| Dining room | Main level | 9'7'' x 10'11'' |
| Kitchen | Main level | 12'9'' x 10'11'' |
| Foyer | Main level | 7'2'' x 7'11'' |