 For sale 50
$950,000
4+2 bed3 bath1,927 sq ft
88 Woodhaven Road
Kitchener
1 month agoMLS® 40861923
Chestnut Park Realty Southwestern Ontario Limited
125 Woolner Trail
Kitchener, Ontario N2A4N3
For sale· Added
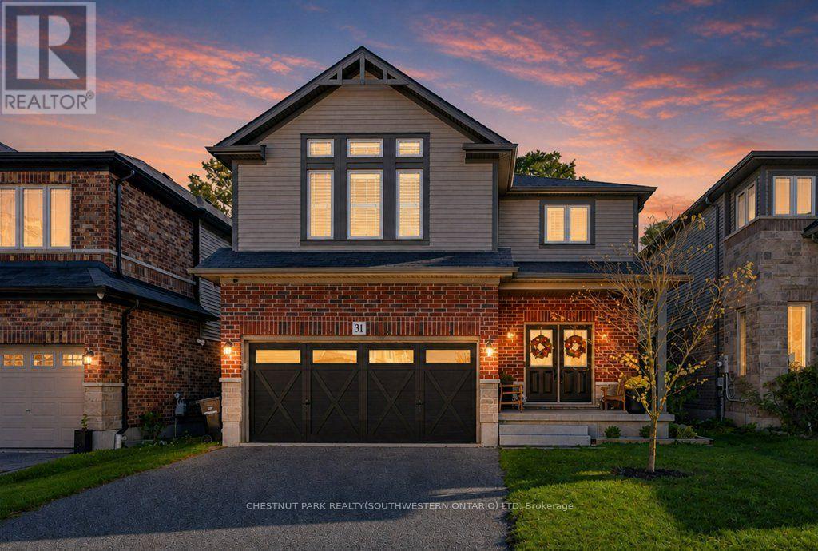
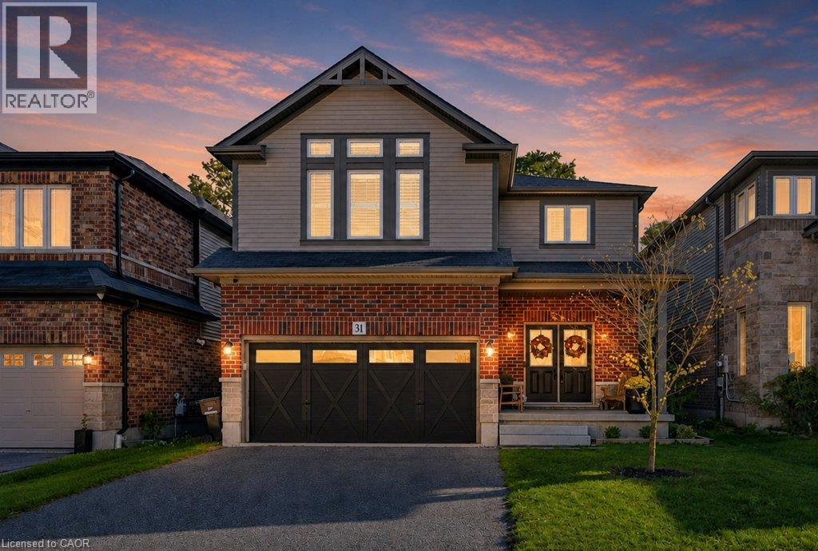
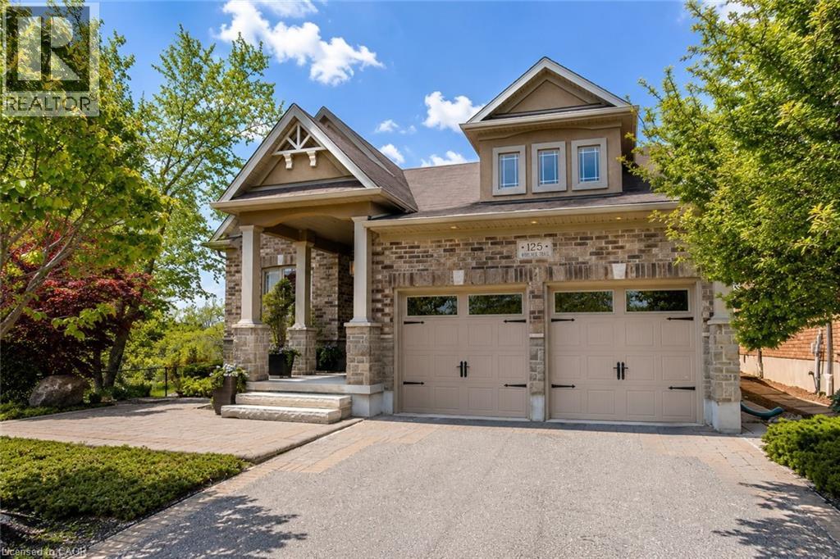
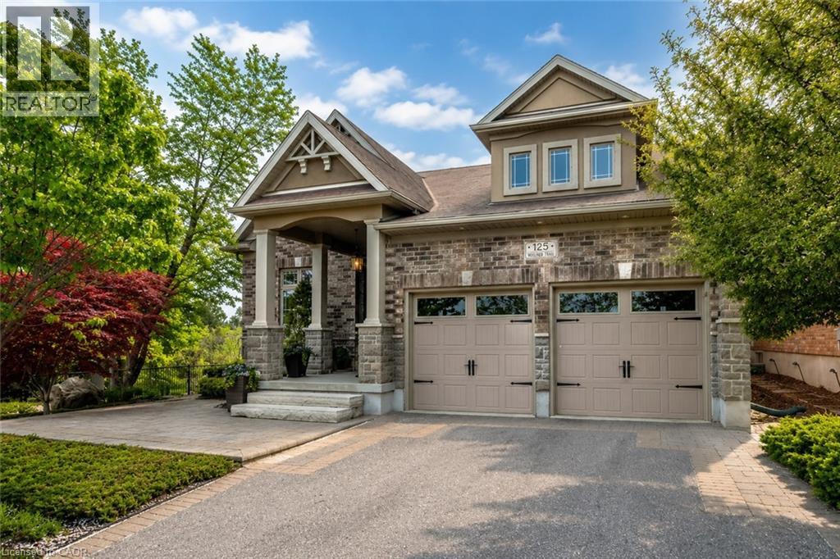
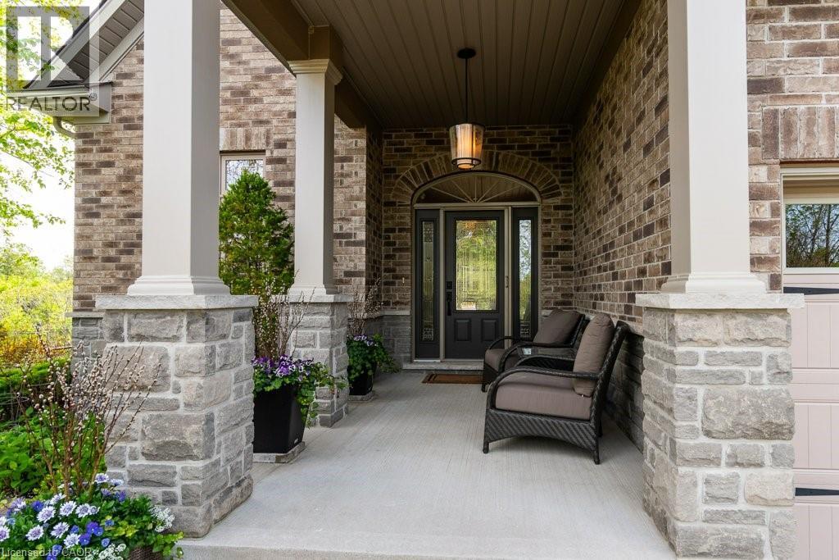
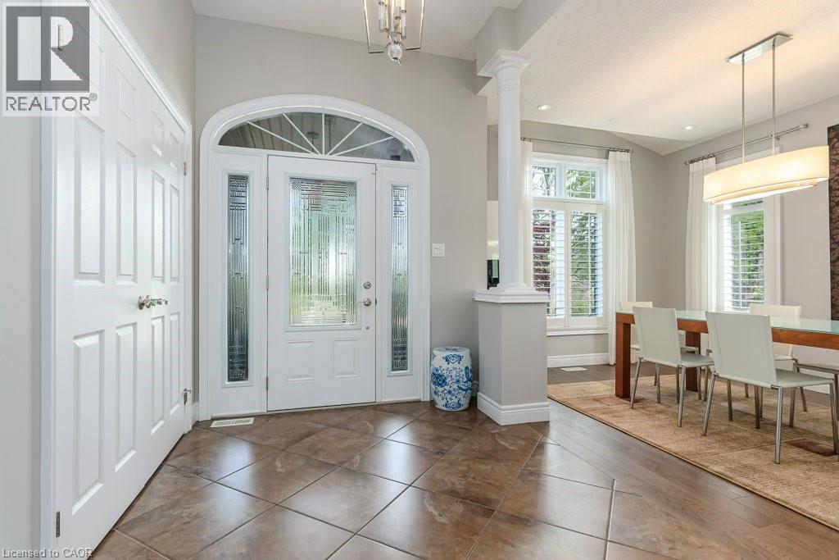
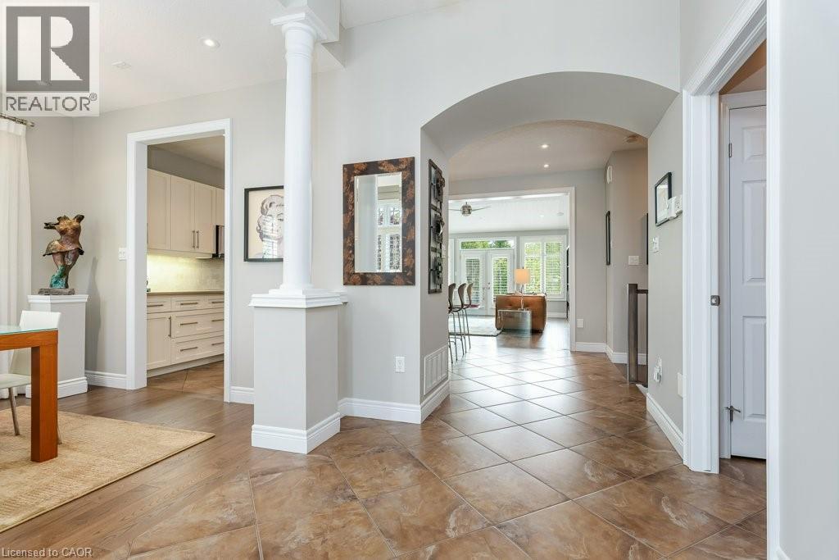
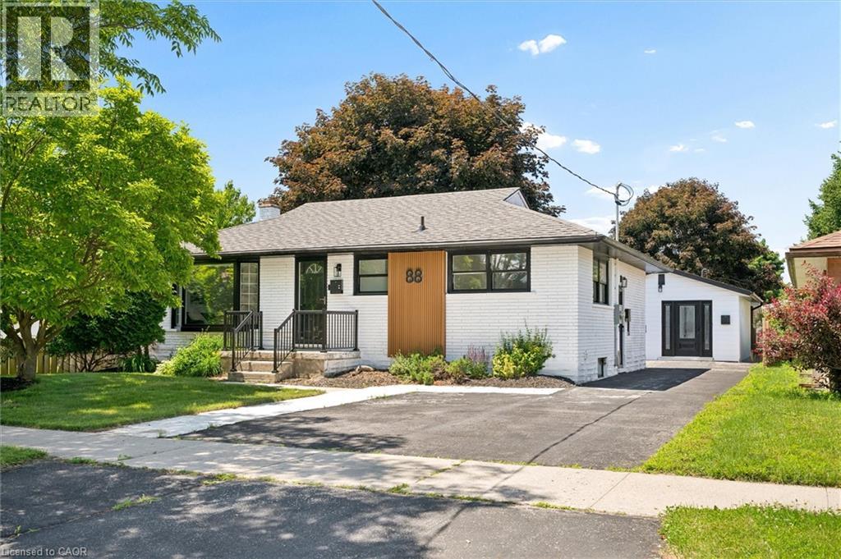
Some homes check the boxes. This one changes the standard. This beautiful bungalow was built by Fusion Homes in 2011 and positioned on one of the most desirable lots in the neighbourhood. This exceptional property offers over 63 feet of frontage, no neighbour on one side, no neighbours behind, and backs directly onto the natural beauty of Idlewood Creek. Just steps from the Grand River, it's a setting that delivers privacy, tranquility, and a connection to nature that is increasingly difficult to find. The curb appeal is undeniable. Professionally designed by a landscape architect, the grounds feature premium landscaping, an irrigation system, low-maintenance turf in the backyard, and a composite deck, creating a polished outdoor environment that's as beautiful as it is practical. Inside, the home blends comfort and sophistication. The great room is anchored by soaring vaulted ceilings, creating an impressive sense of scale and natural light. The kitchen is finished with quartz countertops and offers the perfect space for gathering, entertaining, and everyday living. The primary suite is complete with a walk-in closet and a luxury hotel-like feel ensuite bathroom, featuring a double vanity, glass walk-in shower, and private water closet.
Map data © OpenStreetMap contributors
No open houses are scheduled for this home.
Can't make it? Request a private viewing.
| Utility room | Basement | 9'4'' x 20'4'' |
| Storage | Basement | 13'0'' x 12'2'' |
| Cold room | Basement | 14'4'' x 8'0'' |
| 4pc Bathroom | Basement | — |
| Bedroom | Basement | 11'9'' x 12'0'' |
| Bedroom | Basement | 9'11'' x 17'11'' |
| Recreation room | Basement | 24'11'' x 19'9'' |
| 4pc Bathroom | Main level | — |
| Mud room | Main level | 6'0'' x 9'10'' |
| Bedroom | Main level | 13'4'' x 10'0'' |
| 4pc Bathroom | Main level | — |
| Primary Bedroom | Main level | 17'3'' x 13'5'' |
| Dining room | Main level | 14'4'' x 10'1'' |
| Living room | Main level | 18'10'' x 17'10'' |
| Kitchen | Main level | 11'10'' x 18'3'' |
| Foyer | Main level | 7'3'' x 7'10'' |