 For sale 50
$679,900
3 bed2 bath2,204 sq ft
111 Filbert Street
Kitchener
2 months agoMLS® 40849269
RE/MAX SOLID GOLD REALTY (II) LTD.
129 River Road East
Kitchener, Ontario N2B2G7
For sale· Added
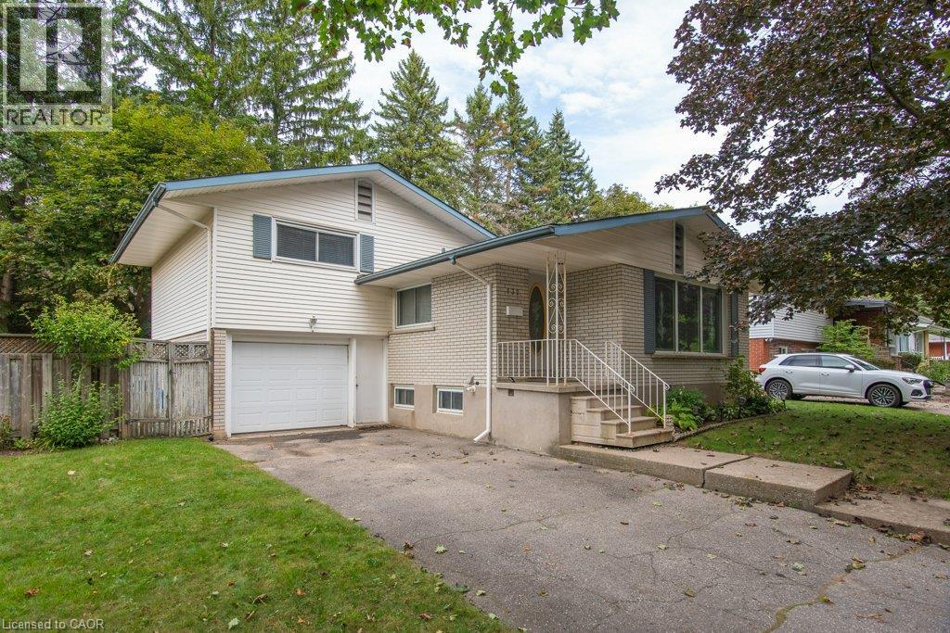
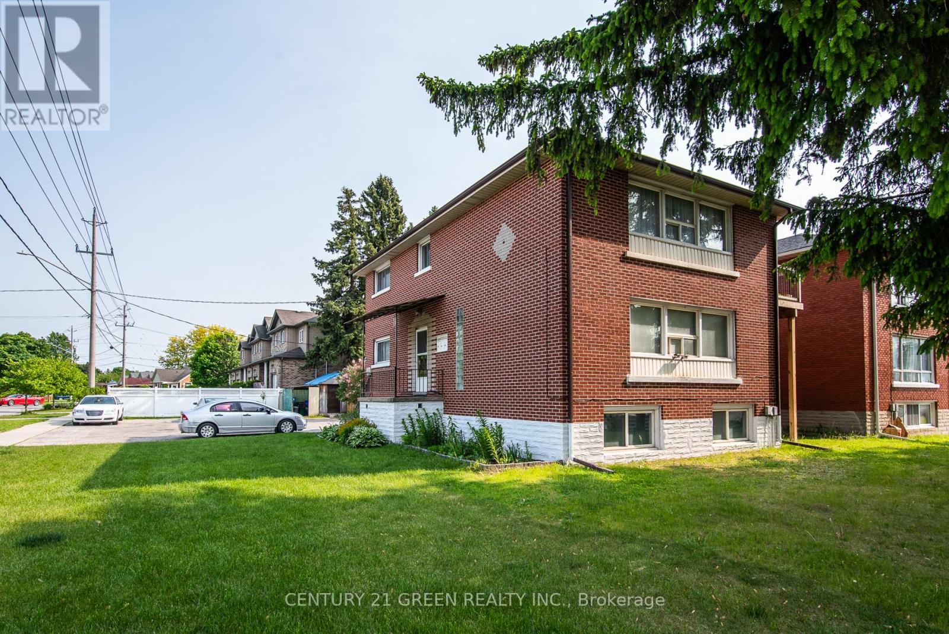
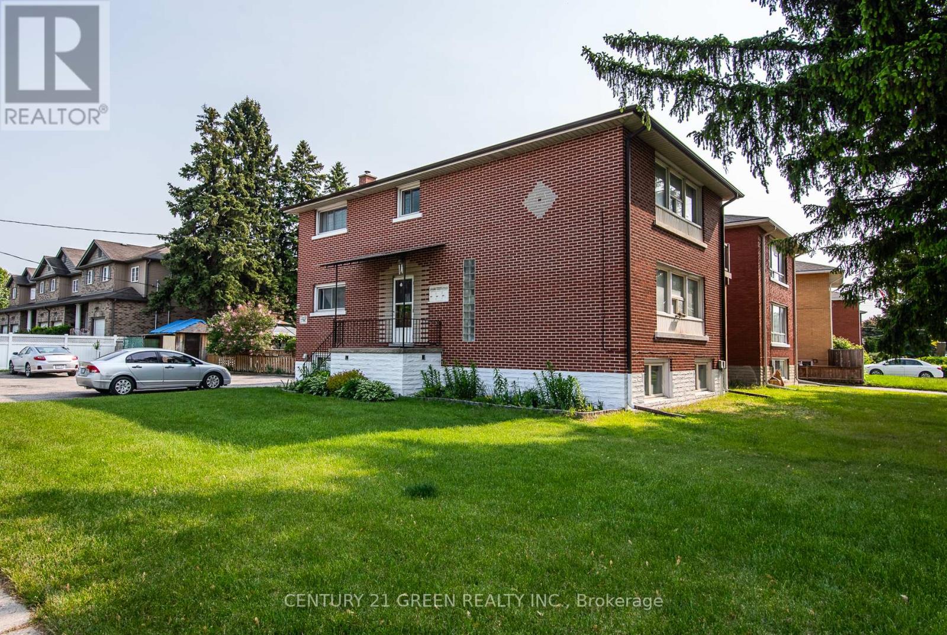
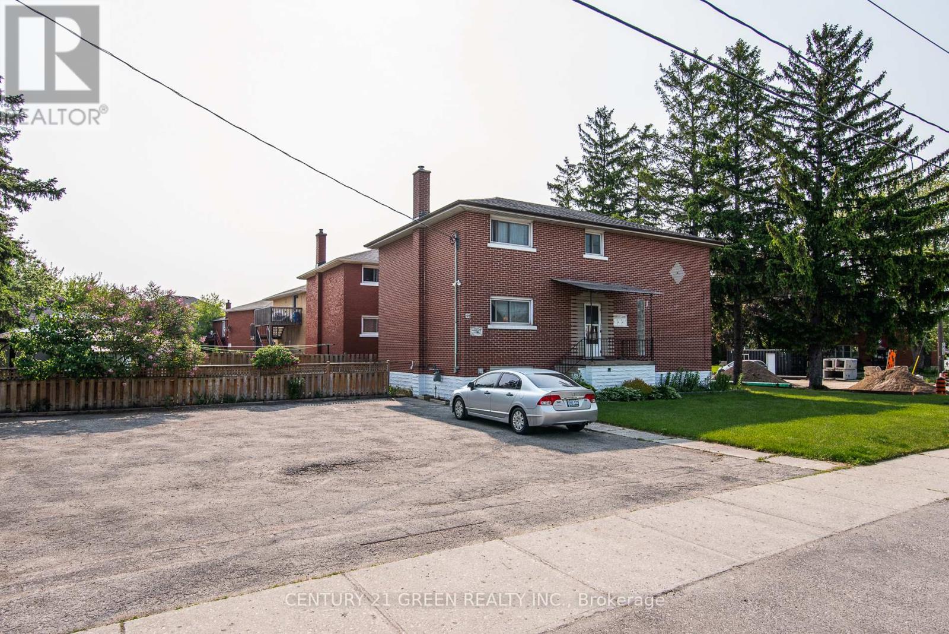
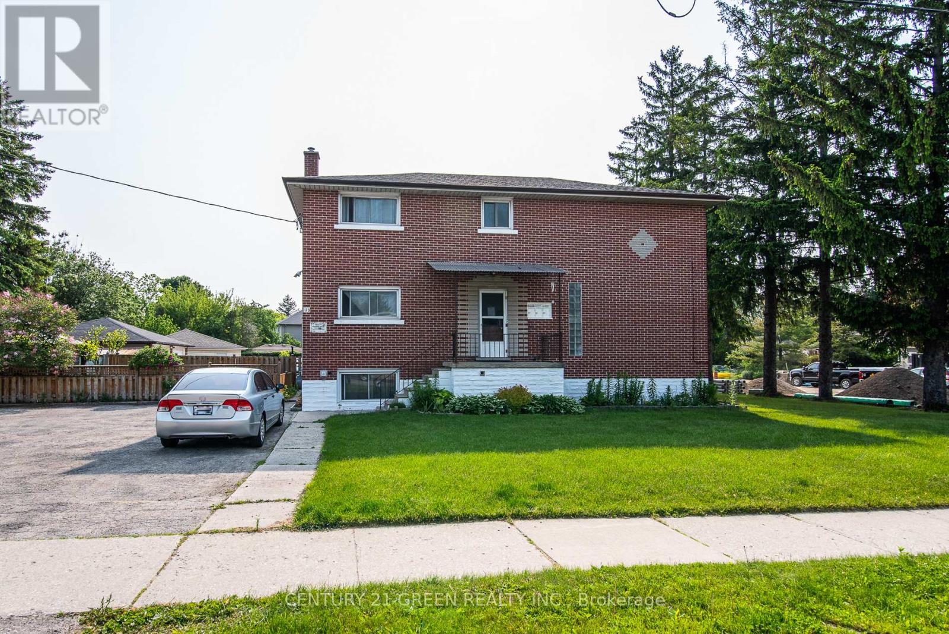
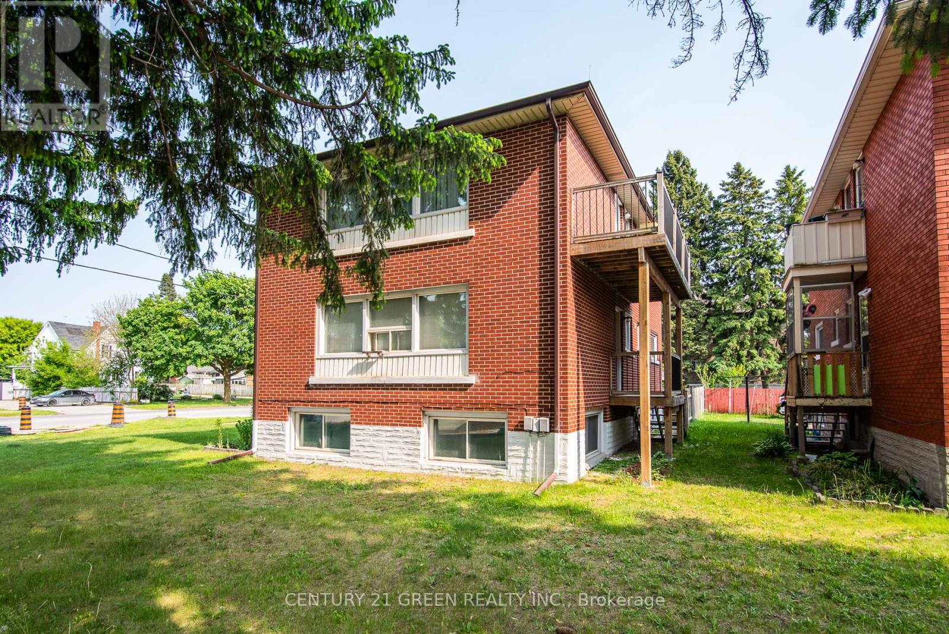
Solid brick a purpose-built triplex situated in the heart of Rosemount, a great investment opportunity offering tremendous income potential! This spacious property features a wide corner lot, perfect for future expansion with the possibility of adding accessory units to maximize your return on investment.Two 2 bedroom units are generously sized with brand new balconies, large kitchen and good size bedrooms, over 1000 sq ft of living space. One bedroom unit in the basement is completely renovated, including bathroom, kitchen, floors and electrical. Features three separately metered units, parking for more than 8 vehicles.Well maintained building with many upgrades and renovations, totalling over $120,000.00 recently, new shingle roof (2023), new brick chimney, upgrade to electrical panel in utility room, new sanitary mainline within building and through foundation connecting to property line, creating common area in the backyard, 3 water heaters owned (2023) and much more. Sufficient outdoor parking. Book your showing today!!
Map data © OpenStreetMap contributors
No open houses are scheduled for this home.
Can't make it? Request a private viewing.
| Living room | Basement | 3.5 x 6.39 m |
| Living room | Second level | 4.38 x 3.52 m |
| Dining room | Second level | 2.76 x 3.52 m |
| Kitchen | Second level | 3.81 x 2.83 m |
| Bedroom | Second level | 3.49 x 3.87 m |
| Bedroom 2 | Second level | 3.49 x 3.84 m |
| Bathroom | Second level | 2.37 x 2.15 m |
| Kitchen | Basement | 3.45 x 3.82 m |
| Bedroom | Basement | 3.24 x 3.43 m |
| Bathroom | Basement | 2.39 x 2.15 m |
| Living room | Main level | 4.38 x 3.52 m |
| Kitchen | Main level | 3.81 x 2.83 m |
| Dining room | Main level | 2.76 x 3.52 m |
| Bedroom | Main level | 3.49 x 3.87 m |
| Bedroom 2 | Main level | 3.49 x 3.84 m |
| Bathroom | Main level | 2.37 x 2.15 m |