
 For sale 50
$540,000
3+1 bed3 bath1,241 sq ft
84 Franklin Street South
Kitchener
1 month agoMLS® 40862090
SHAW REALTY GROUP INC.
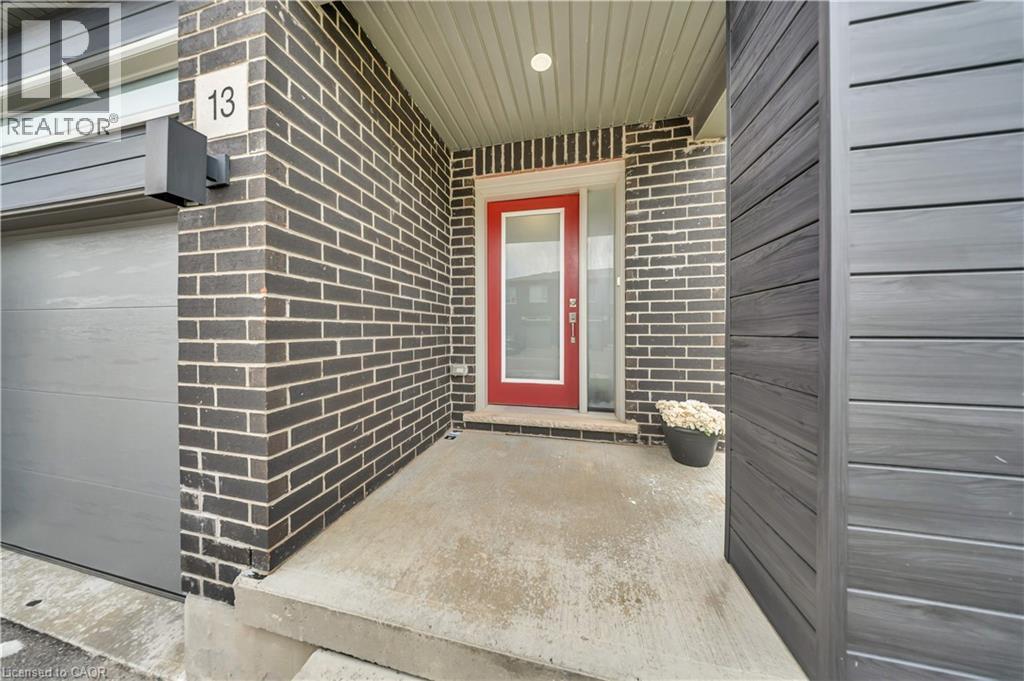
13 Pony Way
Kitchener, Ontario N2R0R8
For sale· Added
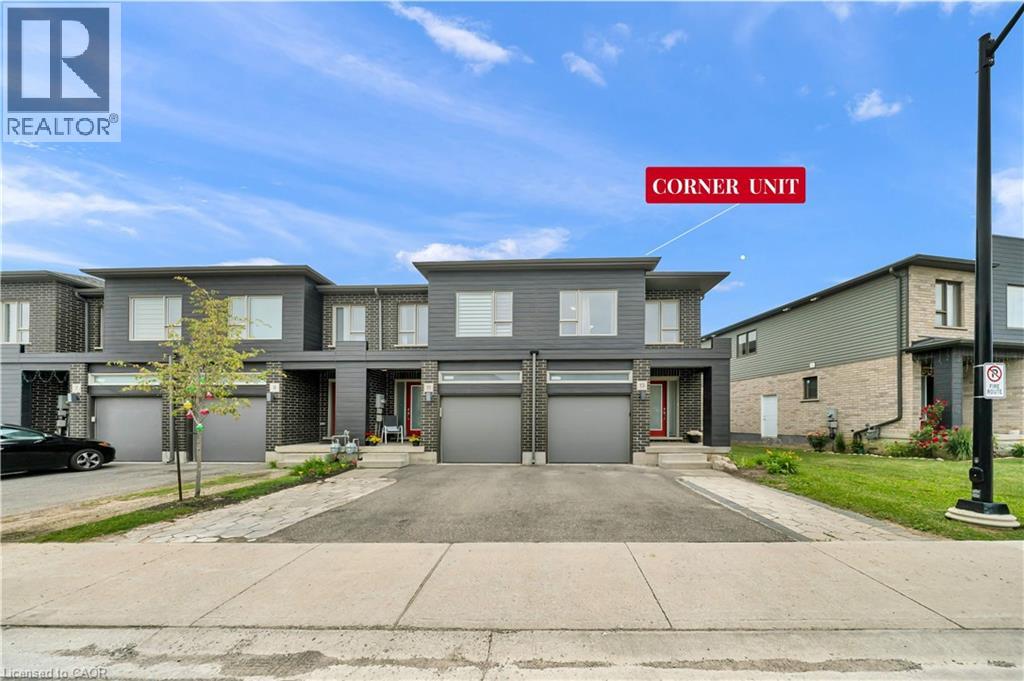
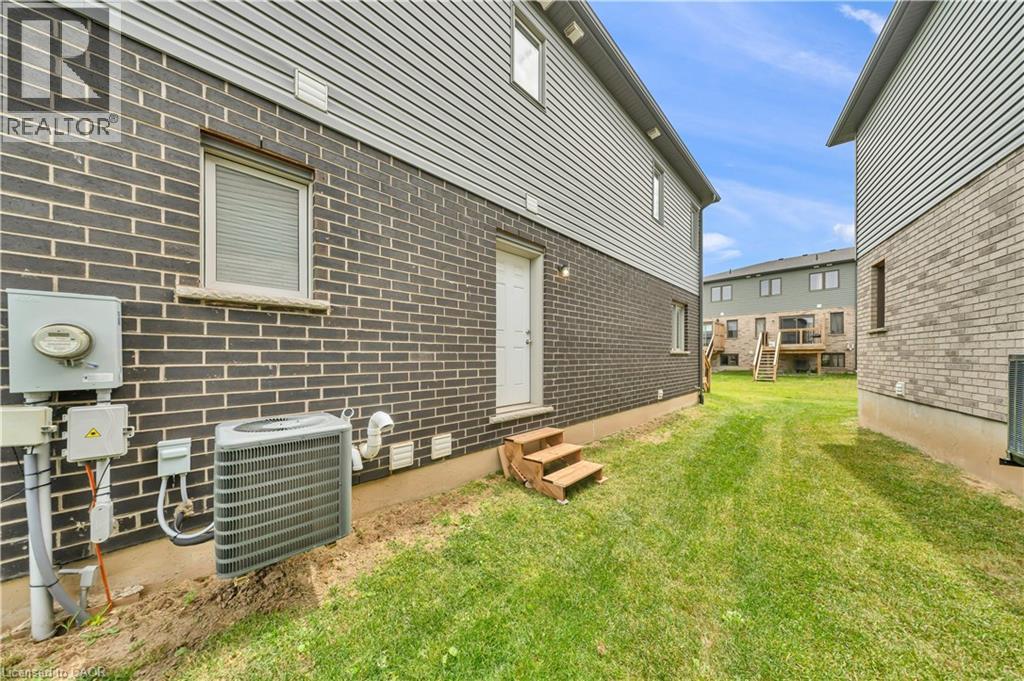
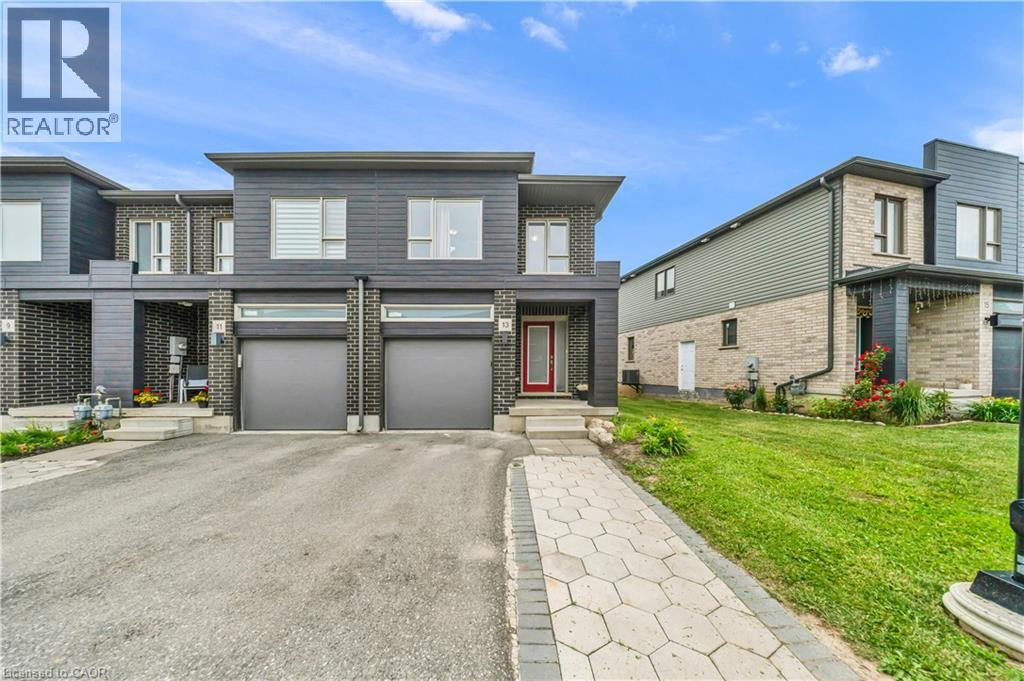
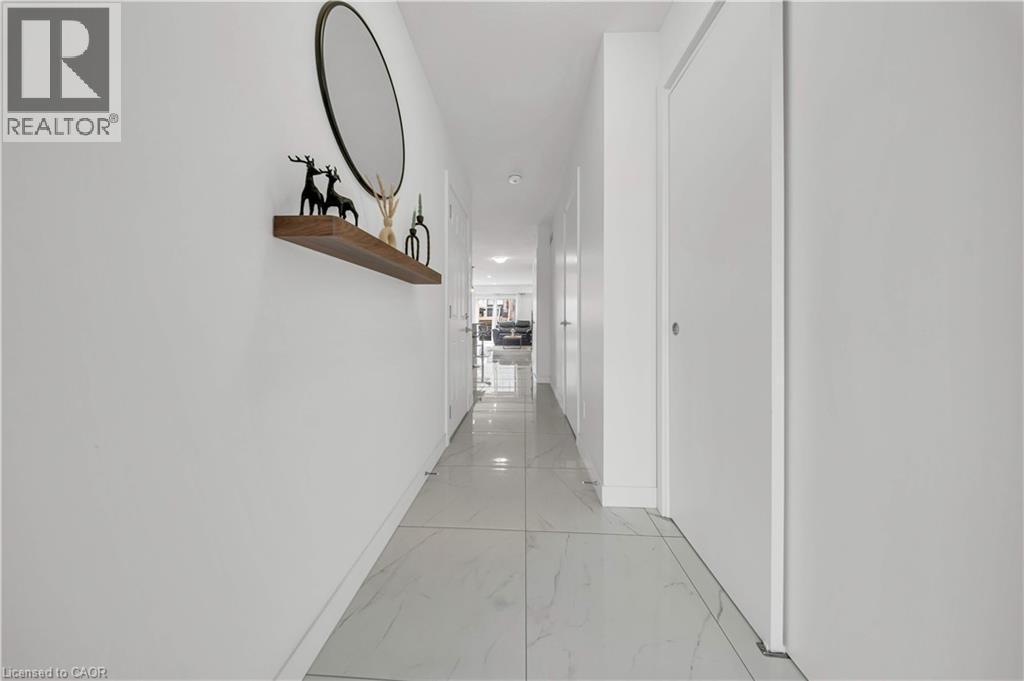
Welcome to this corner-unit townhouse in Kitchener’s Huron neighbourhood — offering a functional layout, modern finishes and a separate basement entrance with future potential. KEY FEATURES & HIGHLIGHTS: 1. Corner-Unit Location with Additional Windows, Natural Light & Larger Backyard; 2. Separate Basement Entrance with Potential for Future Additional Living Space; 3. Over 1,700 Sq. Ft. with 3 Bedrooms & 2.5 Washrooms; 4. Carpet-Free Home Throughout; 5. Modern Kitchen with Quartz Countertops & Walk-In Pantry; 6. Solid Unit Less Than 5 Years Old & Built by Freure Homes; 7. Close to Schools, Parks, Huron Community Centre & Highway 401. Whether you’re a first-time buyer, growing family or investor, this home offers a great combination of space, functionality and convenience.
Map data © OpenStreetMap contributors
No open houses are scheduled for this home.
Can't make it? Request a private viewing.
| Other | Basement | 27'10'' x 16'11'' |
| Utility room | Basement | 14'11'' x 6'0'' |
| 3pc Bathroom | Second level | — |
| 3pc Bathroom | Second level | 9'11'' x 4'11'' |
| Bedroom | Second level | 17'9'' x 10'1'' |
| Primary Bedroom | Second level | 18'4'' x 14'11'' |
| Bedroom | Second level | 14'2'' x 8'5'' |
| Other | Main level | 19'11'' x 9'10'' |
| Pantry | Main level | — |
| Living room | Main level | 13'0'' x 17'0'' |
| Kitchen | Main level | 15'6'' x 13'1'' |
| 2pc Bathroom | Main level | 7'2'' x 2'11'' |




