
 For rent 50
$2,000/mo
2 bed2 bath900–999 sq ft
108 Garment Street #508
Kitchener
22 days agoMLS® X13811746
RE/MAX METROPOLIS REALTY
1333 Weber Street East #1205
Kitchener, Ontario N2A1C2
For rent· Added
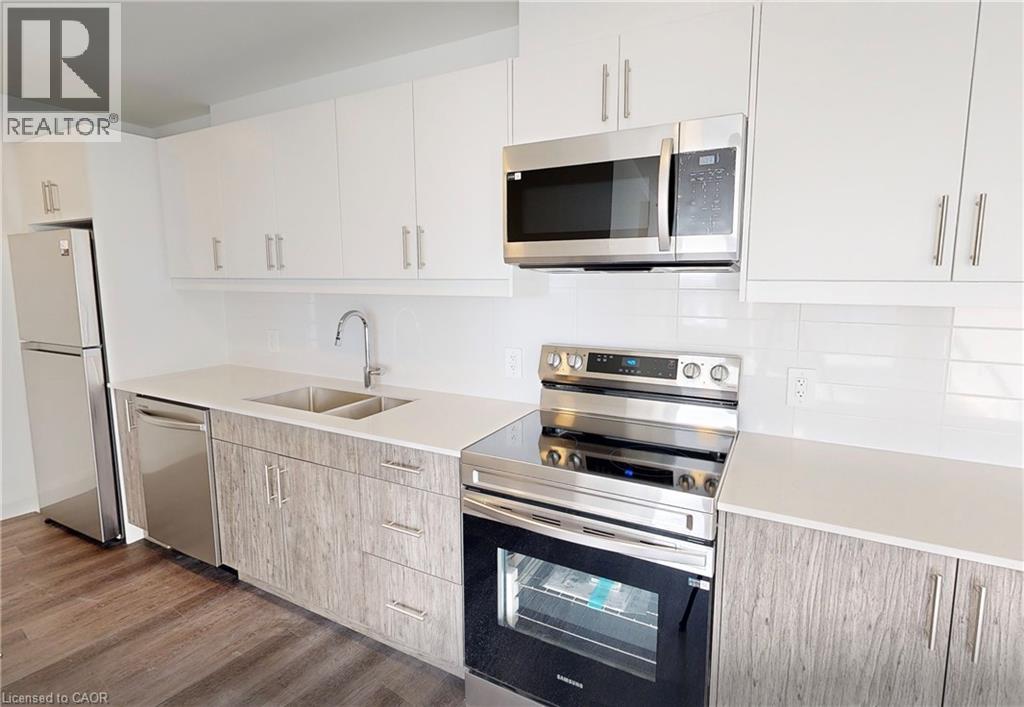
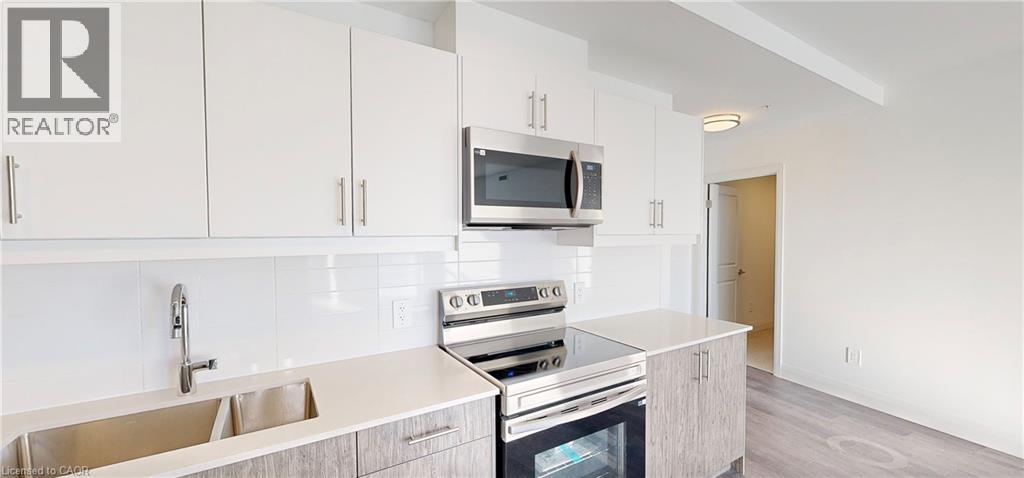
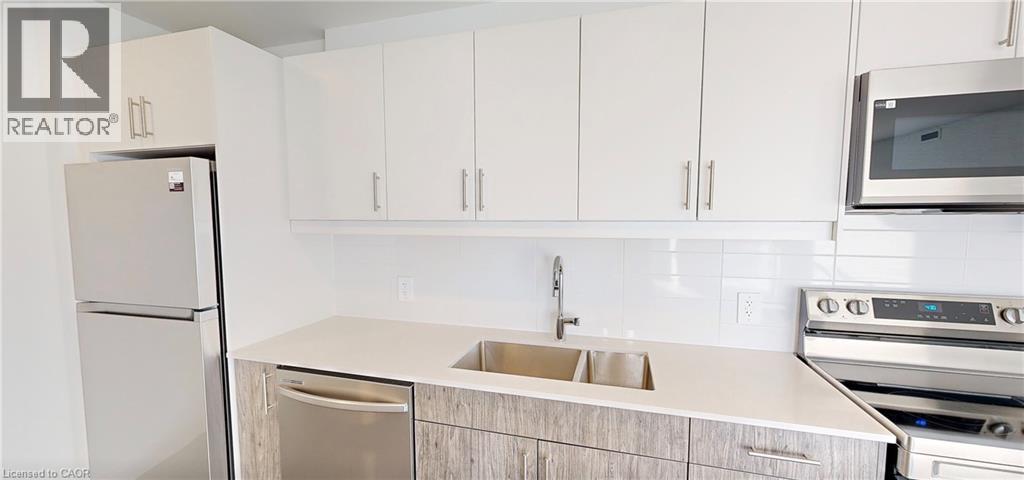
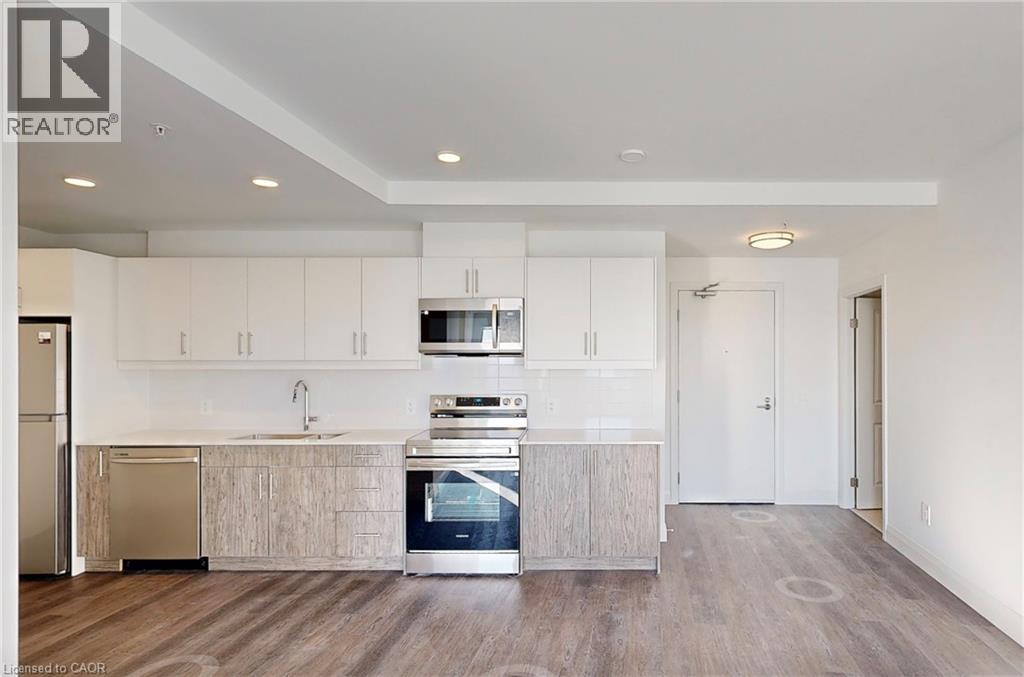
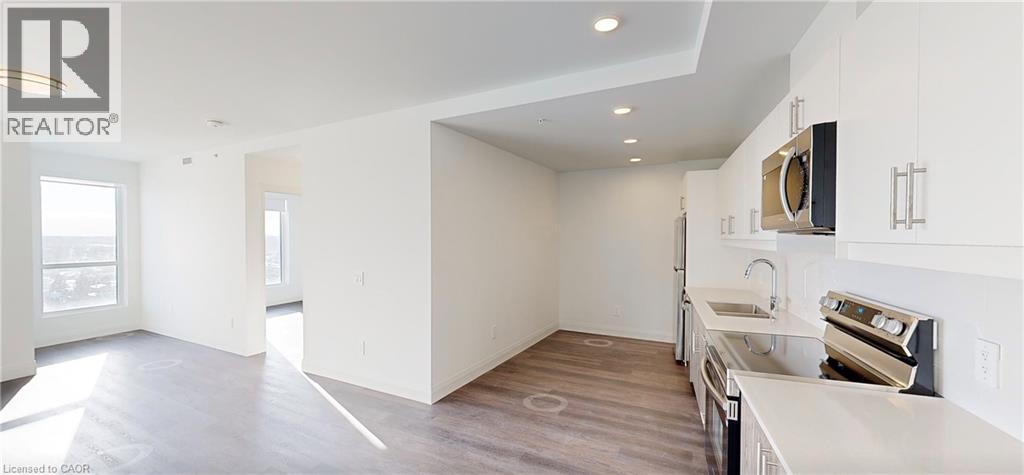
DISCOVER WEBER YARDS — Kitchener’s newest 15-storey condominium, centrally located in Waterloo Region with quick access to Highways 7/8 and 401. Underground parking and storage locker included. Flexible move-in dates available. Minutes to Fairview Park Mall, public transit, and everyday essentials including Zehrs, Dollarama, Shoppers Drug Mart, Tim Hortons, Bulk Barn, FreshCo, and more. Amenities include 24/7 concierge, lobby lounge, fitness studio, co-working space, dog wash station, bike storage, and party room. Suite 1205 is a specious 2-bed, 2-bath suite offering 1020 sq. ft. of interior living space. The modern kitchen features two-tone cabinetry, stunning quartz countertops, ceramic tile backsplash, and new full-size stainless steel appliances. Luxury vinyl plank flooring flows seamlessly throughout the suite, while oversized windows fill the space with natural light. In-suite laundry and roller window shades included. Excellent credit and a complete rental application are required. Tenant is responsible for utilities. Contact our leasing team about this exciting rental opportunity.
Map data © OpenStreetMap contributors
No open houses are scheduled for this home.
Can't make it? Request a private viewing.
| Laundry room | Main level | — |
| 3pc Ensuite bath | Main level | — |
| 4pc Bathroom | Main level | — |
| Primary Bedroom | Main level | 12'6'' x 10'1'' |
| Bedroom | Main level | 10'2'' x 10'0'' |
| Living room | Main level | 13'0'' x 12'0'' |
| Kitchen/Dining room | Main level | 11'2'' x 22'3'' |




