
 For sale 50
$540,000
3+1 bed3 bath1,241 sq ft
84 Franklin Street South
Kitchener
1 month agoMLS® 40862090
SHAW REALTY GROUP INC.
135 Brierdale Drive
Kitchener, Ontario N2A3S8
For sale· Added
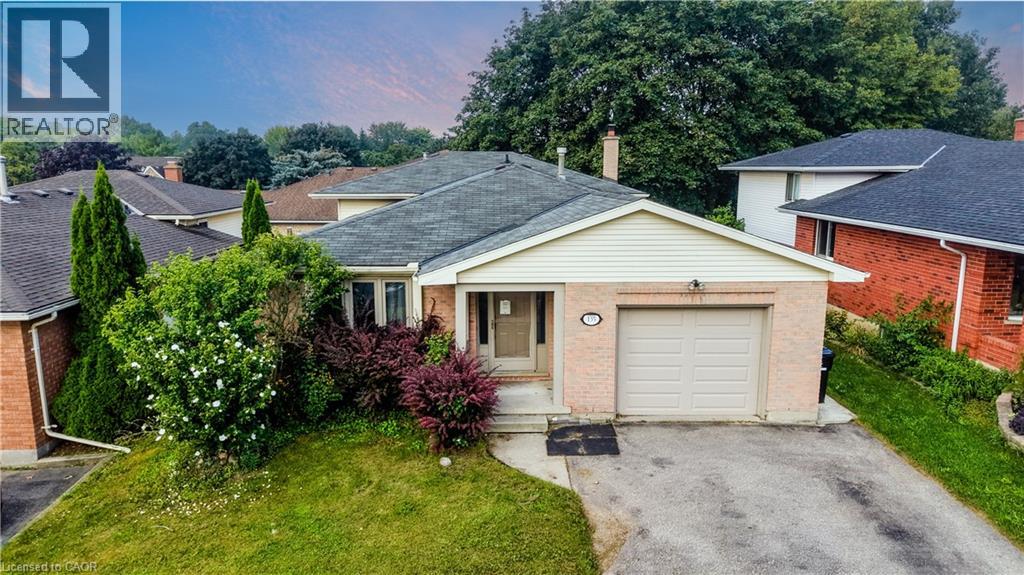
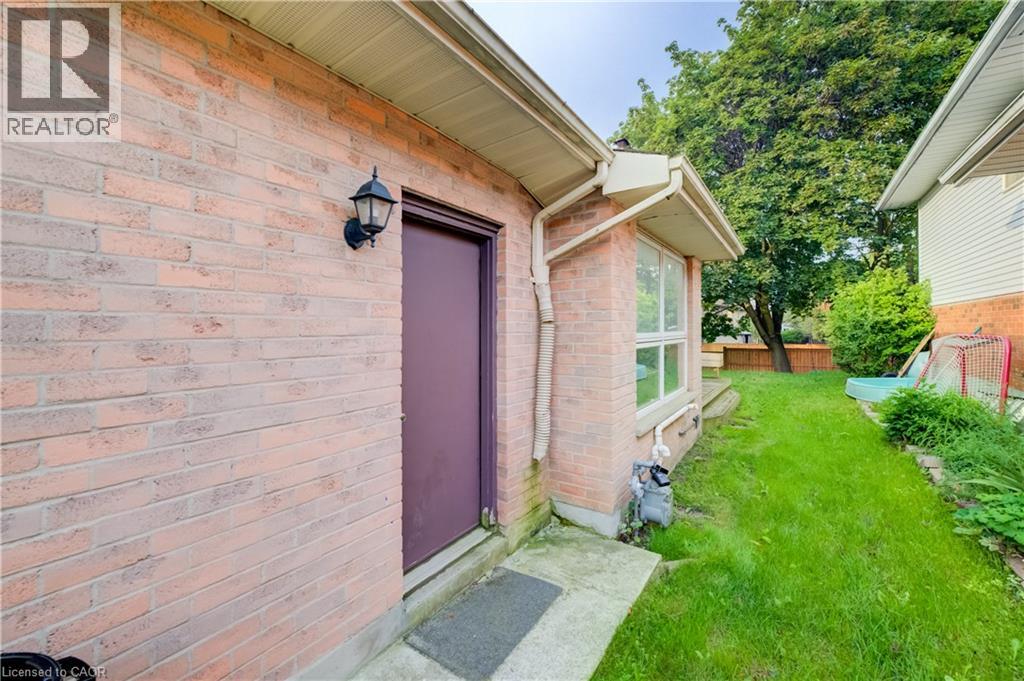
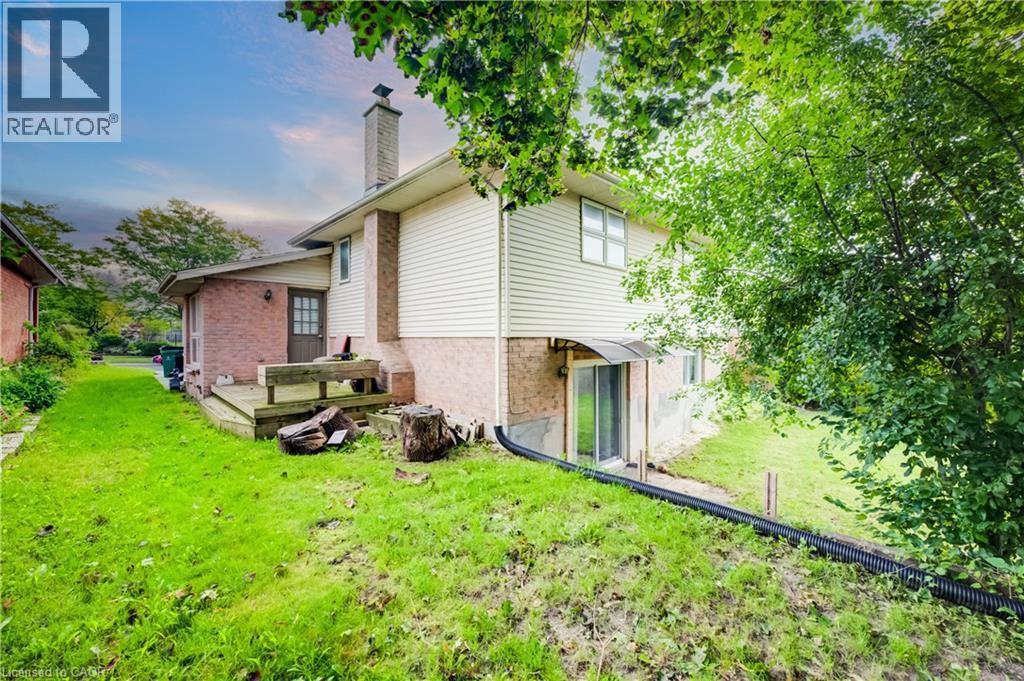
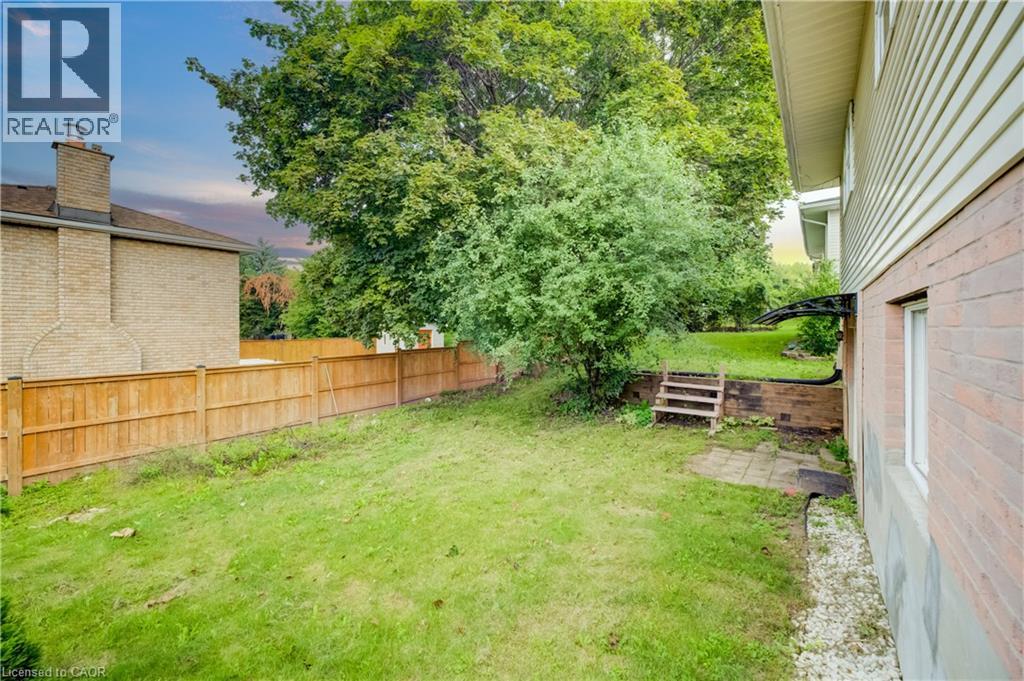
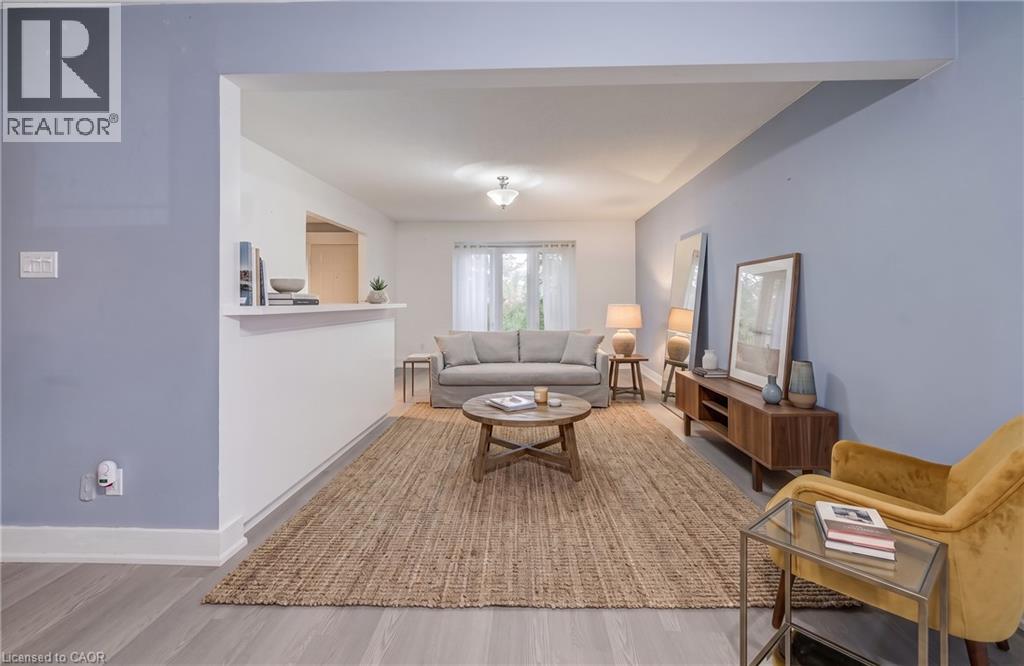
ROOM TO GROW: MULTI-LEVEL LIVING WITH FANTASTIC LAYOUT & POTENTIAL. 135 Brierdale Drive, Kitchener offers a spacious multi-level family home situated on a quiet street in desirable Lackner Woods / Idlewood. The main floor features a roomy front entry with inside garage access, a bright formal living/dining room with updated baseboards, and an eat-in kitchen with tile backsplash, pot lights, and direct access to the backyard. Upstairs includes 3 good-sized bedrooms and a 5pc bathroom with cheater-ensuite access. The above-grade lower level rec room and bedroom—included in the above-grade square footage—adds space with a bright family room with built-in storage and backyard walkout, plus a full bathroom and an additional bedroom suitable for a home office or playroom. The fully finished basement provides extra living space with 2 bedrooms, and plenty of storage. Located in a family-friendly neighbourhood close to top schools, parks, walking trails, and everyday amenities. Please note that photos are virtually staged.
Map data © OpenStreetMap contributors
No open houses are scheduled for this home.
Can't make it? Request a private viewing.
| Utility room | Basement | — |
| Bedroom | Basement | 11'2'' x 10'8'' |
| Bedroom | Basement | 13'3'' x 9'1'' |
| 3pc Bathroom | Lower level | — |
| Bedroom | Lower level | 13'2'' x 12'5'' |
| Recreation room | Lower level | 20'10'' x 12'5'' |
| Bedroom | Second level | 9'4'' x 9'11'' |
| Bedroom | Second level | 9'3'' x 13'4'' |
| 5pc Bathroom | Second level | — |
| Primary Bedroom | Second level | 13'3'' x 14'4'' |
| Kitchen | Main level | 11'2'' x 9'10'' |
| Dining room | Main level | 16'5'' x 8'10'' |
| Living room | Main level | 13'0'' x 16'11'' |




