 For sale 50
$679,900
3 bed2 bath2,204 sq ft
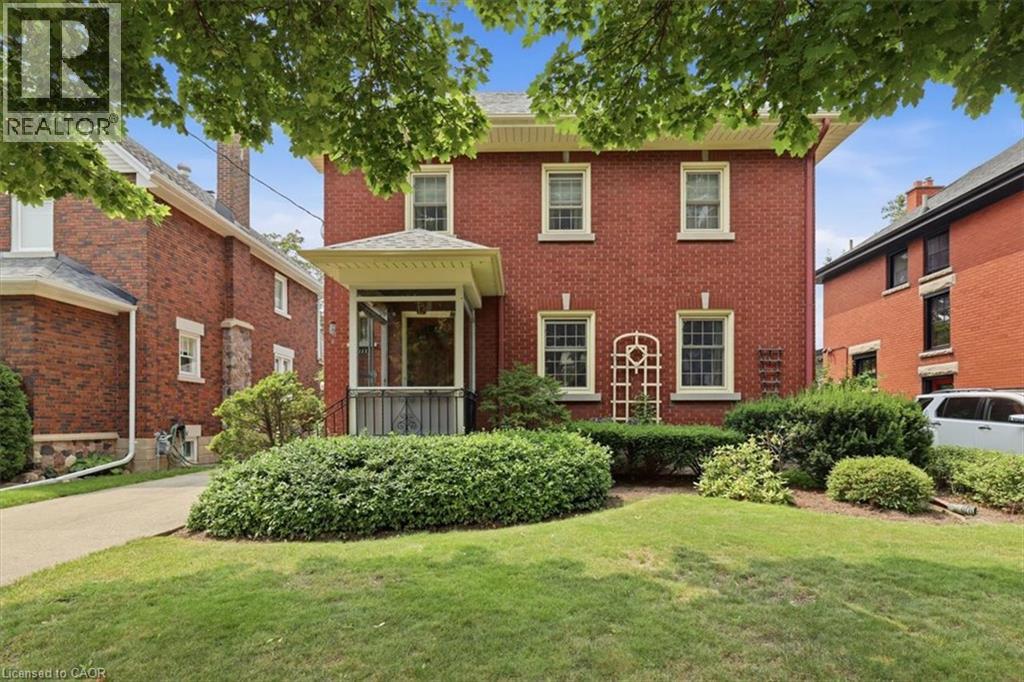
111 Filbert Street
Kitchener
2 months agoMLS® 40849269
RE/MAX SOLID GOLD REALTY (II) LTD.
139 Pebblecreek Drive
Kitchener, Ontario N2A4M4
For sale· Added
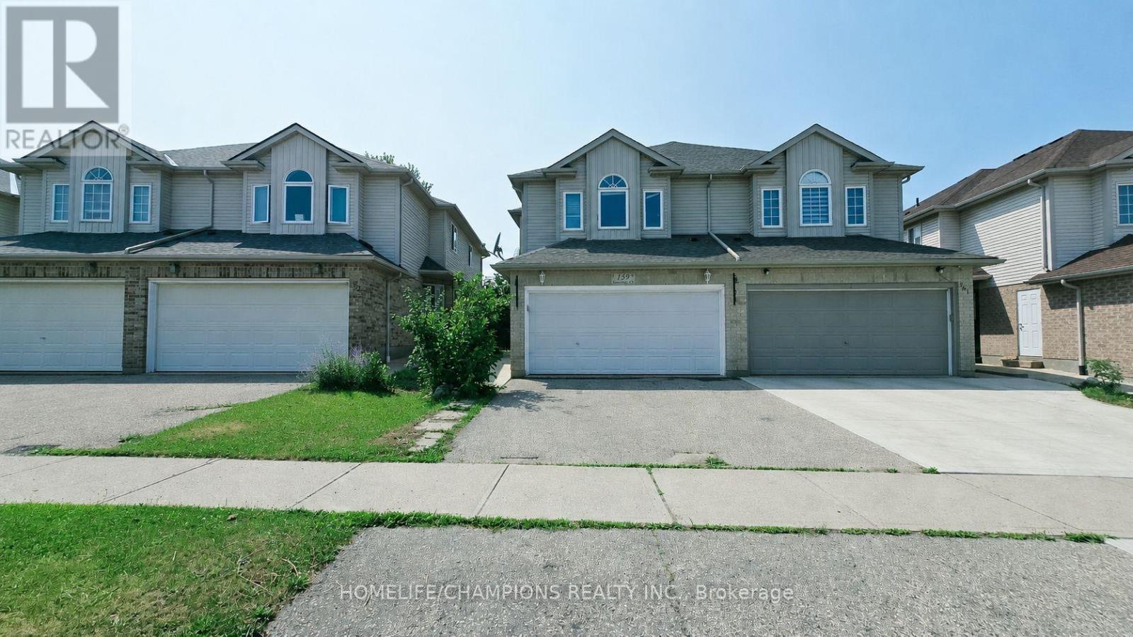
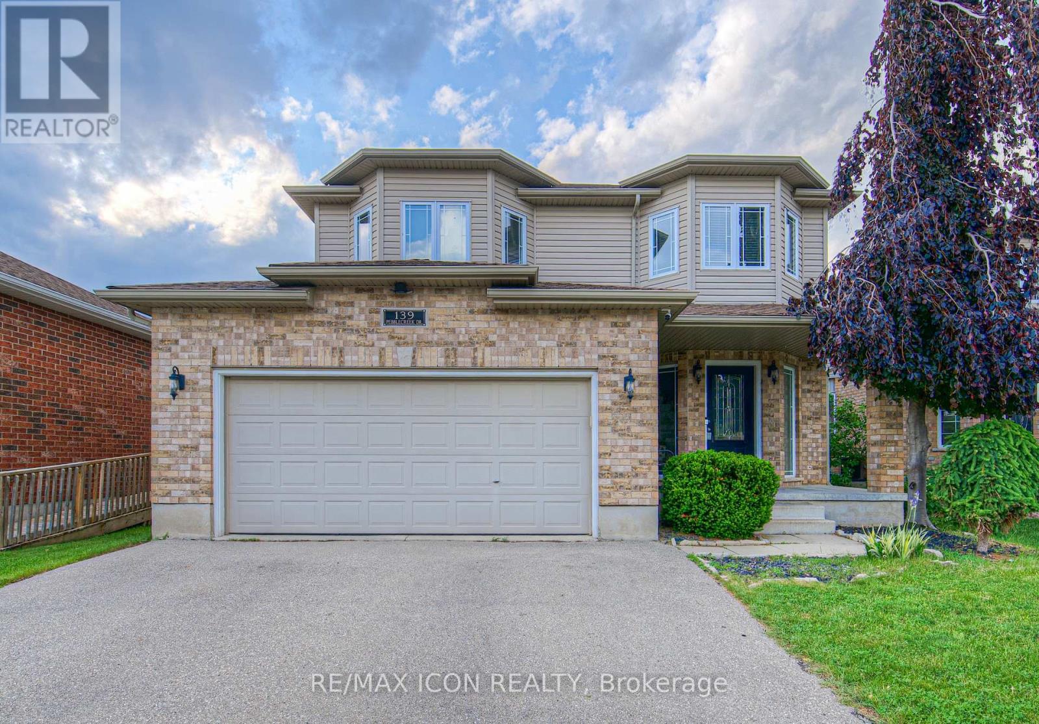
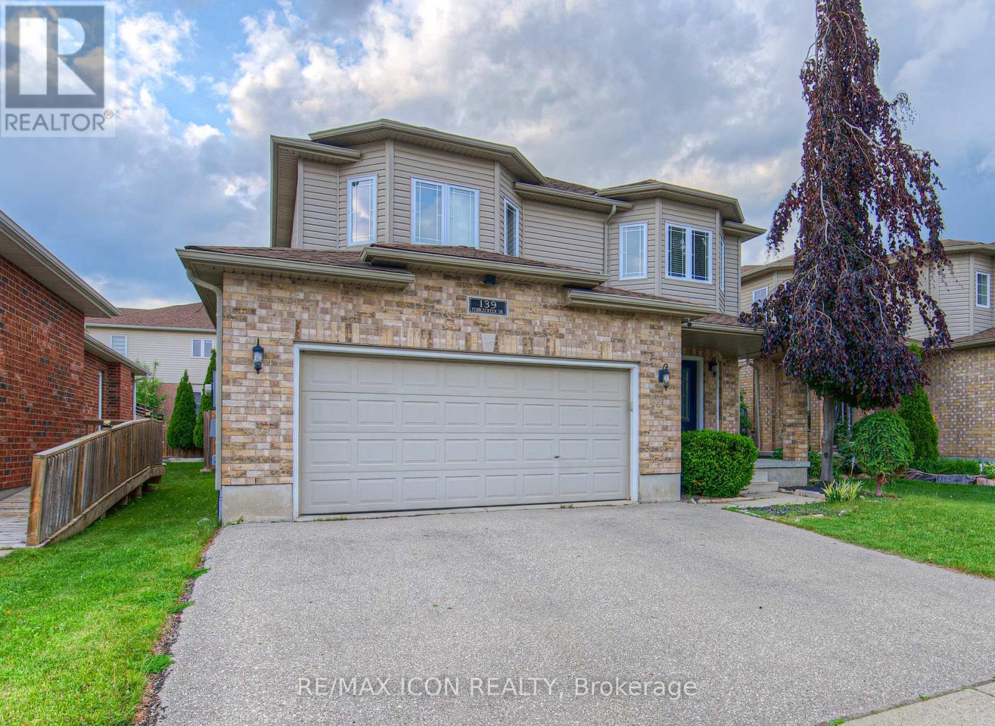
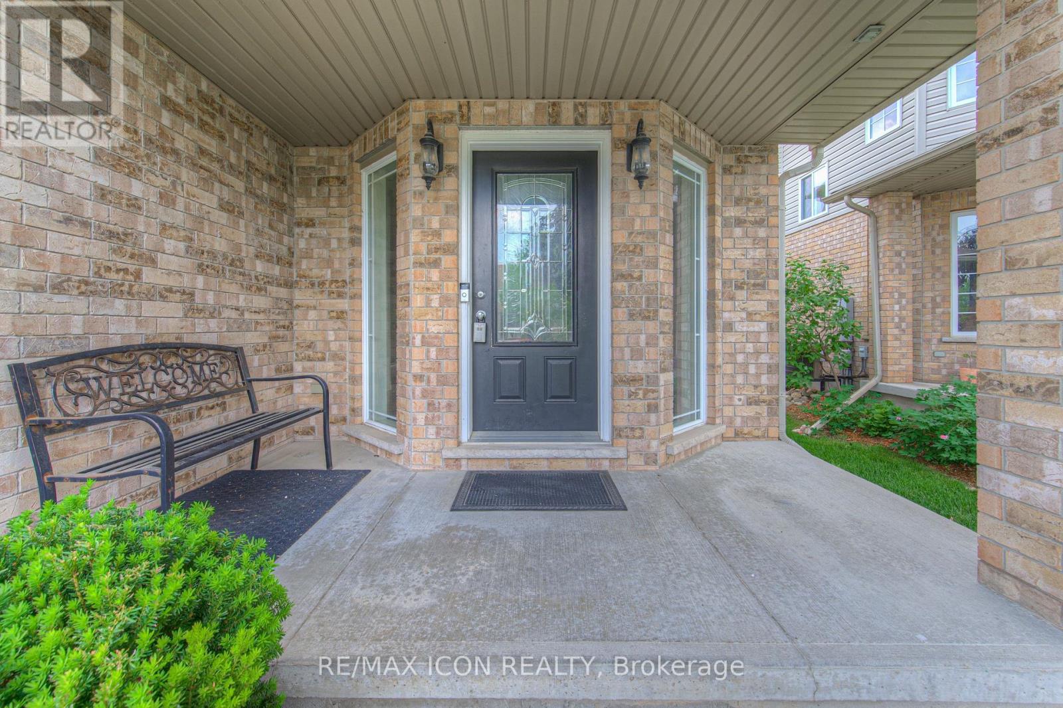
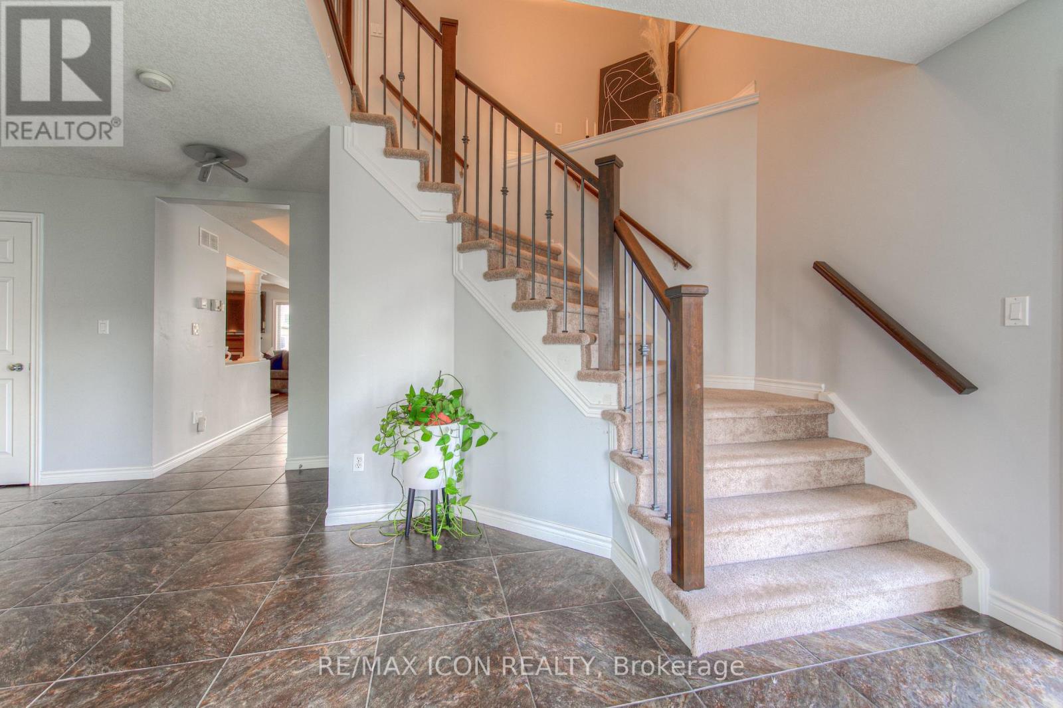
Rare opportunity in Kitchener's desirable Chicopee/ Lackner Woods neighborhood! This stunning 5-bedroom, 3.5-bathroom detached home offers over 3,300+ sqft of living space, an exceptional dual-kitchen layout perfect for multi-generational living or rental income potential. The main floor features an open-concept design with gourmet chef's kitchen boasting oversized island, stone counters, dark modern cabinets, and stainless steel appliances, plus a covered deck overlooking the professionally landscaped, fully-fenced backyard. Upstairs offers three generous bedrooms including a luxurious master suite with walk-in closet and spa-like ensuite. The fully finished basement is a showstopper with its complete secondary kitchen, large family room, two additional bedrooms, 3-piece bathroom with walk-in shower, and abundant storage including a cold room. Located minutes from Highway 401 and Fairview Mall with nearby schools and walking trails, this property also includes a double-car garage plus two additional driveway spaces. This unique home combines luxury, functionality, and prime location - truly a must-see property that offers incredible versatility for modern family living!
Map data © OpenStreetMap contributors
No open houses are scheduled for this home.
Can't make it? Request a private viewing.
| Dining room | Main level | 4.39 x 3.59 m |
| Primary Bedroom | Second level | 5.04 x 5.93 m |
| Bathroom | Basement | 1.84 x 2.44 m |
| Kitchen | Basement | 4.33 x 2.75 m |
| Bedroom | Basement | 4.4 x 2.88 m |
| Bedroom 2 | Basement | 4.4 x 2.98 m |
| Recreational, Games room | Basement | 4.33 x 4.45 m |
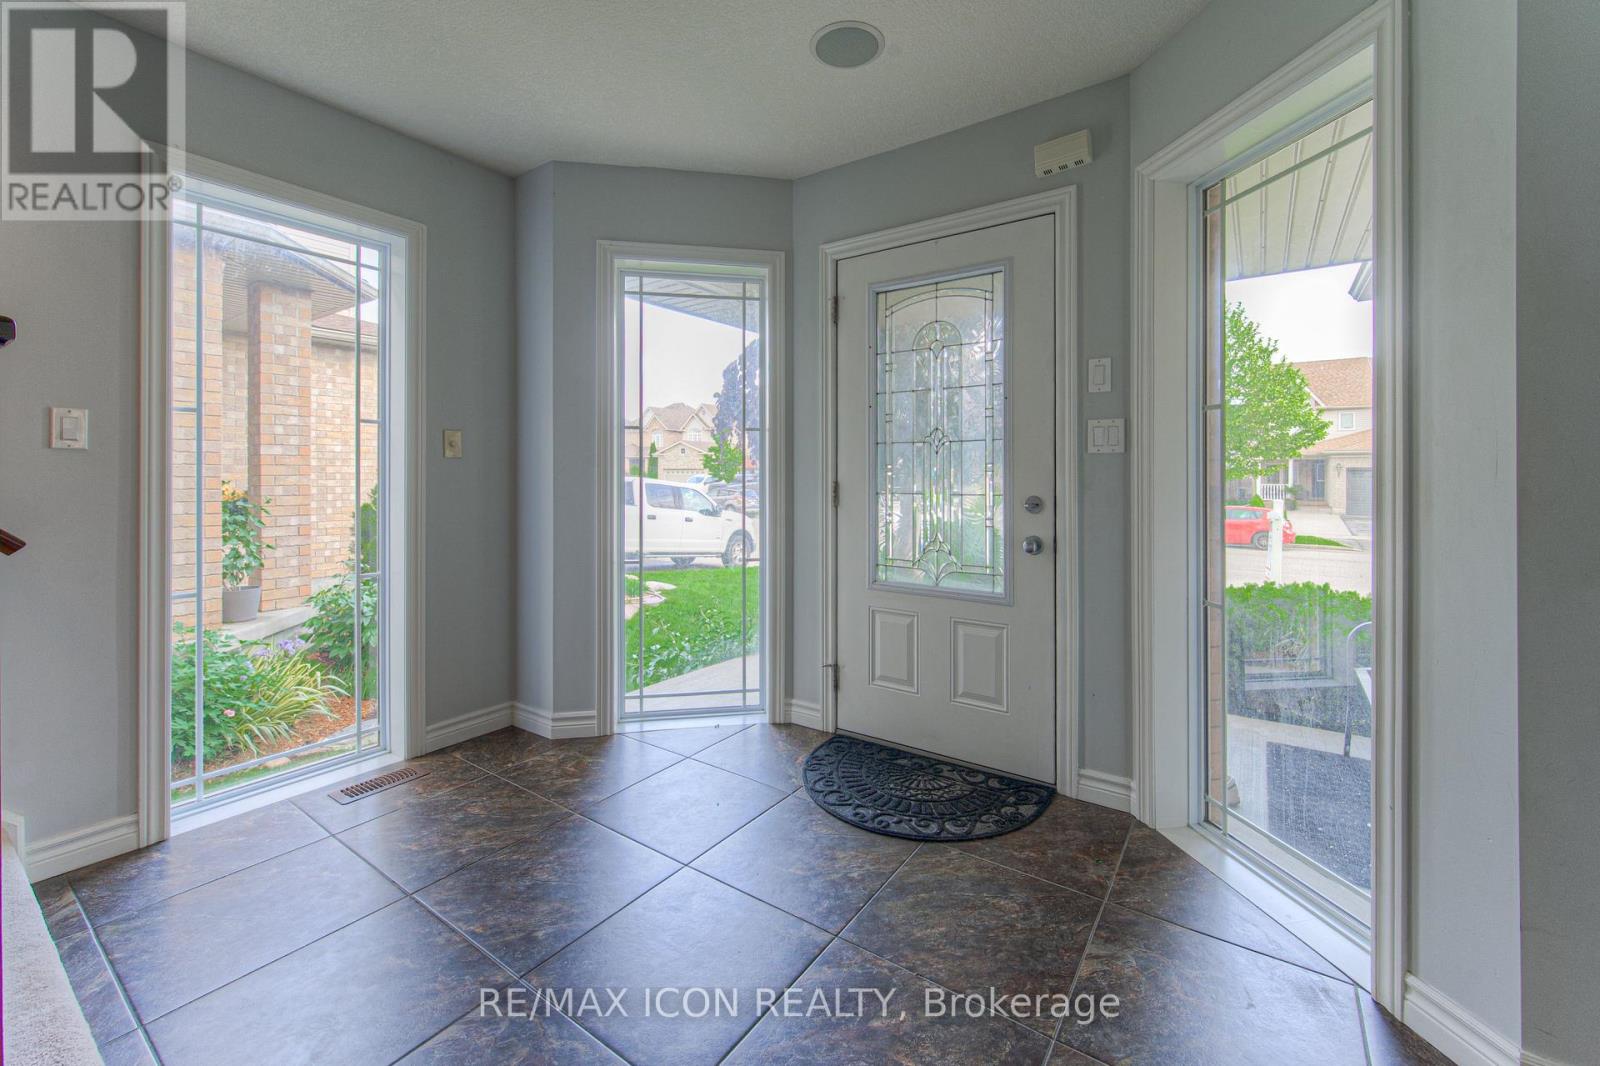
| Foyer | Main level | 3.51 x 3.67 m |
| Kitchen | Main level | 4.39 x 3.59 m |
| Laundry room | Main level | 2.6 x 2.58 m |
| Living room | Main level | 4.31 x 5.99 m |
| Bathroom | Main level | 2.25 x 1.02 m |
| Bathroom | Second level | 4.6 x 2.43 m |
| Bathroom | Second level | 4.05 x 3.03 m |
| Bedroom | Second level | 4.53 x 4.28 m |
| Bedroom 2 | Second level | 4.53 x 3.86 m |