
 For sale 50
$444,900
2 bed2 bath881 sq ft
50 Bryan Court #111
Kitchener
24 days agoMLS® 40864493
RE/MAX SOLID GOLD REALTY (II) LTD.
140 Arrowhead Crescent
Kitchener, Ontario N2P1B9
For sale· Added
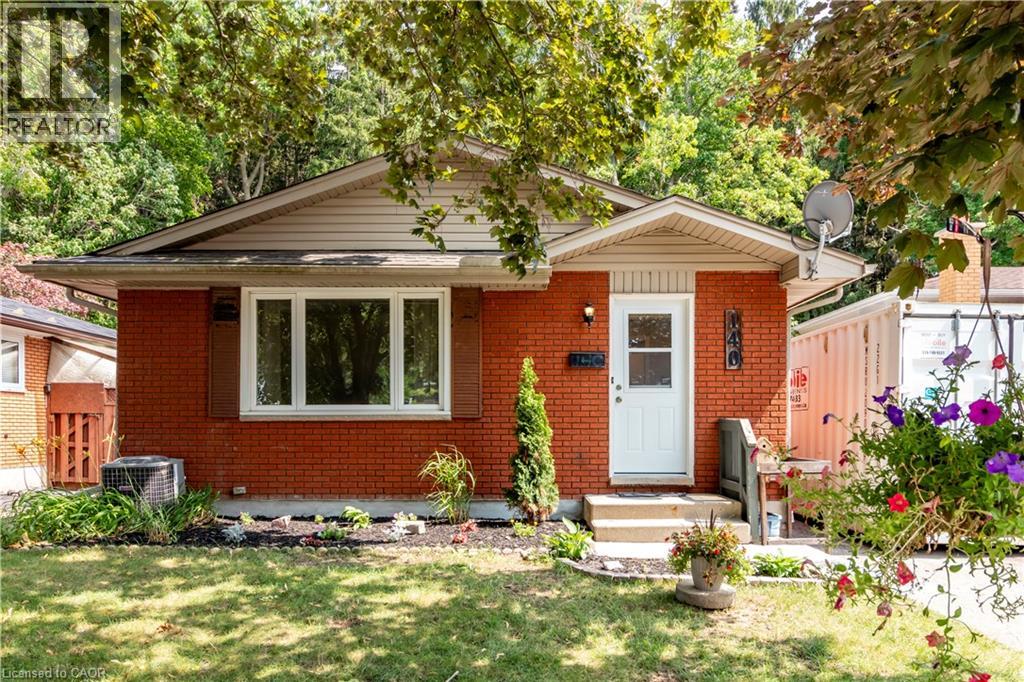
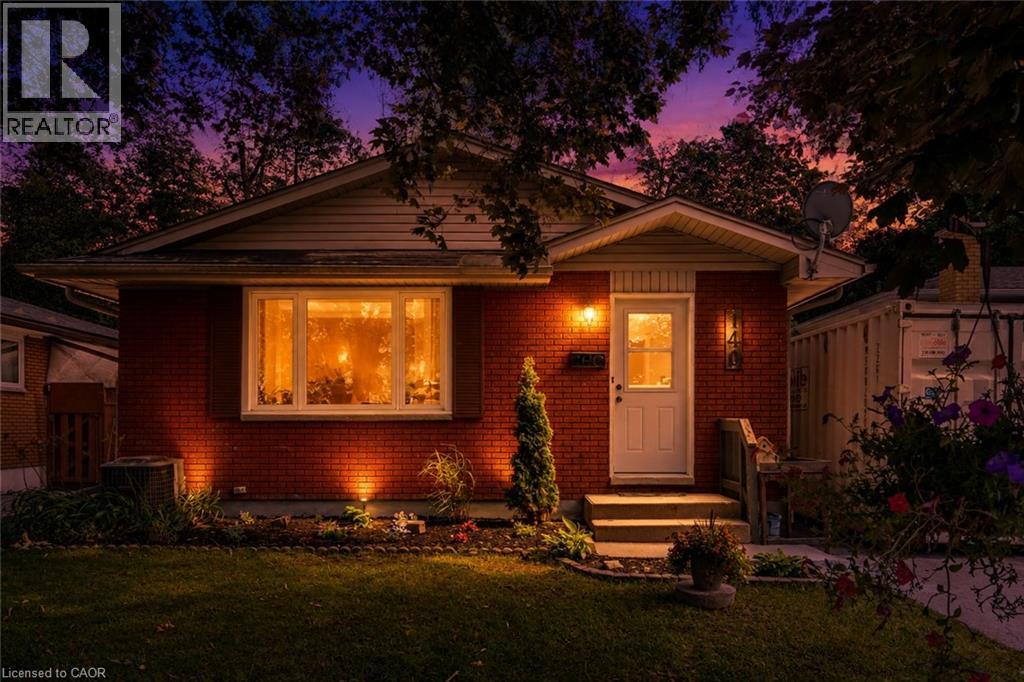
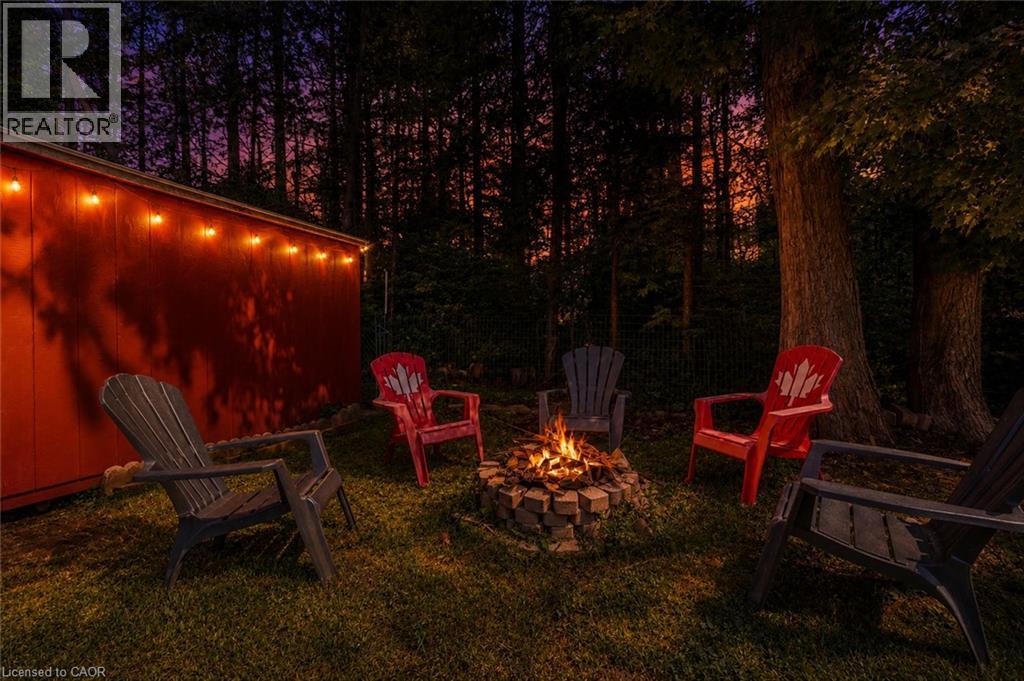
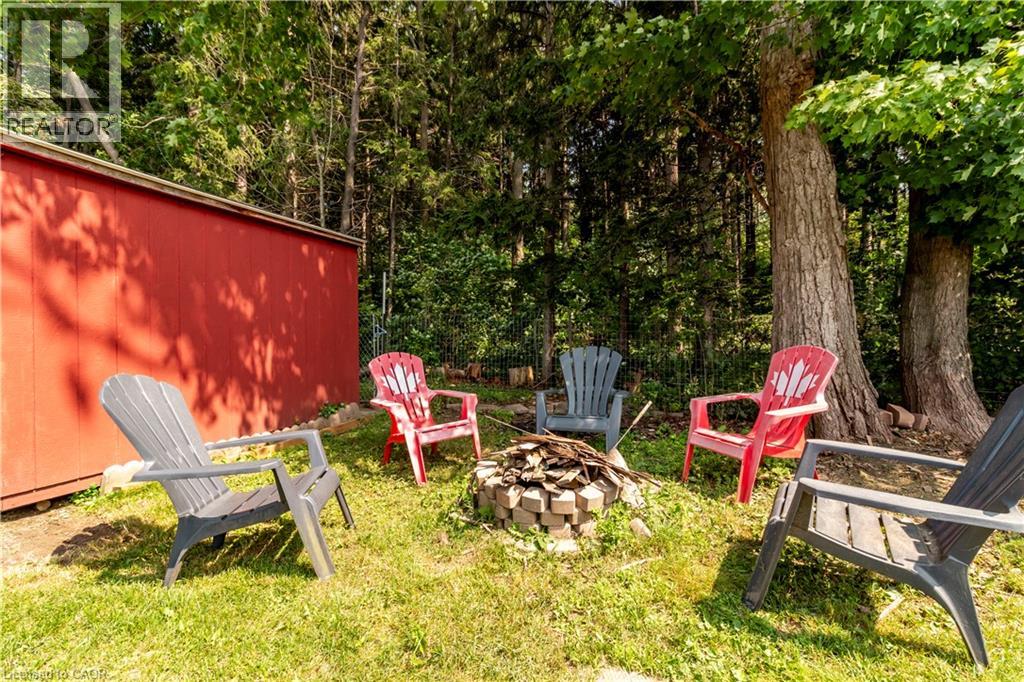
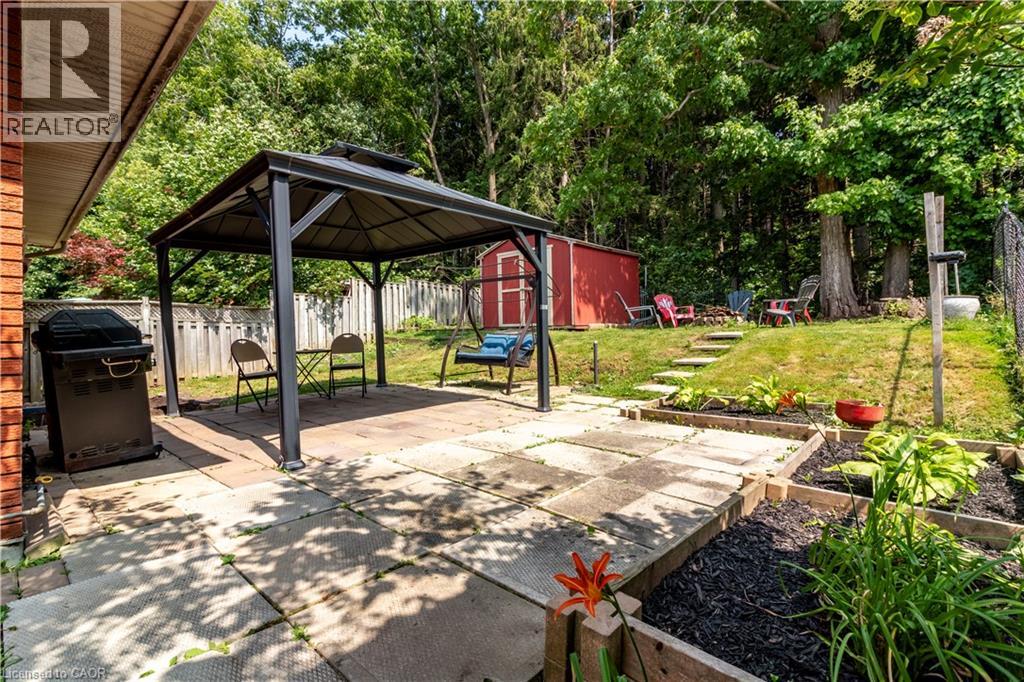
Amazing location in Pioneer Park backing onto a protected forest and minutes to the 401. Schools, parks and shopping all within walking distance to this nicely updated 3 bedroom 2 bathroom bungalow. Separate entrance with 2nd kitchen and bathroom allow for extended family or home office. Upper floor completely redone with fresh paint, new flooring and brand new kitchen. The basement has been fully painted and brand new carpeting, just move right in. Other updates include windows, siding, furnace, approvimately 2014. Roof Approximately 2019. Updated Electrical panel approximately 2000 and all new outlets upstairs 2026.
Map data © OpenStreetMap contributors
No open houses are scheduled for this home.
Can't make it? Request a private viewing.
| Oct 1, 2026 | $589,900 | ▼ $10,000 |
| Sep 23, 2026 | $599,900 | First recorded price |
Price changes since Sep 23, 2026.
| Utility room | Basement | 7'0'' x 5'8'' |
| Laundry room | Basement | 7'0'' x 13'6'' |
| 3pc Bathroom | Basement | 11'6'' x 4'1'' |
| Bonus Room | Basement | 10'7'' x 16'11'' |
| Recreation room | Basement | 8'5'' x 10'0'' |
| Eat in kitchen | Basement | 13'8'' x 16'9'' |
| 4pc Bathroom | Main level | 7'3'' x 8'1'' |
| Bedroom | Main level | 11'3'' x 11'6'' |
| Bedroom | Main level | 11'2'' x 10'3'' |
| Primary Bedroom | Main level | 10'0'' x 13'10'' |
| Dining room | Main level | 12'5'' x 16'0'' |
| Living room | Main level | 21'5'' x 11'11'' |
| Kitchen | Main level | 7'10'' x 7'4'' |




