 For sale 50
$540,000
3+1 bed3 bath1,100–1,500 sq ft
84 Franklin Street South
Kitchener
1 month agoMLS® X13773604
SHAW REALTY GROUP INC.
141 Hazelglen Drive
Kitchener, Ontario N2M2E6
For sale· Added
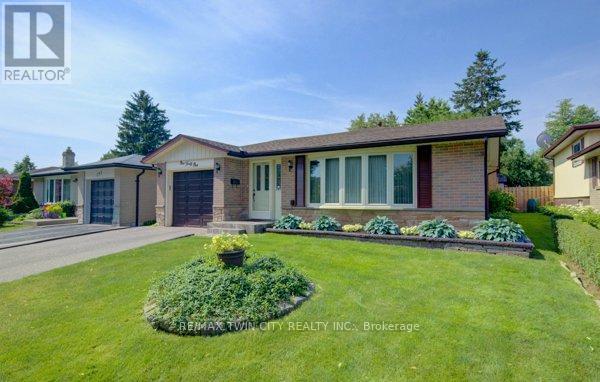
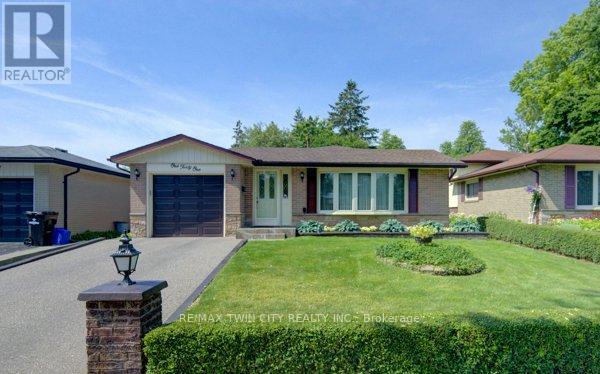
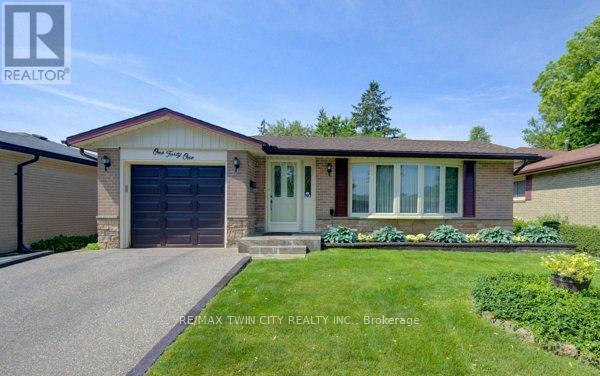
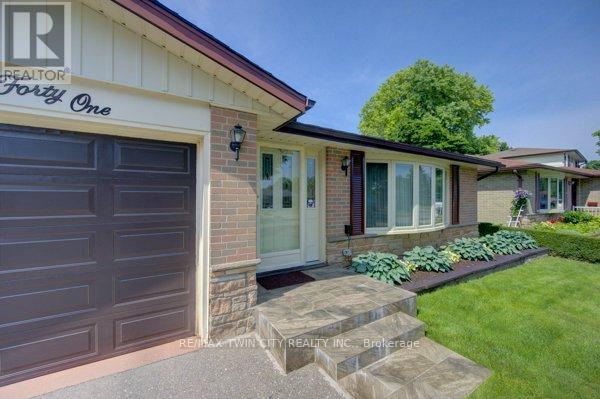
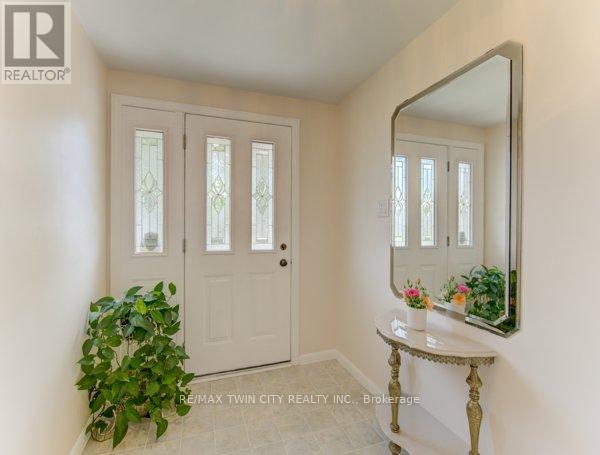
Welcome home to this clean, well kept, 3 bedroom detached backsplit offering over 1,800 square feet of finished living space ideally located in the family oriented Victoria hills area of Kitchener. The single-car garage, along with a private driveway offers excellent parking and convenience. The location of this home provides unbeatable convenience of nearby grocery stores, restaurants, parks, schools, both Waterloo universities, public transit and quick access to the expressway, all just minutes away. Inside, you will appreciate the carpet free environment throughout the home. Much of the home has been recently painted, creating a fresh, modern feel throughout. The bright & spacious formal living room features a large bay window that fills the space with natural light & flows seamlessly into the adjoining dining room - perfect for hosting family dinners & special occasions. The kitchen offers ample cabinetry, generous counter space, & an adjoining dinette. Included are a stainless steel fridge, stove, and a newer dishwasher (2026). Upstairs you will find a generous primary bedroom, 2 additional well sized bedrooms, and an updated full bathroom. The lower level features a spacious rec room with a gas fireplace. This level also includes a convenient two-piece bathroom, a cold cellar, a laundry area with washer and dryer, & a large crawl space providing extra storage space. Step outside to your private backyard oasis featuring a tiled patio - an ideal setting for summer barbeques, outdoor dining, or relaxing with your morning coffee. The fenced yard also includes 2 storage sheds. Additional updates include recently replaced roof shingles (2026), central vac (2025), updated electrical panel & newer front and side entry doors. Central air conditioning is also included for year-round comfort. This versatile home offers space, comfort, and a great location - everything your family needs. Book your private showing today & experience all this wonderful home has to offer!
Map data © OpenStreetMap contributors
No open houses are scheduled for this home.
Can't make it? Request a private viewing.
| Sep 14, 2026 | $679,900 | ▼ $10,000 |
| Sep 4, 2026 | $689,900 | First recorded price |
Price changes since Sep 4, 2026.
| Living room | Main level | 5.4 x 4.11 m |
| Dining room | Main level | 3.58 x 2.87 m |
| Kitchen | Main level | 3.62 x 3.34 m |
| Bedroom | Second level | 3.7 x 3.57 m |
| Bedroom 2 | Second level | 3.71 x 3.56 m |
| Bedroom 3 | Third level | 3.03 x 2.65 m |
| Recreational, Games room | Lower level | 7.16 x 3.93 m |
| Laundry room | Lower level | 3.42 x 2.31 m |