
 For sale 50
$490,900
2 bed3 bath1,368 sq ft
525 Erinbrook Drive #B039
Kitchener
1 year agoMLS® 40763835
Royal Lepage Wolle Realty
143 Sunrise Place
Kitchener, Ontario N2B3S8
For sale· Added
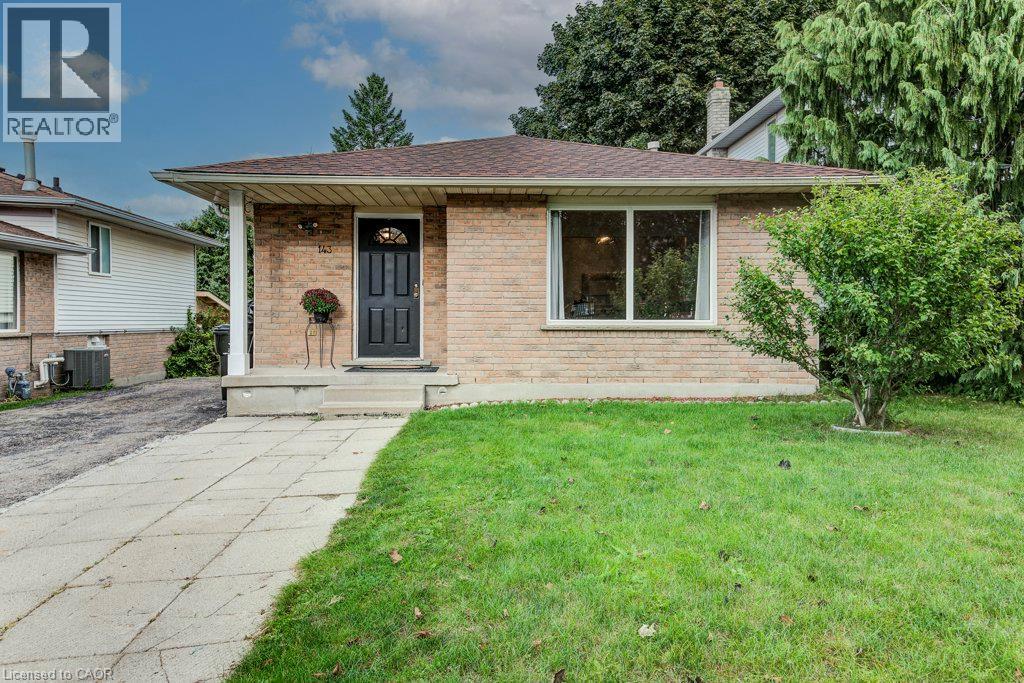
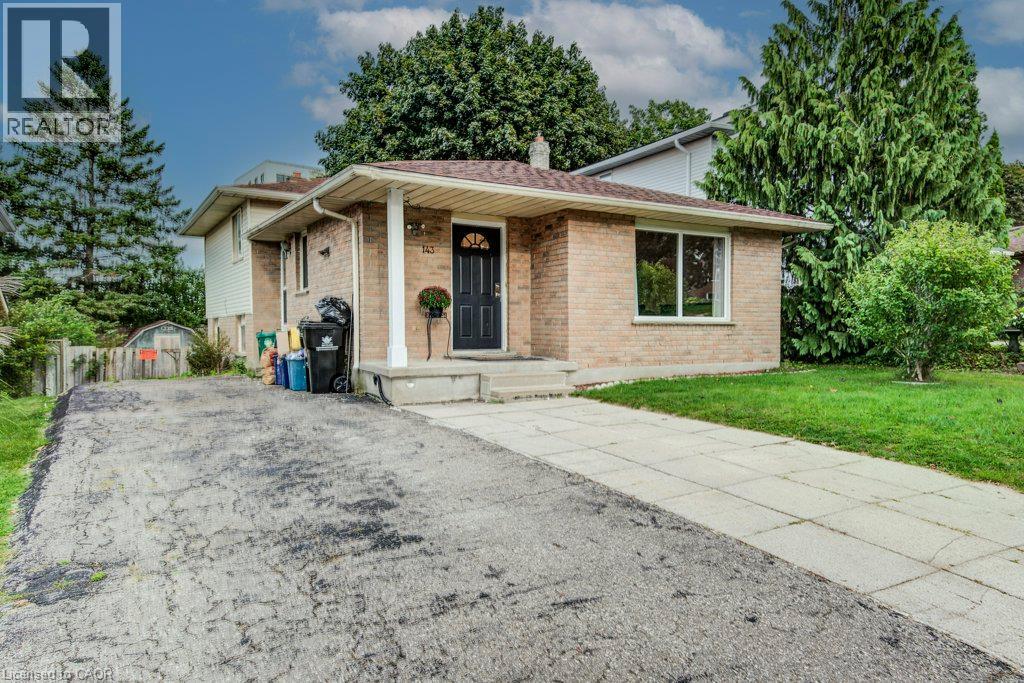
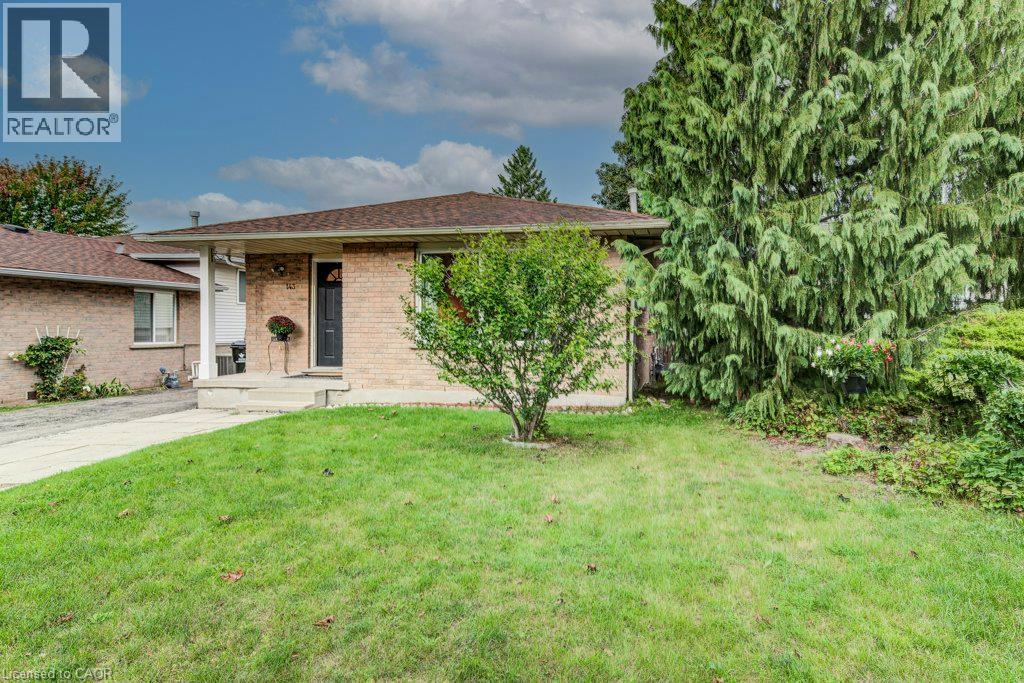
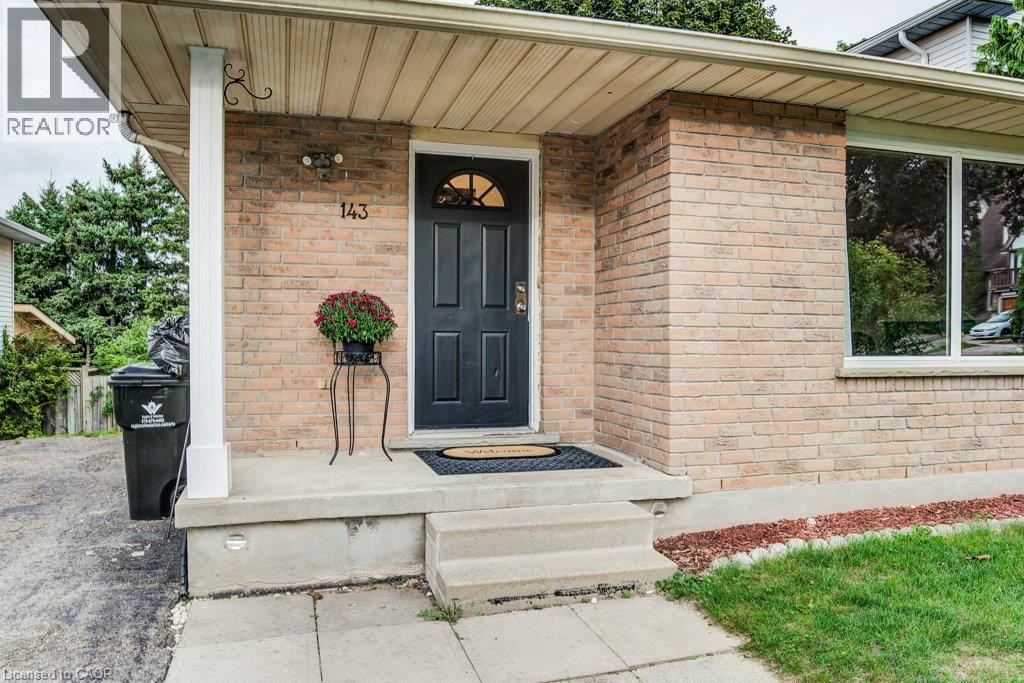
143 Sunrise Place is the kind of home you can picture making your own. Tucked away on a quiet cul-de-sac, it has room to spread out and a big backyard for summer dinners, playtime and time together. Inside, a nice big window fills the living room with natural light. The separate dining room and spacious kitchen give everyone room to gather, while new, modern laminate flooring brings a fresh feel to the main level and the three bedrooms a few steps up. A full 4-piece bathroom completes the upper level. A few steps down from the kitchen, large windows brighten the generous family room. The wood-burning stove adds warmth and character-easy to imagine settling in here on a chilly evening, with the scent of a wood fire in the air. From this level, you can walk straight out to the backyard, and there's also a full 3-piece bathroom. A few more steps down leads to a spacious fourth bedroom with a large window, offering a flexible space for family, guests or a home office. With parks and walking trails nearby, this is a lovely place to settle in and make new memories.
Map data © OpenStreetMap contributors
No open houses are scheduled for this home.
Can't make it? Request a private viewing.
| Oct 6, 2026 | $635,000 | ▲ $85,000 |
| Sep 23, 2026 | $550,000 | First recorded price |
Price changes since Sep 23, 2026.
| Laundry room | Lower level | — |
| Bedroom | Lower level | 11'0'' x 15'0'' |
| 4pc Bathroom | Second level | — |
| 3pc Bathroom | Lower level | — |
| Recreation room | Lower level | 13'1'' x 22'2'' |
| Bedroom | Second level | 10'0'' x 11'5'' |
| Bedroom | Second level | 10'0'' x 10'0'' |
| Primary Bedroom | Second level | 11'0'' x 12'2'' |
| Living room | Main level | 12'1'' x 14'0'' |
| Dining room | Main level | 11'1'' x 11'7'' |
| Kitchen | Main level | 8'8'' x 15'2'' |




