
 For rent 50
$2,550/mo
3 bed2 bath1,340 sq ft
15 Green Valley Drive #1
Kitchener
22 days agoMLS® 40864722
Corcoran Horizon Realty
1434 Highland Road West #202
Kitchener, Ontario N2N0C7
For rent· Added
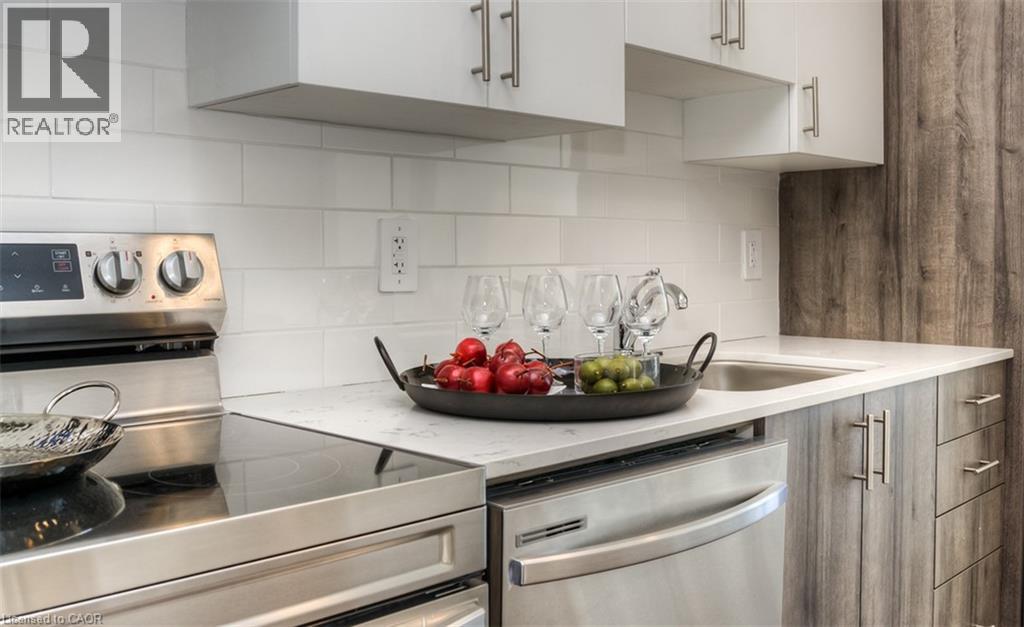
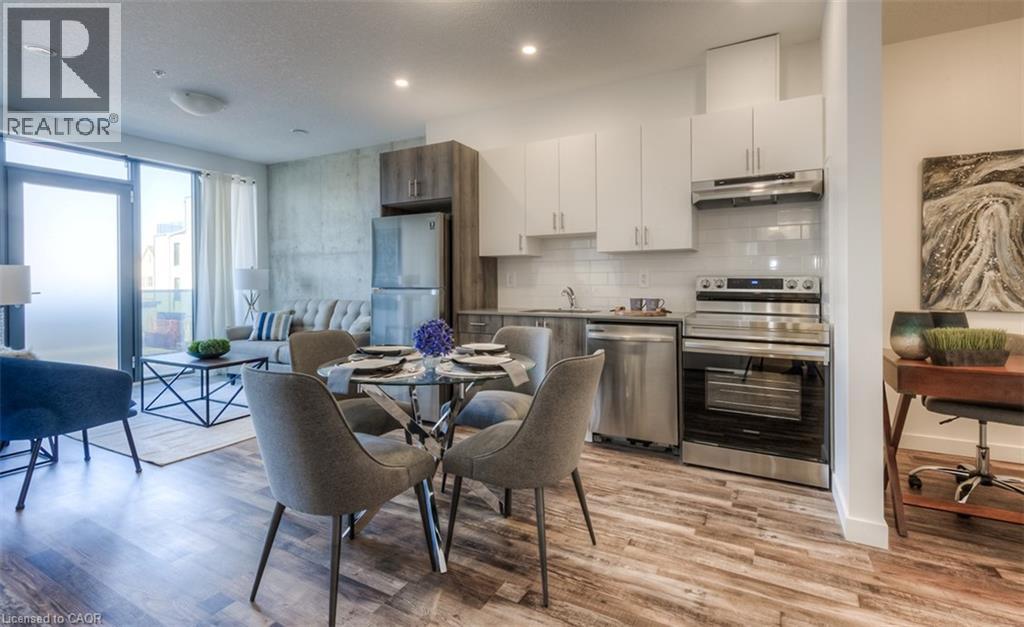
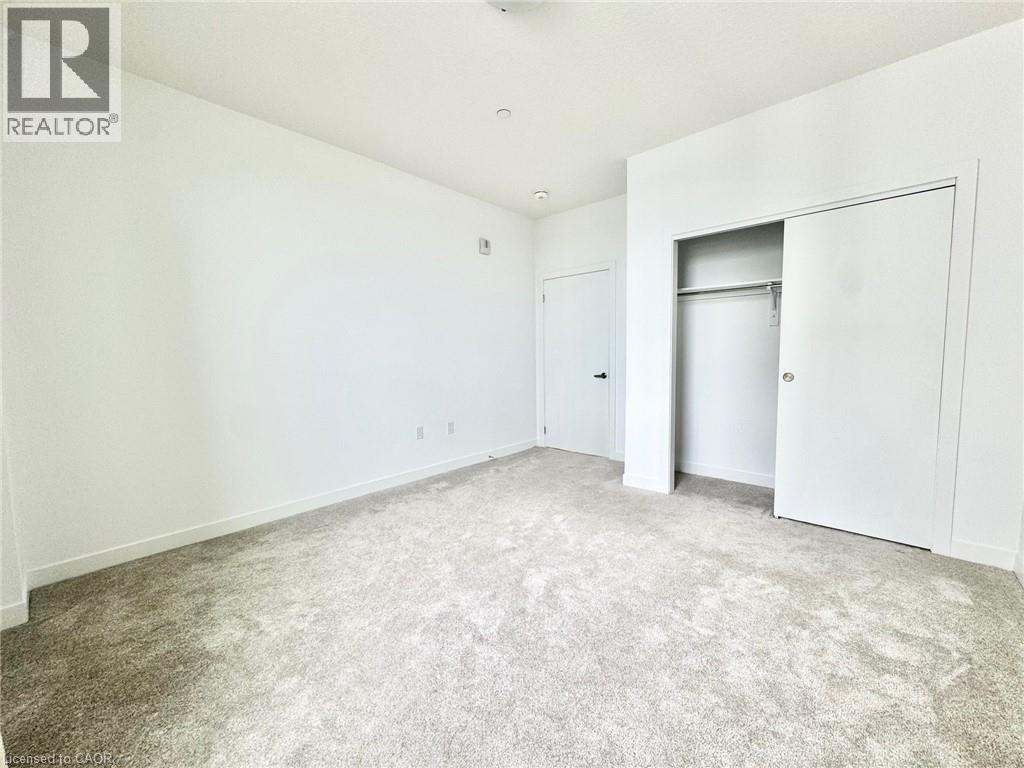
One Month Rent Free! Experience luxury living in this newly constructed 2-bedroom plus den apartment that offers much more than just a beautiful unit. Residents enjoy exclusive access to premium amenities including an indoor pool, fully equipped fitness center, Co-working space, Kids Lounge, Games Room with Ping Pong and Video Games, Rooftop Patio, Indoor Social Room, Jogging Track and building's own theatre. It will also give you secured entry with fob access, underground parking, and locker storage (upon request). Modern finishes, upscale conveniences, and an exceptional community atmosphere make this the perfect place to call home. Parking is $125 extra per month! Locker Available To make this a perfect deal for you, we have HEAT and WATER included in the Rent Price!
Map data © OpenStreetMap contributors
No open houses are scheduled for this home.
Can't make it? Request a private viewing.
| Den | Main level | 7'3'' x 7'11'' |
| Living room | Main level | 7'1'' x 11'2'' |
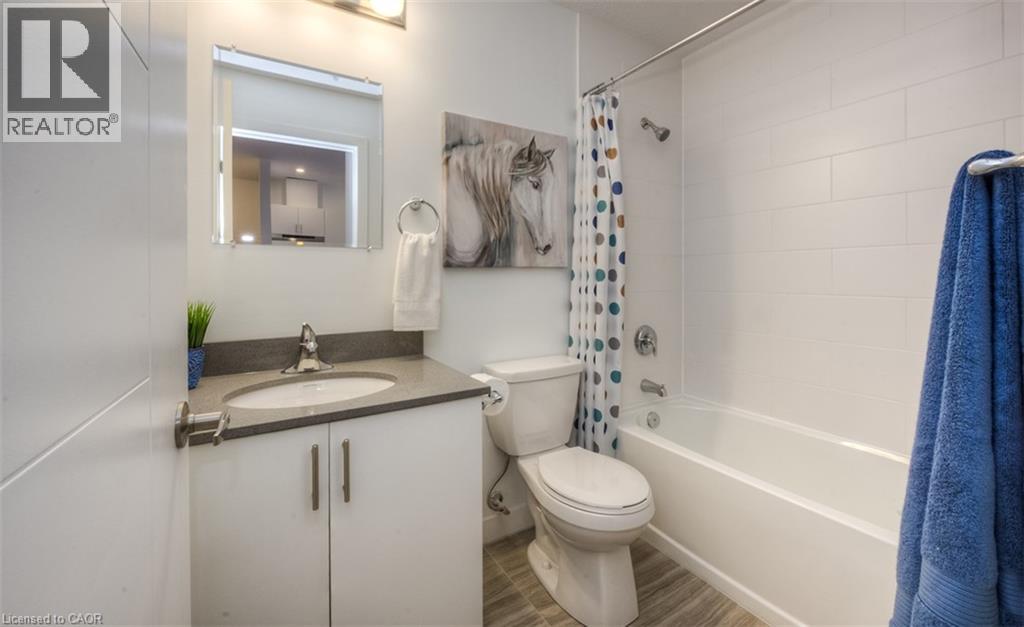
| 4pc Bathroom | Main level | — |
| 4pc Bathroom | Main level | — |
| Eat in kitchen | Main level | — |
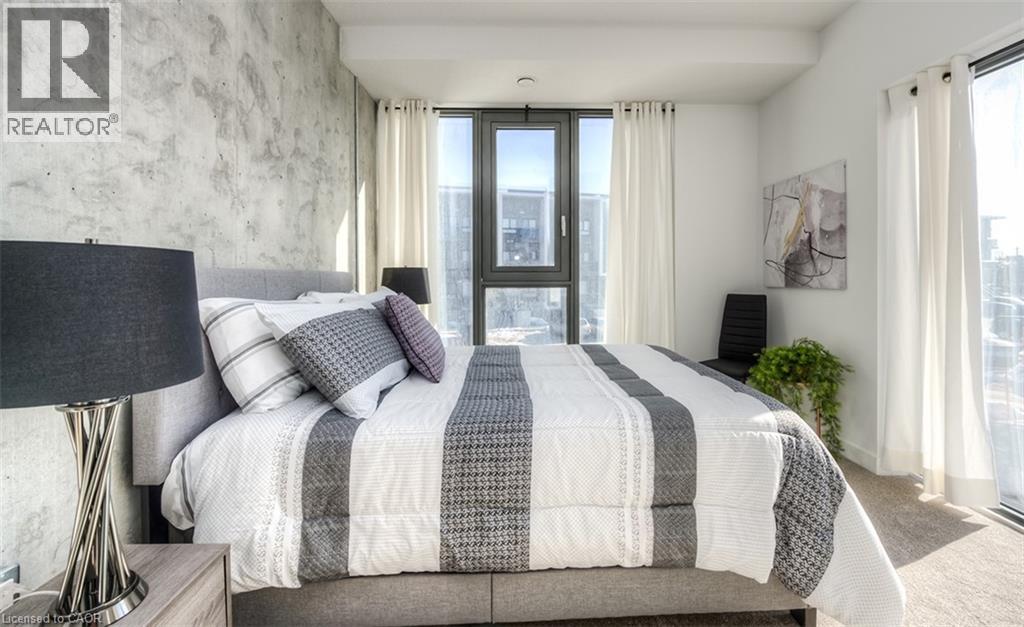
| Bedroom | Main level | 9'4'' x 10'3'' |
| Primary Bedroom | Main level | 10'2'' x 10'6'' |




