
 For sale 50
$490,900
2 bed3 bath1,368 sq ft
525 Erinbrook Drive #B039
Kitchener
1 year agoMLS® 40763835
Royal Lepage Wolle Realty
144 Holborn Drive
Kitchener, Ontario M2A2E5
For sale· Added
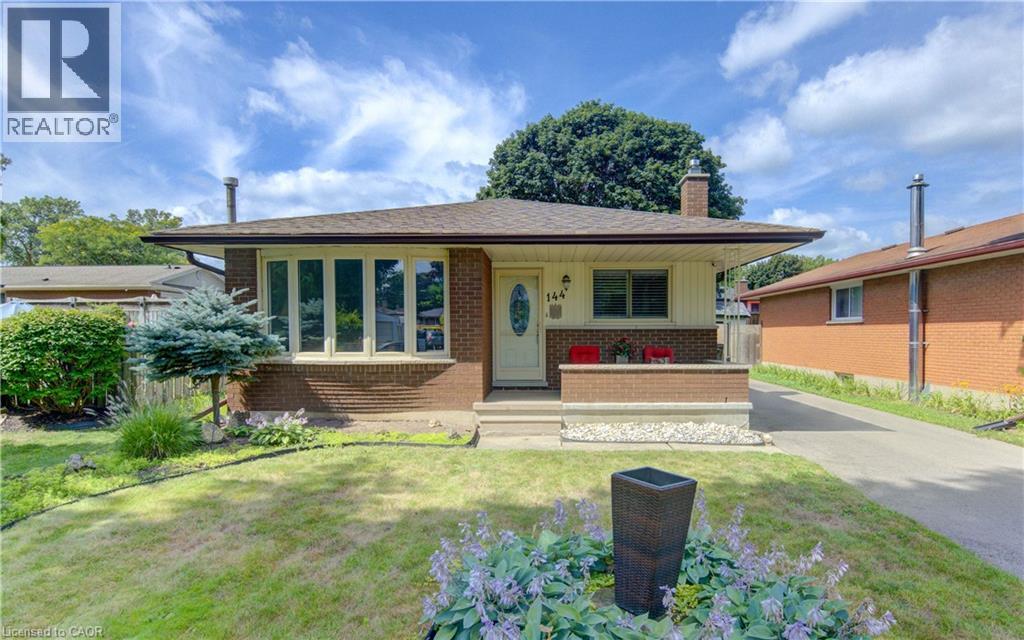
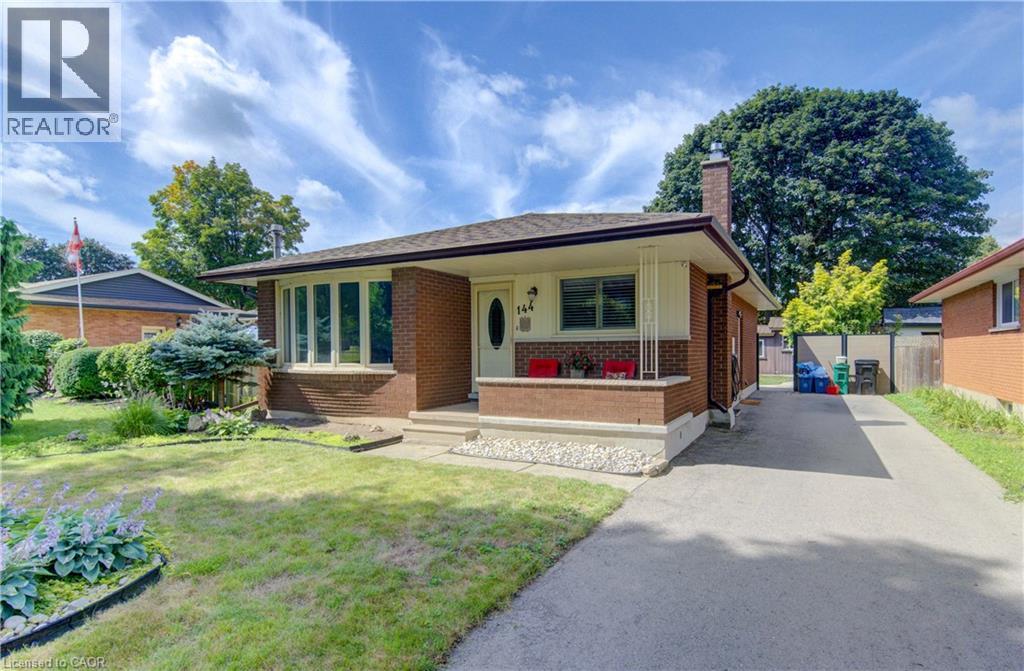
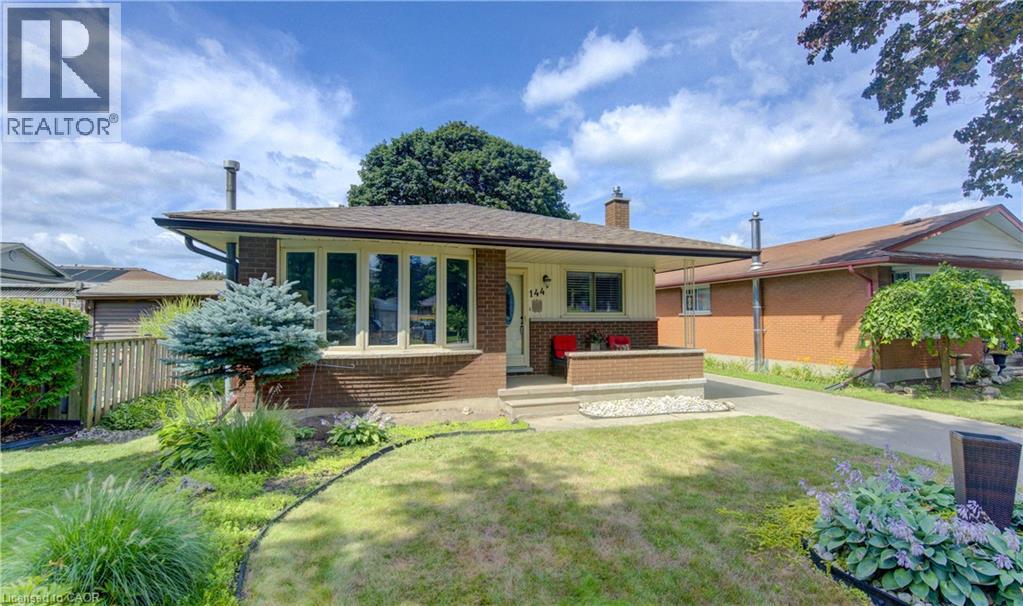
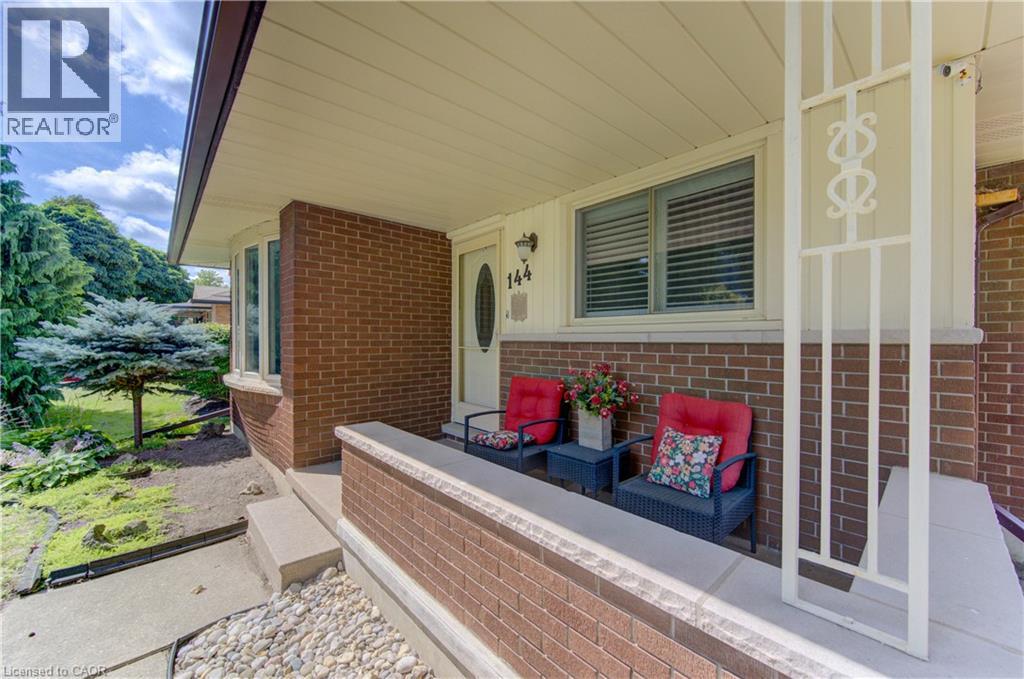
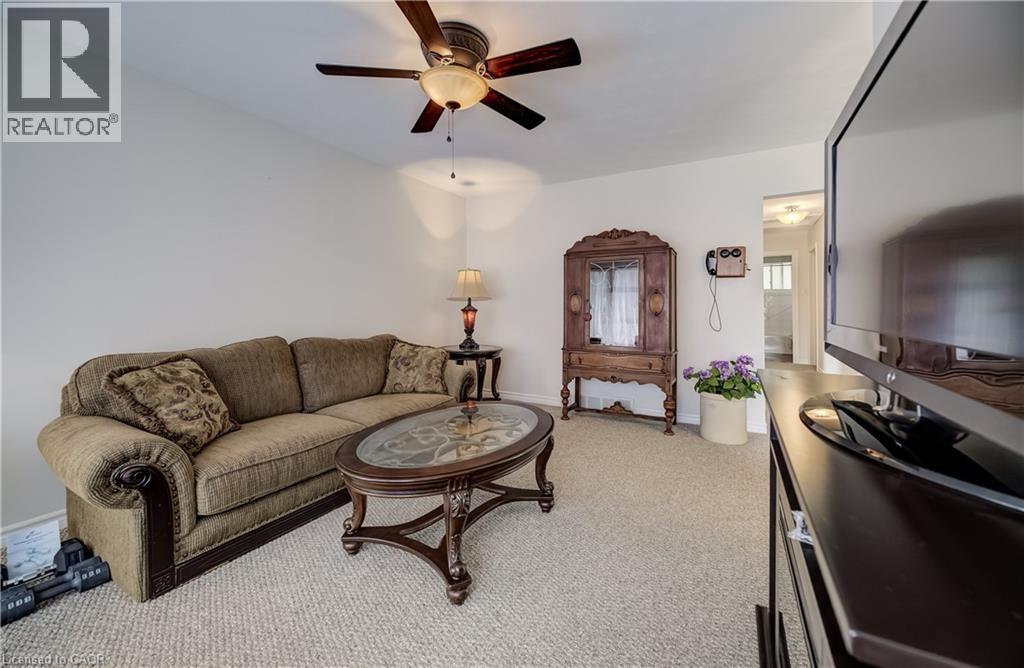
MANY UPDATES! Beautifully maintained bungalow offering exceptional value with an impressive list of quality updates throughout. This move-in-ready home features 3 bedrooms, 2 bathrooms, and a bright, functional layout ideal for families, downsizers, or first-time buyers. The inviting kitchen flows seamlessly into the main living spaces, complemented by California shutters. The finished basement provides excellent additional living space with a comfortable den, dedicated office, recreation room, and large laundry room offering plenty of storage and convenience. The extensive list of updates means you can move in with confidence and enjoy the home without the worry of major projects. Updates include: windows approximately 4 years ago, a new roof with 40-year shingles approximately 3 years ago, furnace approximately 3 years ago, central air conditioner approximately 2 years ago, water softener approximately 2 years ago, some newer carpeting (2025), composite fencing approximately 2 years ago, and eavestroughs with gutter guards approximately 2 years ago. Outside, the beautifully landscaped backyard is designed for easy maintenance with turf grass added approximately 4 years ago. Enjoy warm summer days around the above-ground pool, just 4 years old, or relax and entertain in this private outdoor retreat. A large shed with a durable steel roof provides excellent storage for outdoor equipment, tools, and hobbies. With its thoughtful updates, comfortable living spaces, low-maintenance backyard, and excellent value, 144 Holborn Drive is a home you can simply move in and enjoy. Don't miss your opportunity to make this wonderful Kitchener bungalow your next home.
Map data © OpenStreetMap contributors
No open houses are scheduled for this home.
Can't make it? Request a private viewing.
| Utility room | Basement | 19'0'' x 13'0'' |
| Recreation room | Basement | 27'10'' x 10'9'' |
| Office | Basement | 11'9'' x 10'9'' |
| Den | Basement | 12'3'' x 9'0'' |
| 2pc Bathroom | Basement | — |
| Primary Bedroom | Main level | 12'5'' x 10'10'' |
| Bedroom | Main level | 11'3'' x 9'9'' |
| Bedroom | Main level | 9'10'' x 9'9'' |
| 4pc Bathroom | Main level | — |
| Dinette | Main level | 5'0'' x 8'5'' |
| Kitchen | Main level | 13'11'' x 10'10'' |
| Living room | Main level | 15'11'' x 15'9'' |




