 For rent 50
$4,200/mo
5 bed3 bath4,275 sq ft
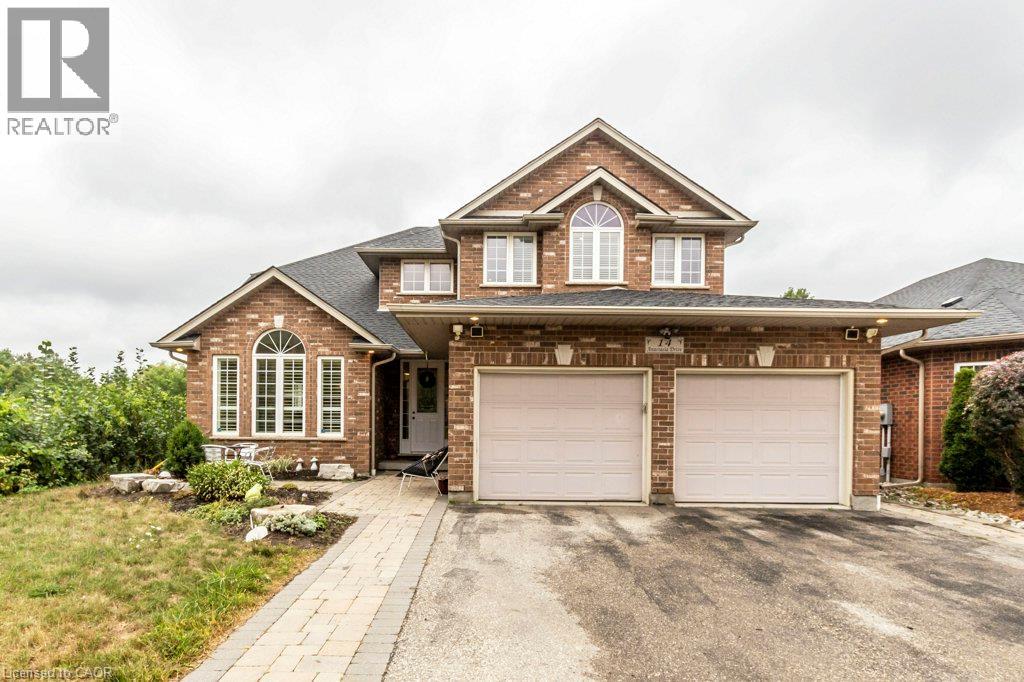
14 Anastasia Drive
Kitchener
2 months agoMLS® 40855406
Century 21 Right Time Real Estate Inc.
146 Forestwalk Street
Kitchener, Ontario N2R0S9
For rent· Added
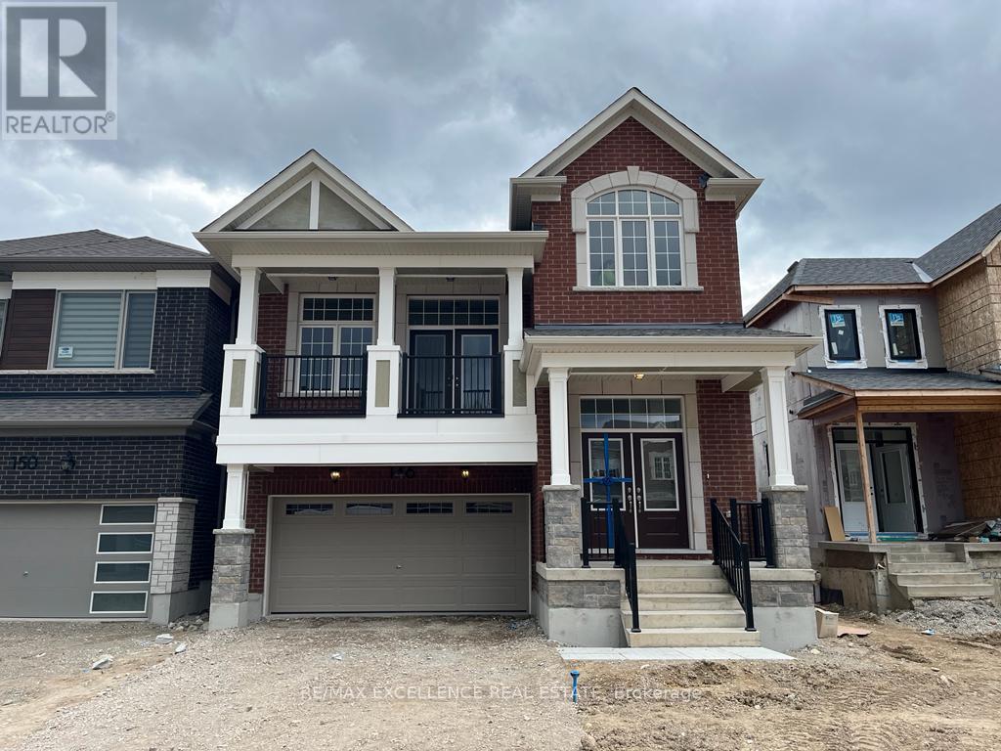
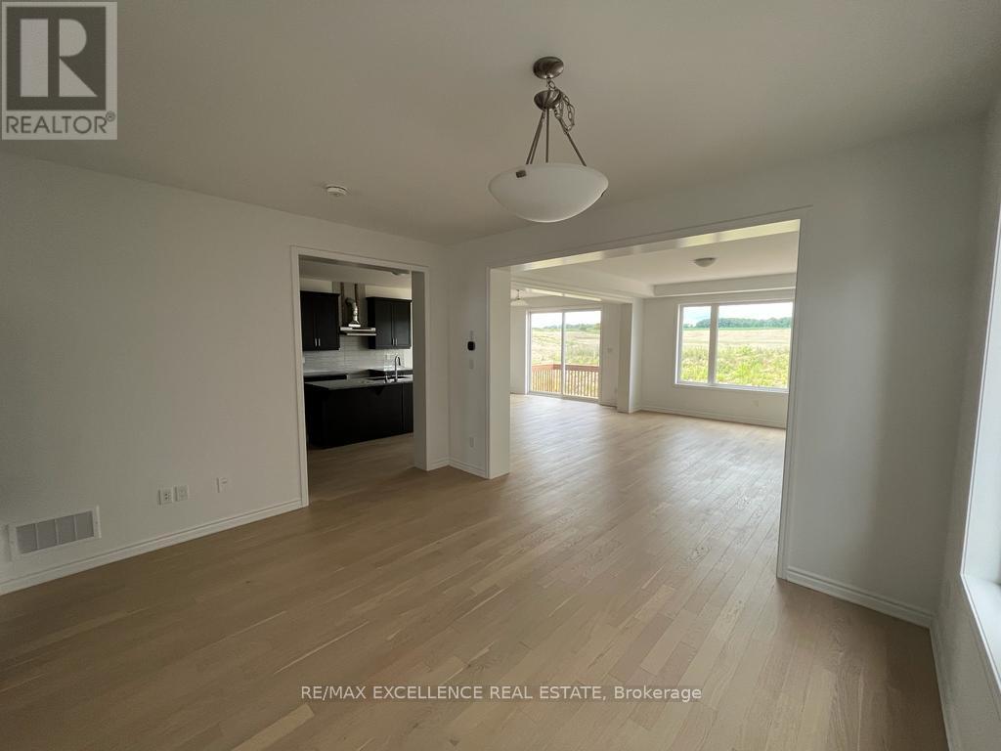
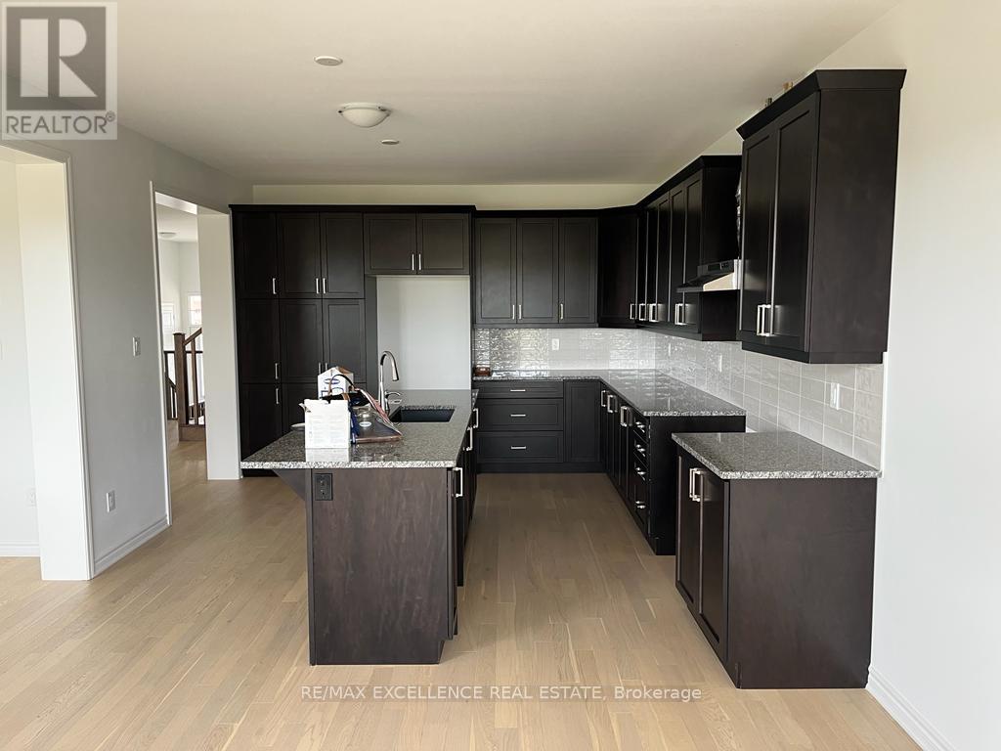
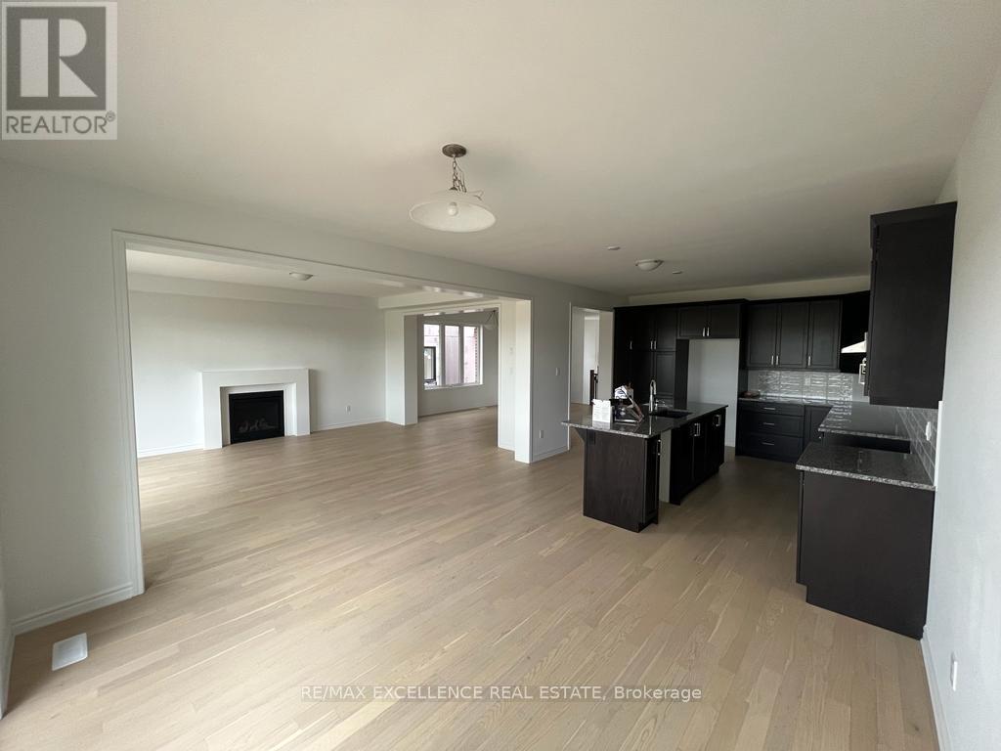
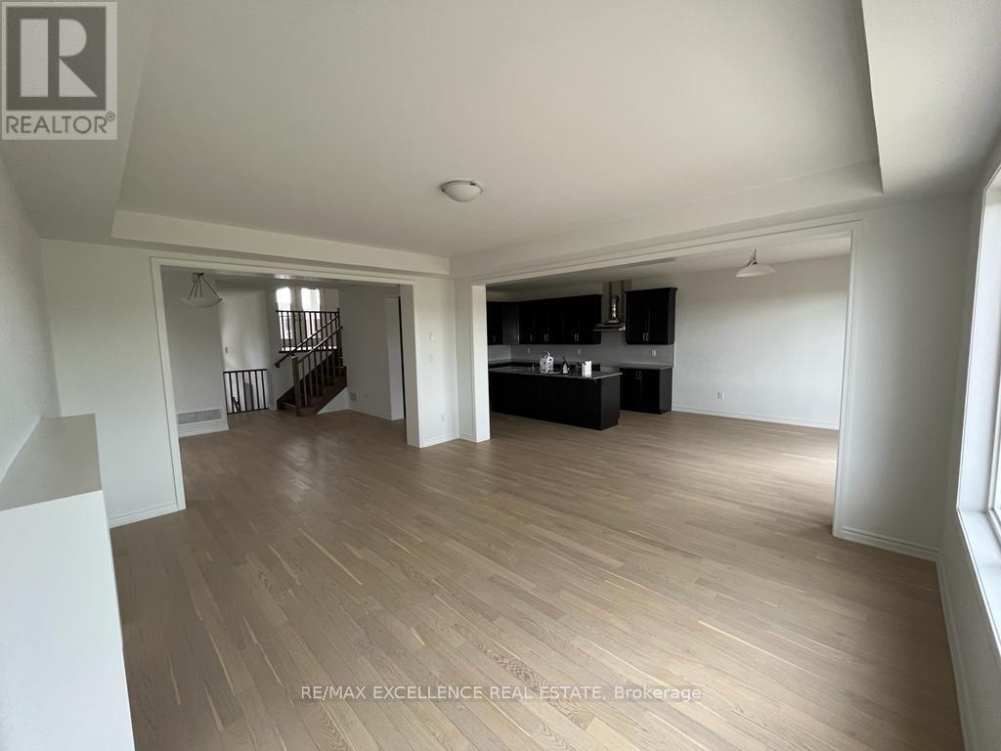
Welcome to this luxurious Mattamy-built home in Kitchener's highly desirable Rosenberg community. This stunning detached home offers 4 spacious bedrooms and 4 bathrooms, thoughtfully designed with premium finishes and an abundance of natural light, while overlooking a scenic pond from the backyard. The main floor features elegant hardwood flooring, oak stairs, a separate family room, and a spacious living room with a cozy fireplace. The upgraded open-concept kitchen is perfect for everyday living and entertaining, showcasing granite countertops, upgraded cabinetry, a stylish backsplash, and stainless-steel appliances. The spacious primary bedroom offers a walk-in closet and a luxurious ensuite bathroom. Conveniently located close to parks, schools, shopping, public transit, and major highways, this exceptional home combines comfort, style, and convenience. Premium lot backing to pond provides privacy and elevated outdoor living.
Map data © OpenStreetMap contributors
No open houses are scheduled for this home.
Can't make it? Request a private viewing.
| Living room | Main level | 5.3 x 4.26 m |
| Dining room | Main level | 3.81 x 4.26 m |
| Kitchen | Main level | 4.57 x 3.96 m |
| Family room | In between | 5.96 x 5.18 m |
| Primary Bedroom | Second level | 3.93 x 4.54 m |
| Bedroom 2 | Second level | 3.05 x 3.32 m |
| Bedroom 3 | Second level | 3.05 x 3.14 m |
| Bedroom 4 | Second level | 3.05 x 3.32 m |
| Laundry room | Second level | 1.82 x 2.13 m |
| Mud room | Lower level | 1.98 x 3.05 m |