 For rent 50
$2,600/mo
3 bed3 bath1,100–1,500 sq ft
110 Activa Avenue #A5
Kitchener
12 days agoMLS® X13849936
ROYAL LEPAGE SIGNATURE REALTY
63 Mt Hope Street
Kitchener, Ontario N2G2J5
For rent· Added
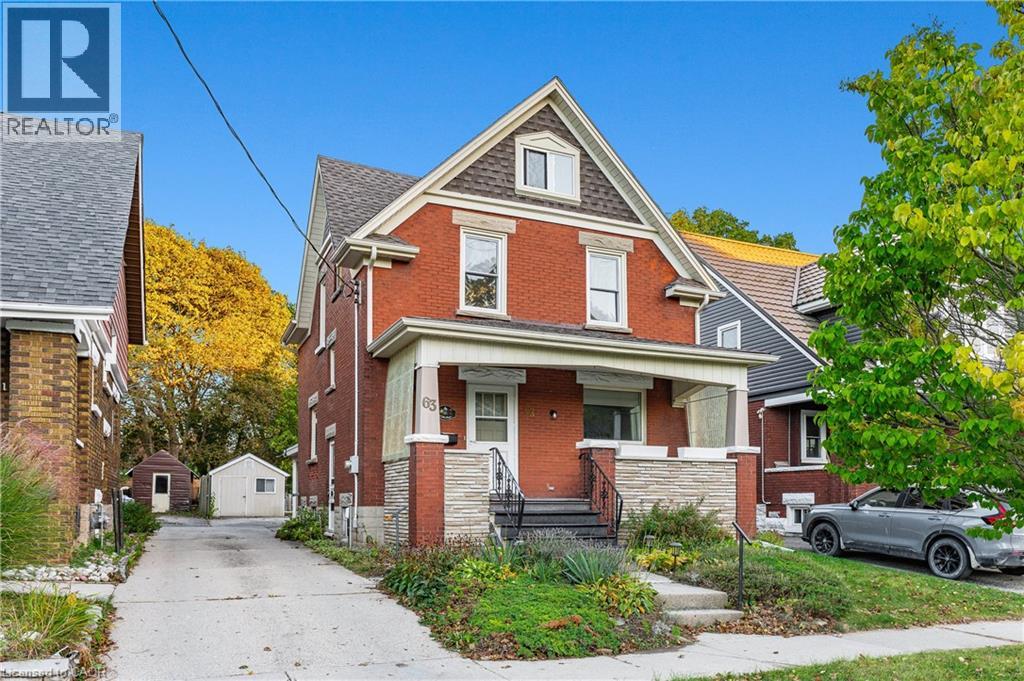
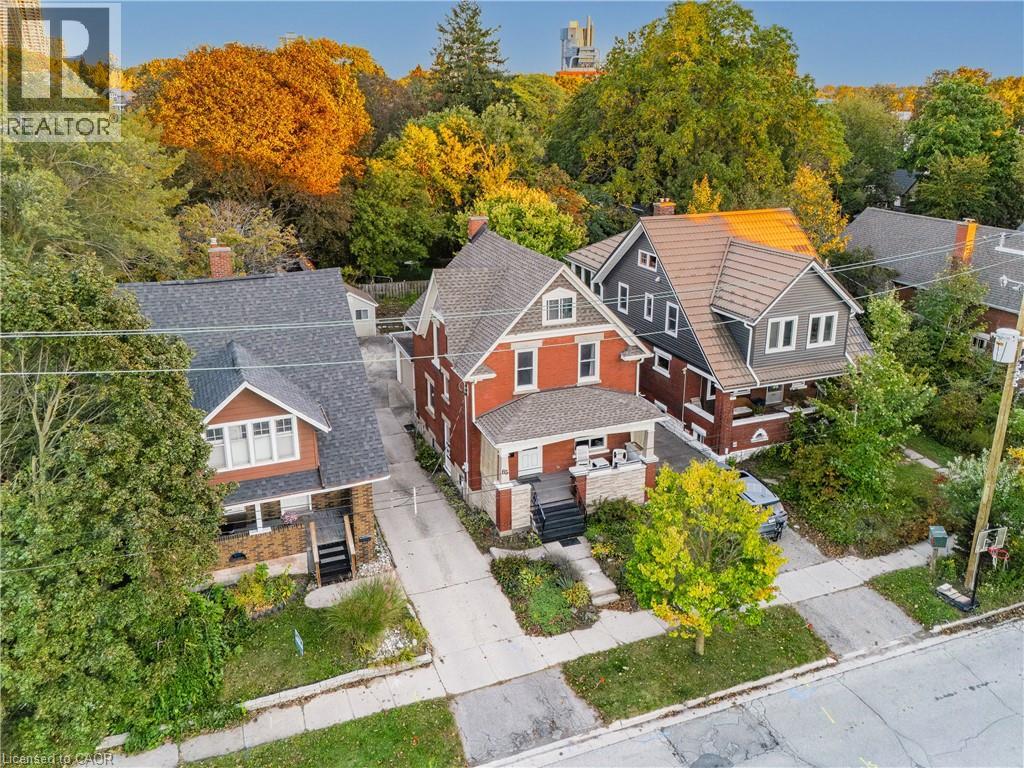
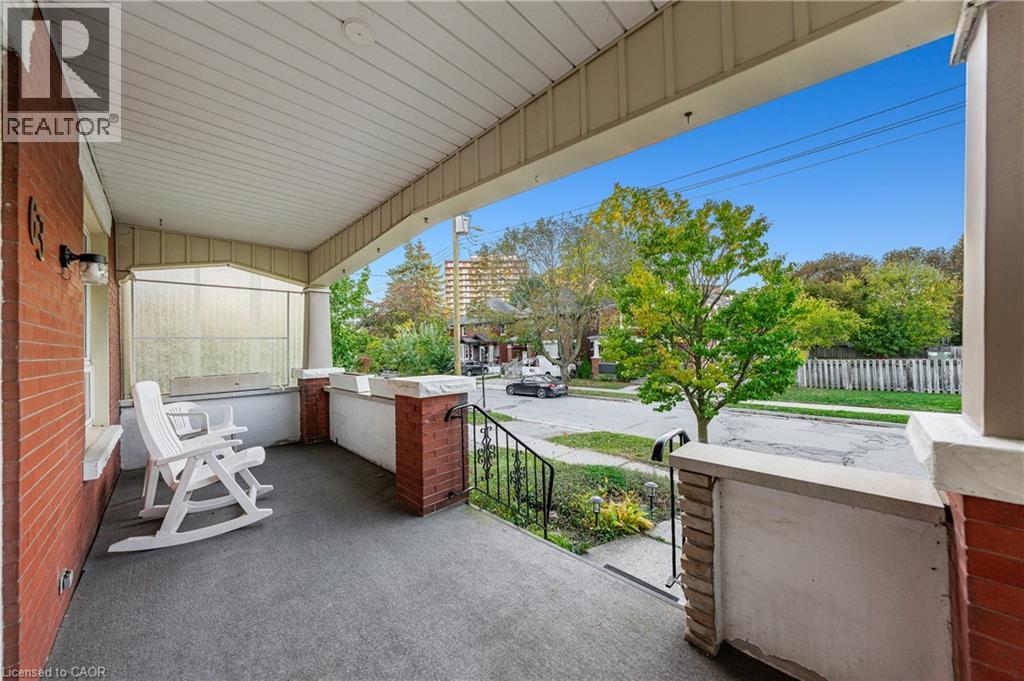
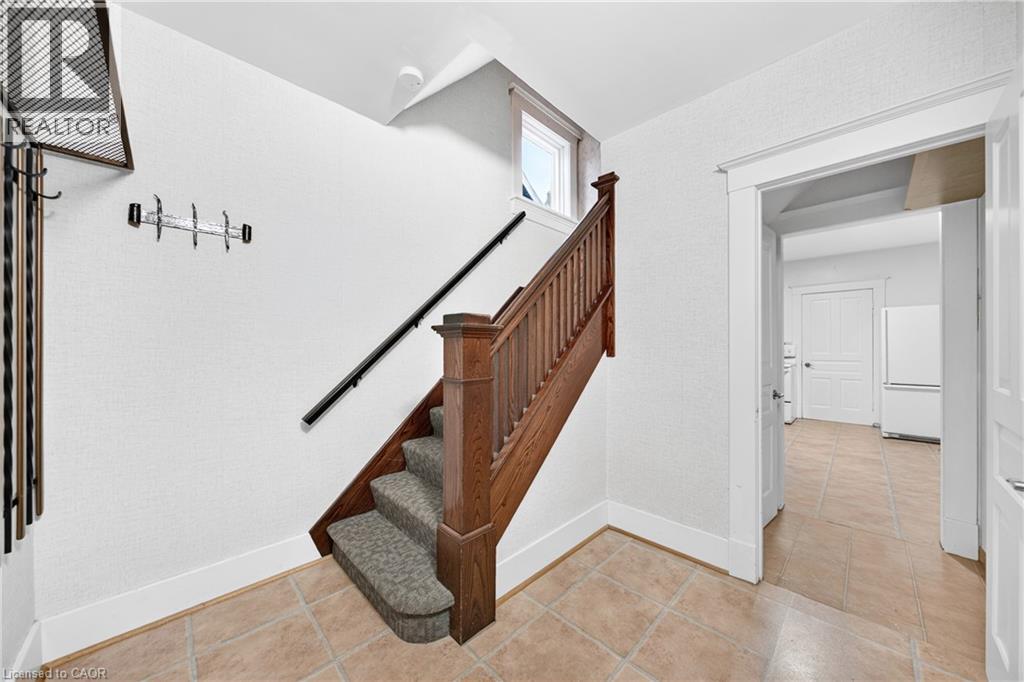
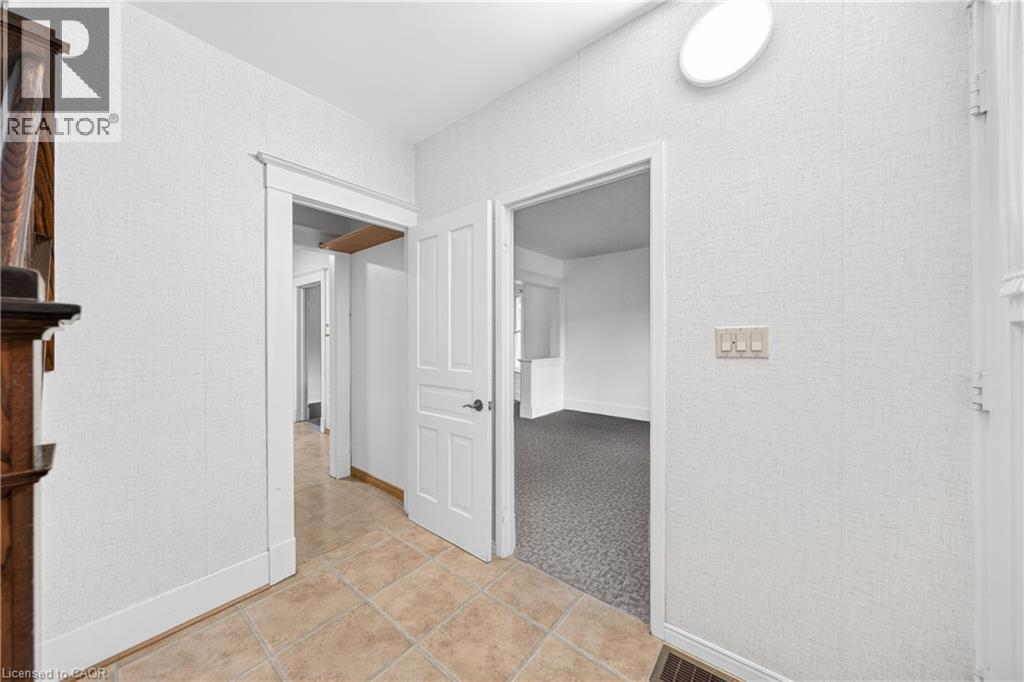
DETACHED HOME FOR LEASE IN WALKABLE MIDTOWN KITCHENER, WITH PARKING FOR THREE! Walk to the hospital, Grand River Hospital ION station and Central Fresh Market, enjoy easy access to Belmont Village’s shops, cafés and restaurants, and be minutes from Downtown Kitchener and Uptown Waterloo. This central location pairs everyday convenience with the space and character of a detached home. A classic red-brick exterior and covered front porch create a welcoming first impression. Inside, a traditional wood staircase, generous windows and a dining-room bay window highlight the home’s charm. Bright, connected living and dining rooms provide comfortable space to relax and entertain, while the eat-in kitchen offers ample cabinetry, counter space and a dishwasher. A spacious main-floor room offers flexibility as a bedroom or home office. A three-piece bathroom and rear mudroom with convenient side access to the backyard complete the main level. Upstairs, you’ll find the primary bedroom, a second bedroom and a three-piece bathroom, along with an enclosed sunroom accessed through the primary bedroom. A staircase leads to an unfinished attic offering additional storage space, while the basement provides laundry and further storage. Outside, the backyard features mature trees, room to enjoy the outdoors and a storage shed. Parking for three vehicles completes this character-filled rental in a convenient, connected location.
Map data © OpenStreetMap contributors
No open houses are scheduled for this home.
Can't make it? Request a private viewing.
| Sunroom | Second level | 9'7'' x 18'1'' |
| Primary Bedroom | Second level | 10'8'' x 21'0'' |
| Bedroom | Second level | 11'7'' x 17'7'' |
| 3pc Bathroom | Second level | 9'9'' x 7'0'' |
| Bedroom | Main level | 12'7'' x 18'3'' |
| Mud room | Main level | 9'1'' x 13'5'' |
| Living room | Main level | 11'8'' x 12'5'' |
| Kitchen | Main level | 13'1'' x 10'2'' |
| Foyer | Main level | 8'2'' x 8'5'' |
| Dining room | Main level | 13'0'' x 11'9'' |
| 3pc Bathroom | Main level | 9'1'' x 3'2'' |