
 For sale 50
$540,000
3+1 bed3 bath1,241 sq ft
84 Franklin Street South
Kitchener
1 month agoMLS® 40862090
SHAW REALTY GROUP INC.
149 Blackwell Drive
Kitchener, Ontario N2N2R8
For sale· Added
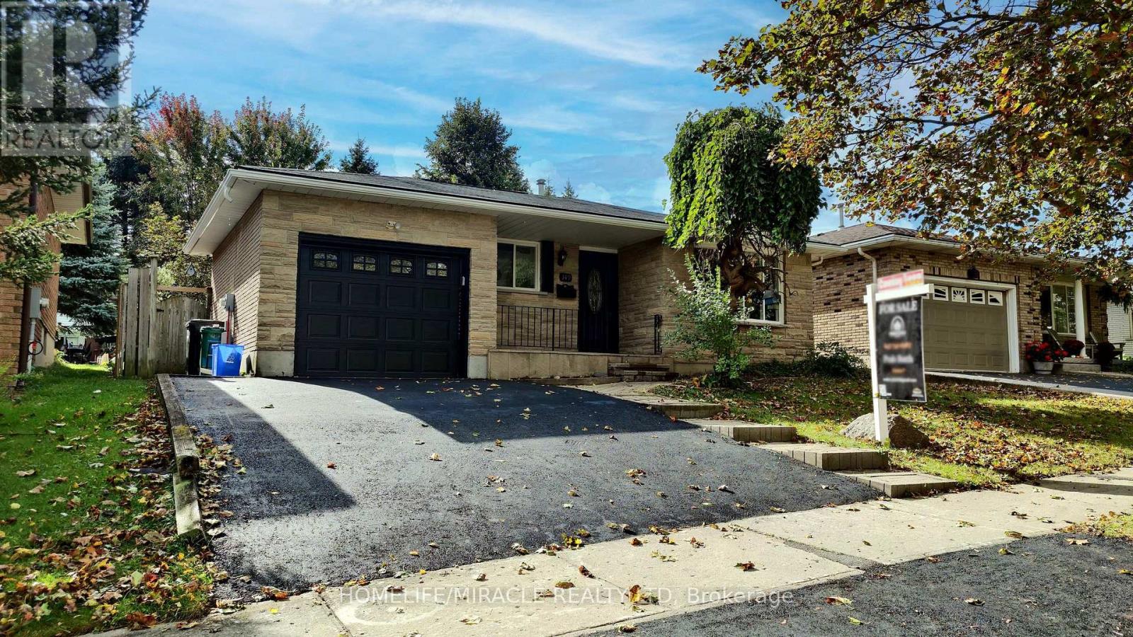
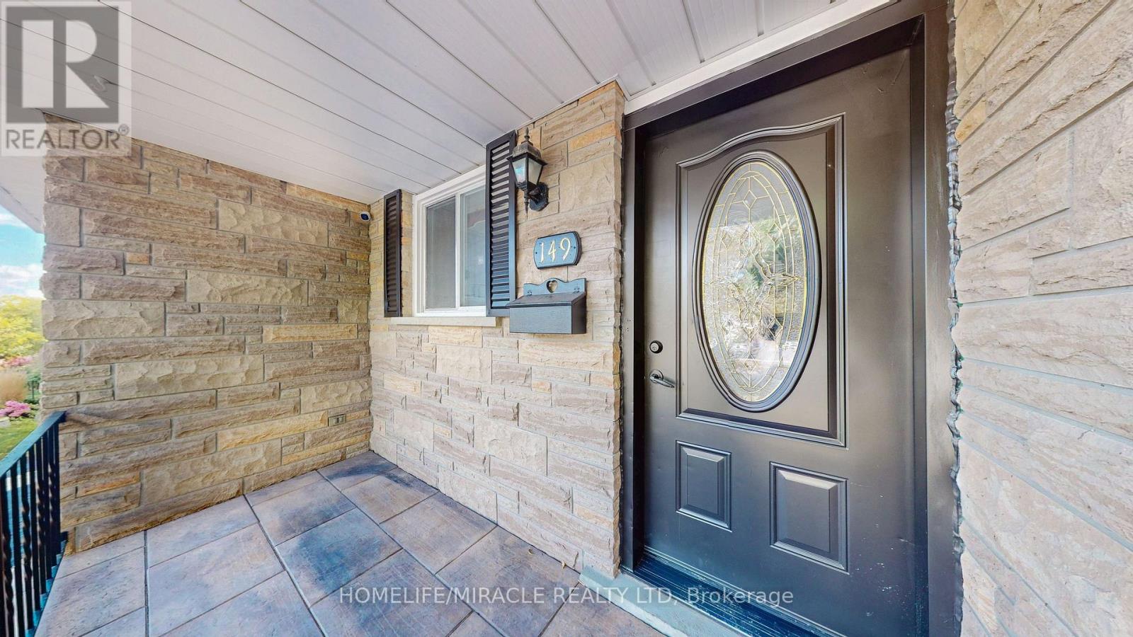
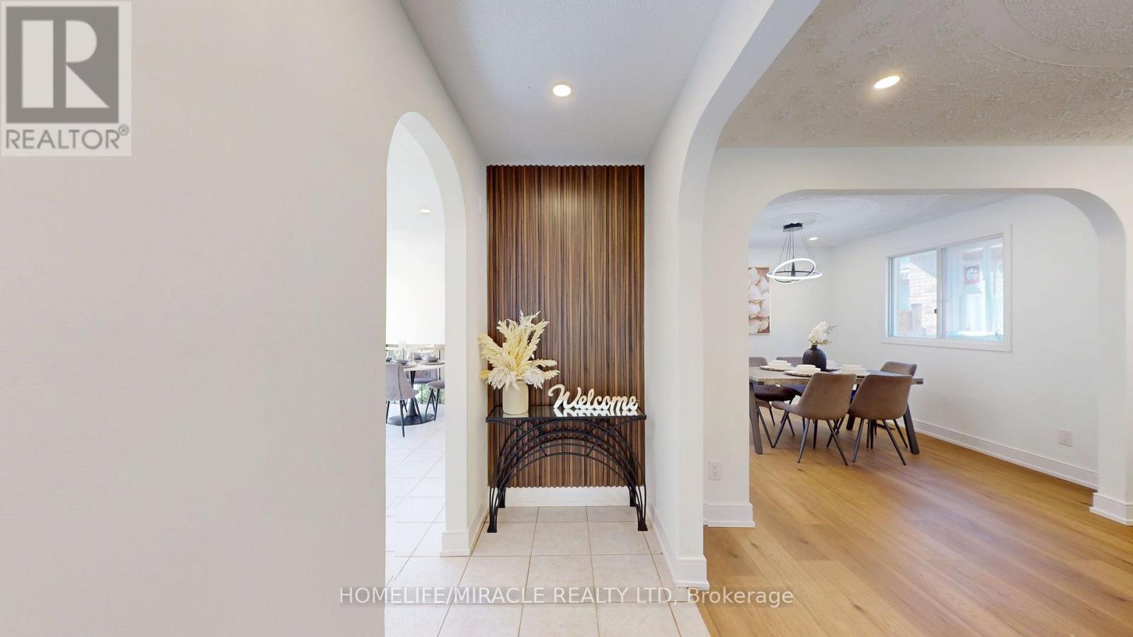
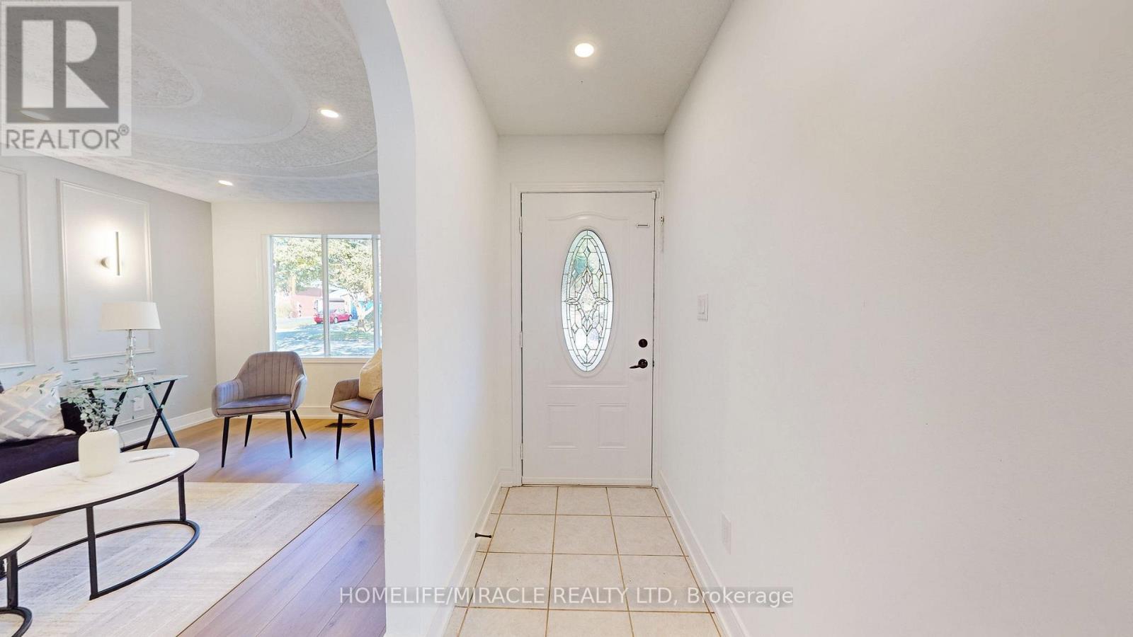
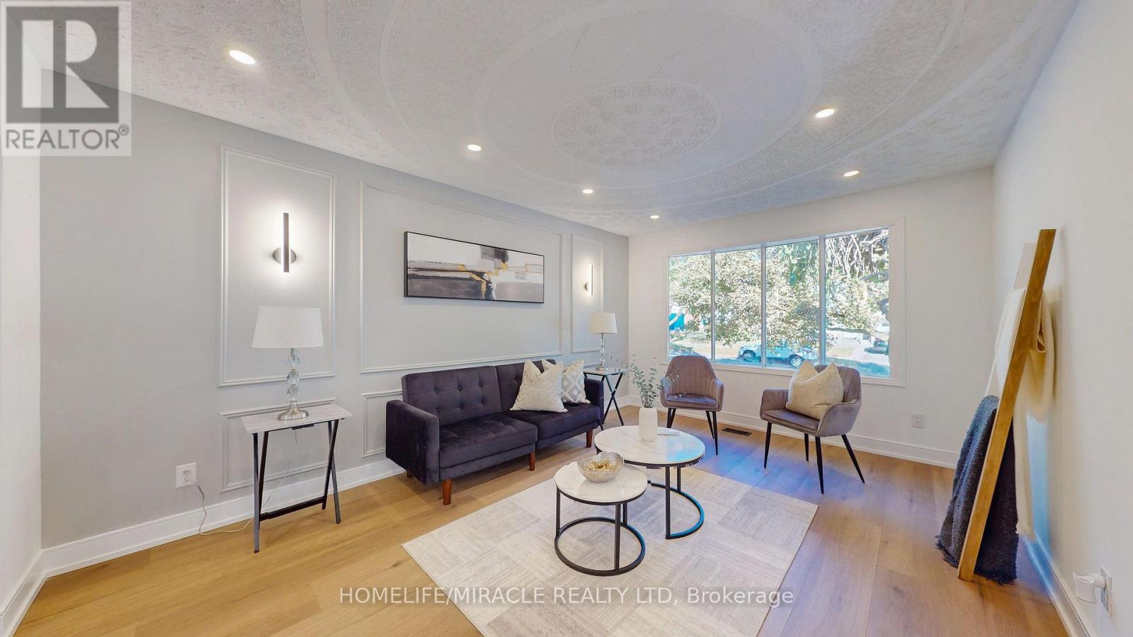
Beautifully Renovated Detached Split-Level Home in Forest Heights!Welcome to this stunning, newly renovated detached split-level home offering over 2,000 sq. ft. of finished living space, nestled in the highly desirable Forest Heights neighbourhood! Combining modern upgrades, stylish finishes, and a fantastic location, this home is perfect for families seeking comfort, space, and convenience.Step inside to discover a refreshed interior featuring a beautifully updated kitchen with elegant quartz countertops, offering the perfect blend of style and functionality. Enjoy the luxury of modern, updated bathrooms designed with contemporary finishes. Additional upgrades include ESA-approved lighting improvements and a newly paved driveway, enhancing both the home's appeal and everyday convenience.Situated in one of the area's most sought-after neighbourhoods, this property offers an excellent opportunity to enjoy modern living in a welcoming, family-friendly community, conveniently located close to schools, parks, shopping, and everyday amenities.With its generous finished living space, stylish renovations, and desirable location, this home is an exceptional opportunity for buyers looking for a move-in-ready property.A perfect blend of space, style, and modern comfort in Forest Heights - don't miss your chance to make this beautiful home yours!
Map data © OpenStreetMap contributors
No open houses are scheduled for this home.
Can't make it? Request a private viewing.
| Living room | Main level | 4.84 x 3.44 m |
| Bathroom | Main level | 3.08 x 2.09 m |
| Bathroom | In between | 2.26 x 2.4 m |
| Bedroom | Upper Level | 3.08 x 4.36 m |
| Bedroom 2 | Upper Level | 3.76 x 3.24 m |
| Bedroom 3 | Upper Level | 2.78 x 2.57 m |
| Dining room | Main level | 3.27 x 3.17 m |
| Kitchen | Main level | 6.58 x 3.95 m |
| Eating area | Main level | 2 x 3 m |
| Family room | In between | 6.65 x 6.8 m |
| Bedroom | Basement | 2.91 x 4.16 m |
| Recreational, Games room | Basement | 3.75 x 5.7 m |
| Laundry room | Basement | 2.96 x 2.26 m |
| Cold room | Basement | 2.1 x 2.25 m |
| Utility room | Basement | 2.1 x 2.25 m |




