 For sale 50
$599,900
3 bed3 bath1,400–1,599 sq ft
110 Activa Avenue #A5
Kitchener
2 months agoMLS® X13676214
ROYAL LEPAGE SIGNATURE REALTY
1493 Queens Boulevard
Kitchener, Ontario N2M1E3
For sale· Added

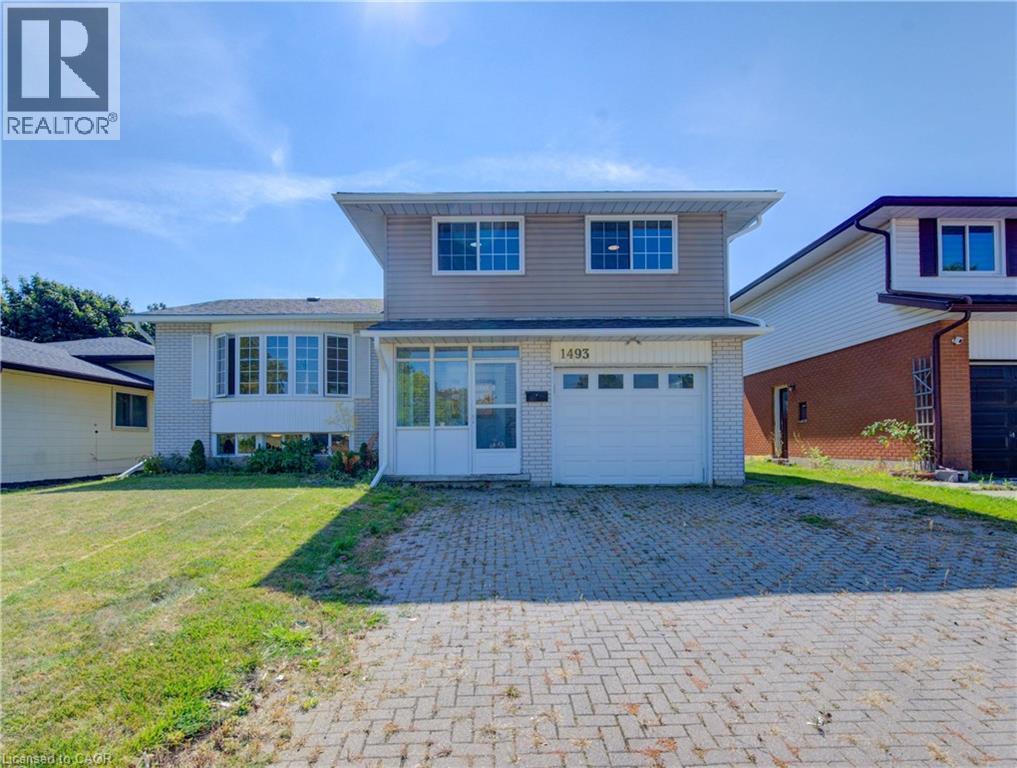
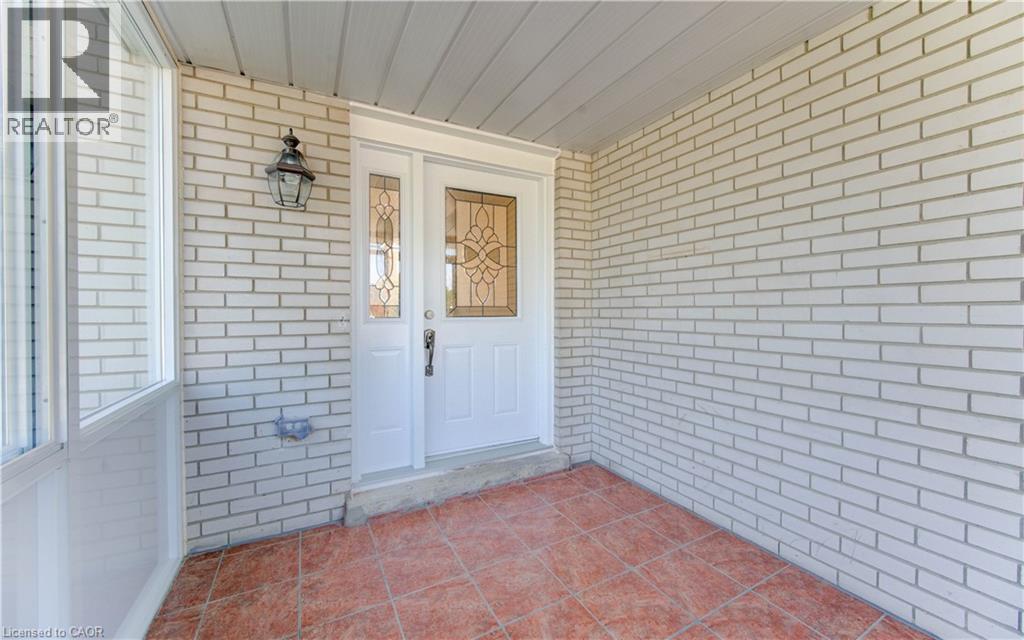
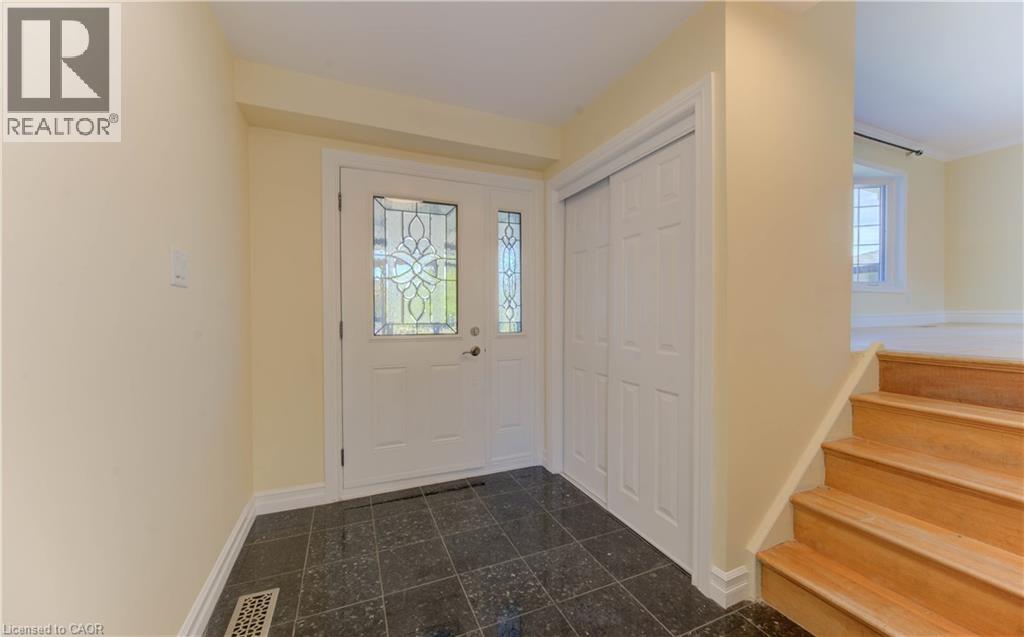
Welcome to this move-in ready 3-bedroom, 2-bathroom detached side split in a great location. The home features a bright foyer/mudroom entry, a newly renovated kitchen, and a spacious open-concept living and dining area with plenty of natural light. All bedrooms are well-sized, offering comfortable space for the whole family. A cozy additional living room includes a fireplace and sliding doors that open to the backyard, creating a perfect spot to relax or entertain. The finished basement provides even more space for recreation, hobbies, or a home office. The property also offers a generous backyard, ideal for gatherings and play, plus a garage for parking and storage. Conveniently close to public transit, grocery stores, schools, and quick highway access.
Map data © OpenStreetMap contributors
No open houses are scheduled for this home.
Can't make it? Request a private viewing.
| Storage | Basement | 22'3'' x 20'7'' |
| Cold room | Basement | 9'3'' x 7'7'' |
| Den | Lower level | 9'11'' x 8'5'' |
| 3pc Bathroom | Lower level | 6'8'' x 9'8'' |
| Primary Bedroom | Second level | 14'6'' x 11'1'' |
| Bedroom | Second level | 12'11'' x 10'0'' |
| Bedroom | Second level | 16'6'' x 10'0'' |
| 5pc Bathroom | Second level | 11'0'' x 7'0'' |
| Kitchen | Main level | 11'1'' x 11'2'' |
| Family room | Main level | 11'5'' x 18'8'' |
| Dining room | Main level | 11'1'' x 9'0'' |
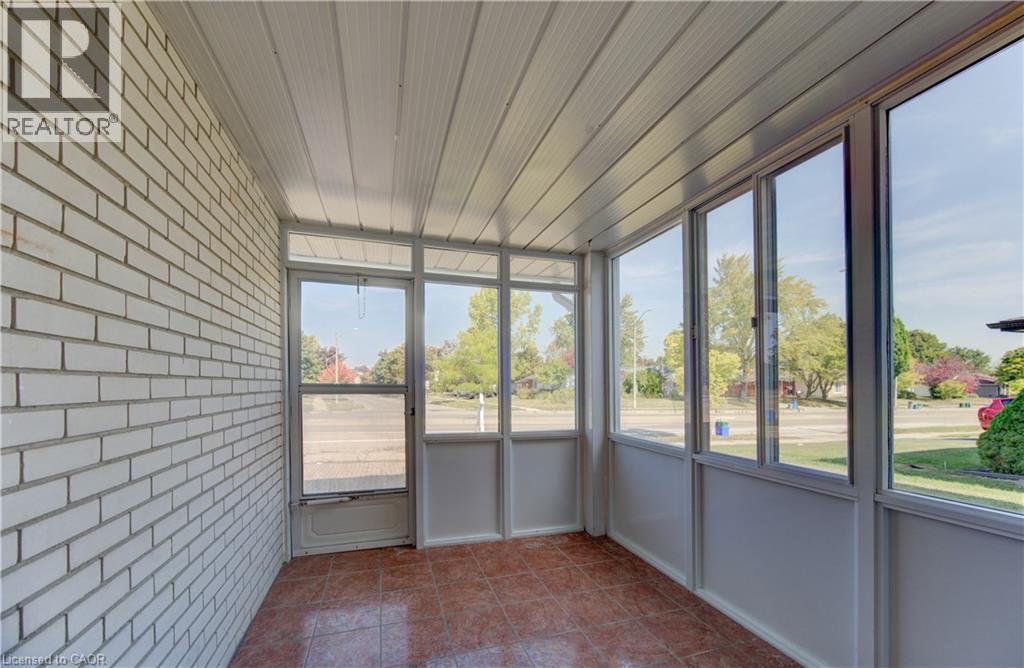
| Sunroom | Main level | 9'5'' x 7'10'' |
| Living room | Main level | 11'0'' x 18'5'' |
| Foyer | Main level | 11'10'' x 6'6'' |