 For sale 50
$548,000
3 bed2 bath1,227 sq ft
176 Avalon Place
Kitchener
20 days agoMLS® 40866130
HOMELIFE MIRACLE REALTY LTD
15 Cannes Street
Kitchener, Ontario N2R1V9
For sale· Added
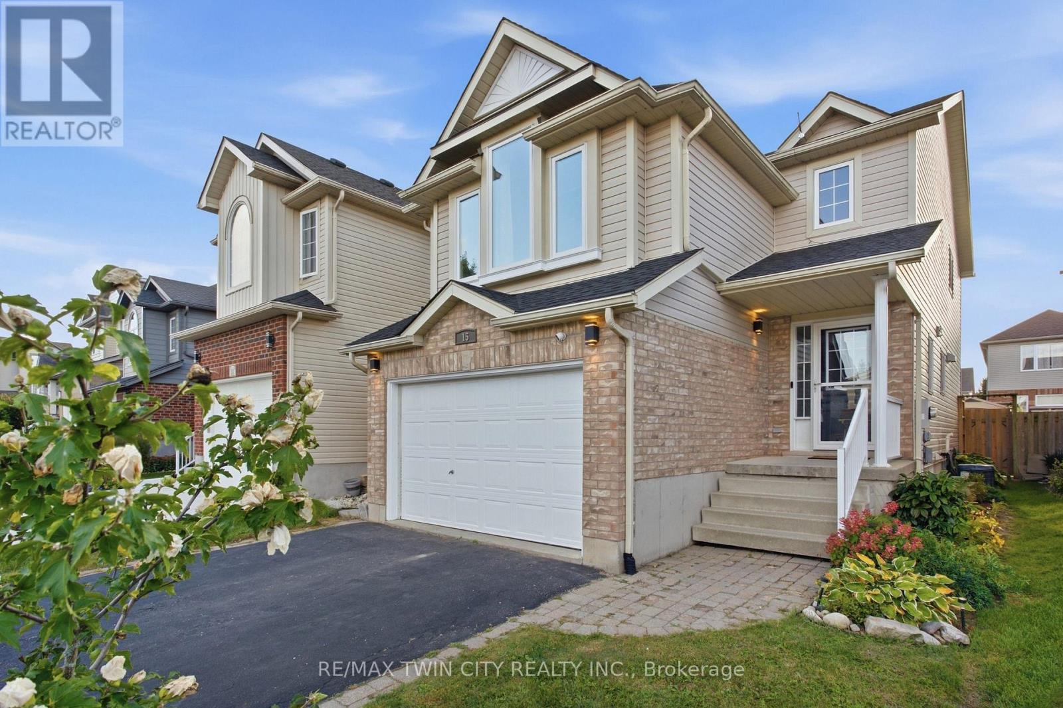
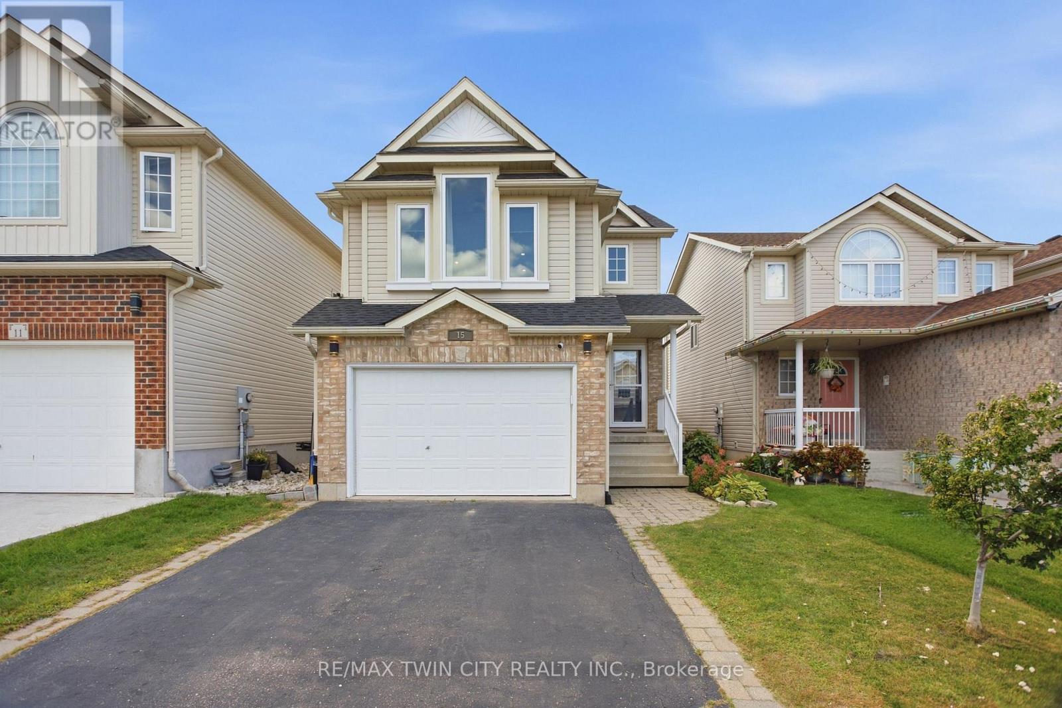
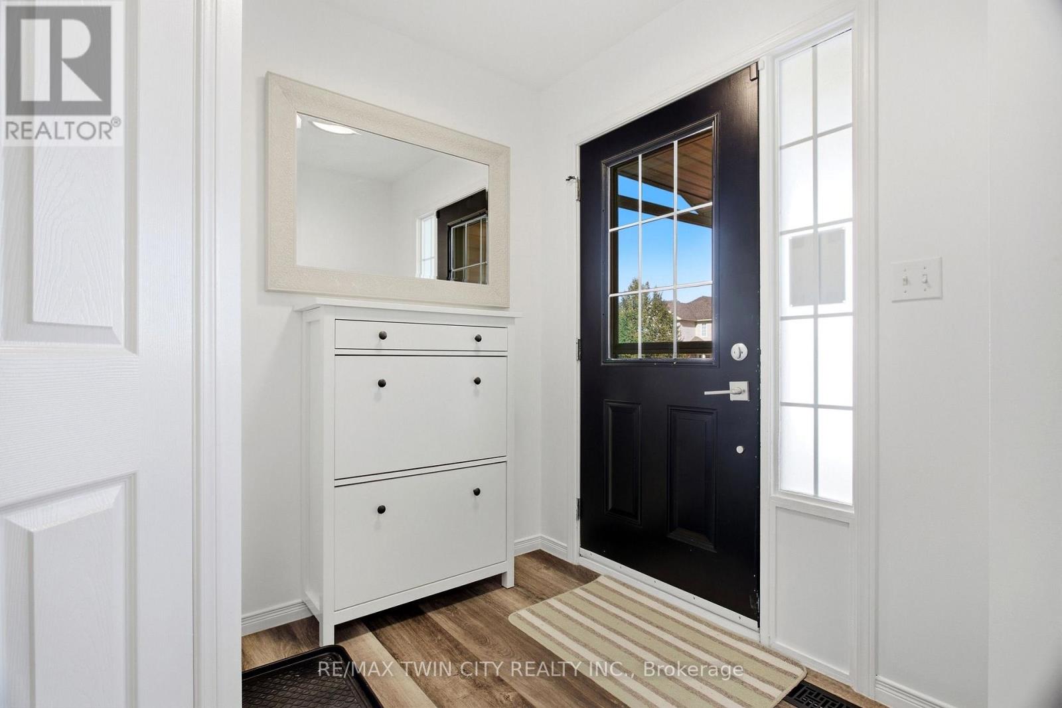
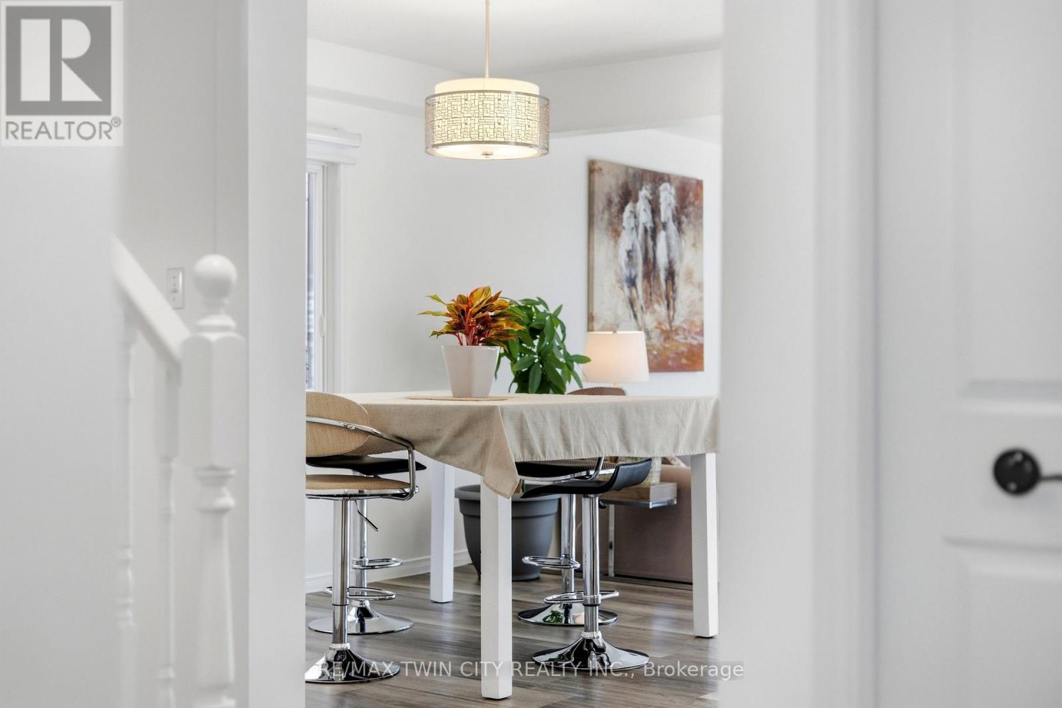
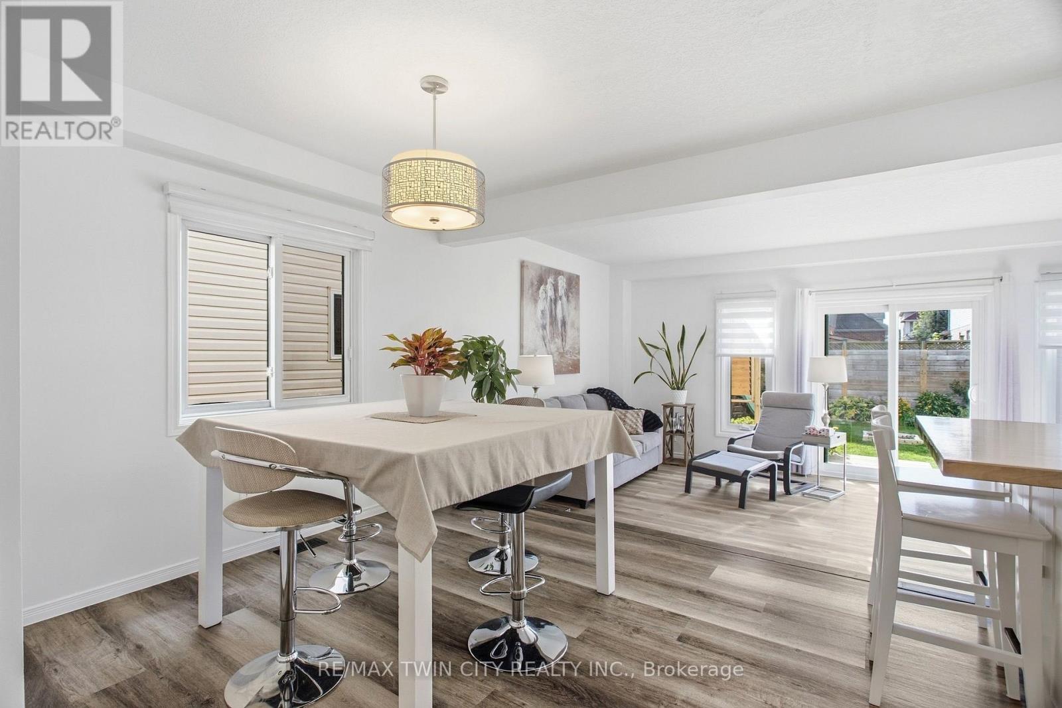
Bright, open concept, light-filled and extensively updated! Welcome to 15 Cannes Street, a 3-bedroom, 2-bathroom home where many of the major improvements have already been taken care of. Recent updates include roof shingles (2025) with transferable warranty, windows (2026)with transferable warranty, rear sliding door (2026), furnace (2022), A/C (2021), renovated kitchen, updated flooring throughout, brand-new carpeting on the second and third levels, and washer and dryer (2024). The open-concept main floor is filled with natural light and seamlessly connects the kitchen, dining and living areas. The renovated kitchen features new countertops, sink and backsplash, while sliding doors from the living area lead directly to the backyard, deck and covered gazebo-perfect for outdoor dining and entertaining. Upstairs, the spacious second floor family room offers a wonderful additional living area with vaulted ceilings and oversized windows. The third level features three bedrooms and an updated primary bathroom with newer shower, vanity, lighting, mirror, flooring and ventilation fan. The finished basement adds even more flexible living space for a recreation room, home office, gym or playroom, along with a bathroom rough-in for future potential. Outside,enjoy a fully fenced backyard, spacious deck, covered gazebo and garden shed. Move-in ready, filled with natural light and offering an impressive collection of recent improvements-15 Cannes Street is ready for its next chapter. Offers welcome Thursday, October 8th.
Map data © OpenStreetMap contributors
No open houses are scheduled for this home.
Can't make it? Request a private viewing.
| Kitchen | Main level | 12.11 x 10.3 m |
| Dining room | Main level | 10.3 x 8.3 m |
| Living room | Main level | 21.3 x 11.4 m |
| Family room | Second level | 16.6 x 14.8 m |
| Primary Bedroom | Third level | 13.7 x 11.8 m |
| Bedroom 2 | Third level | 11.1 x 9.2 m |
| Bedroom 3 | Third level | 11.1 x 9.2 m |
| Recreational, Games room | Basement | 19.1 x 15.8 m |
| Utility room | Basement | 16.1 x 7.7 m |
| Other | Basement | 8.6 x 4.1 m |