

 For rent 50
$1,900/mo
1+1 bed1 bath600–699 sq ft
25 Wellington Street South #2908
Kitchener
29 days agoMLS® X13780648
RE/MAX GOLD REALTY INC.
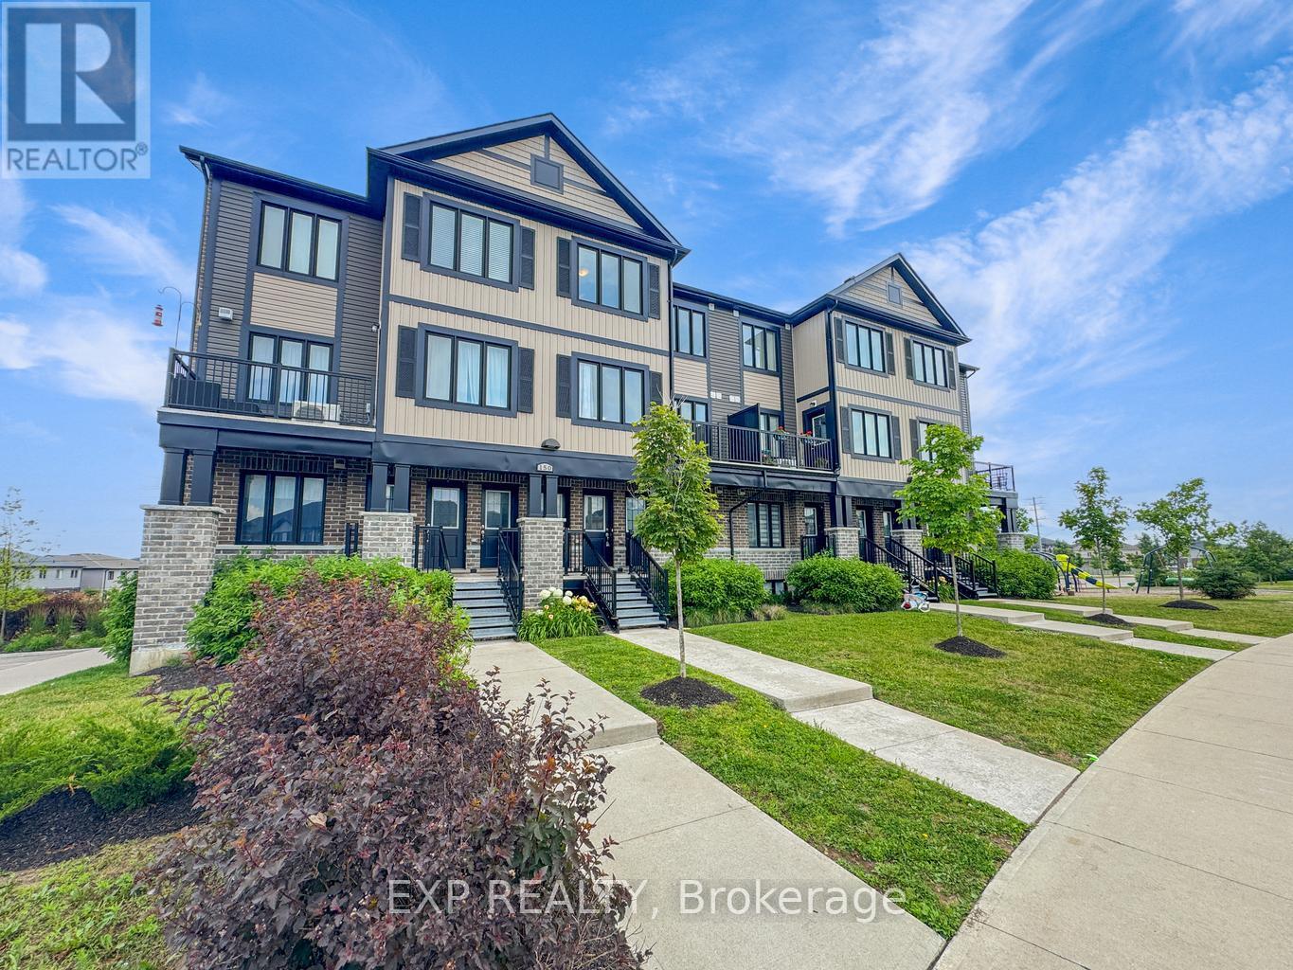
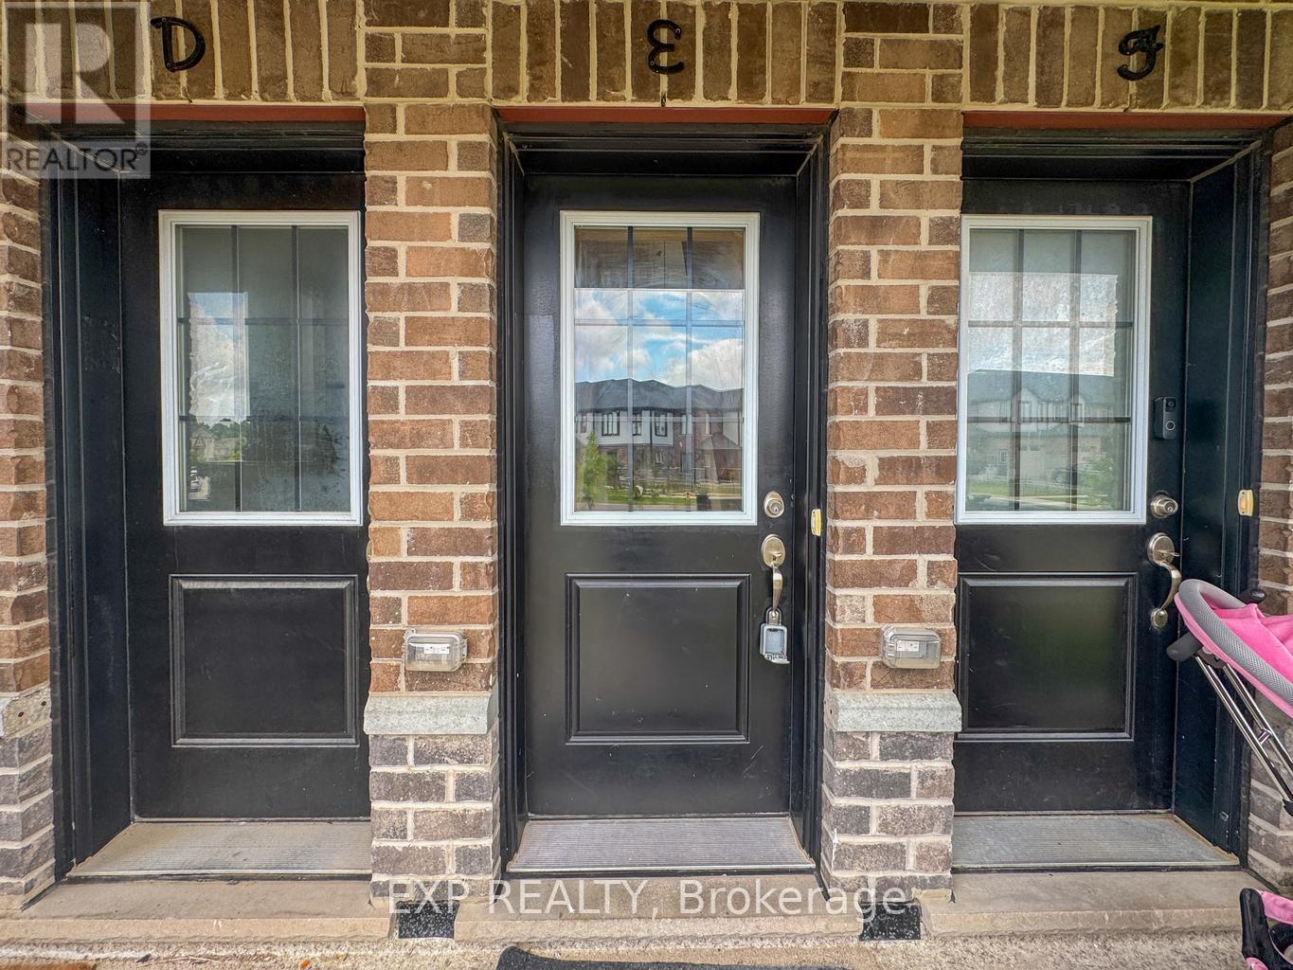
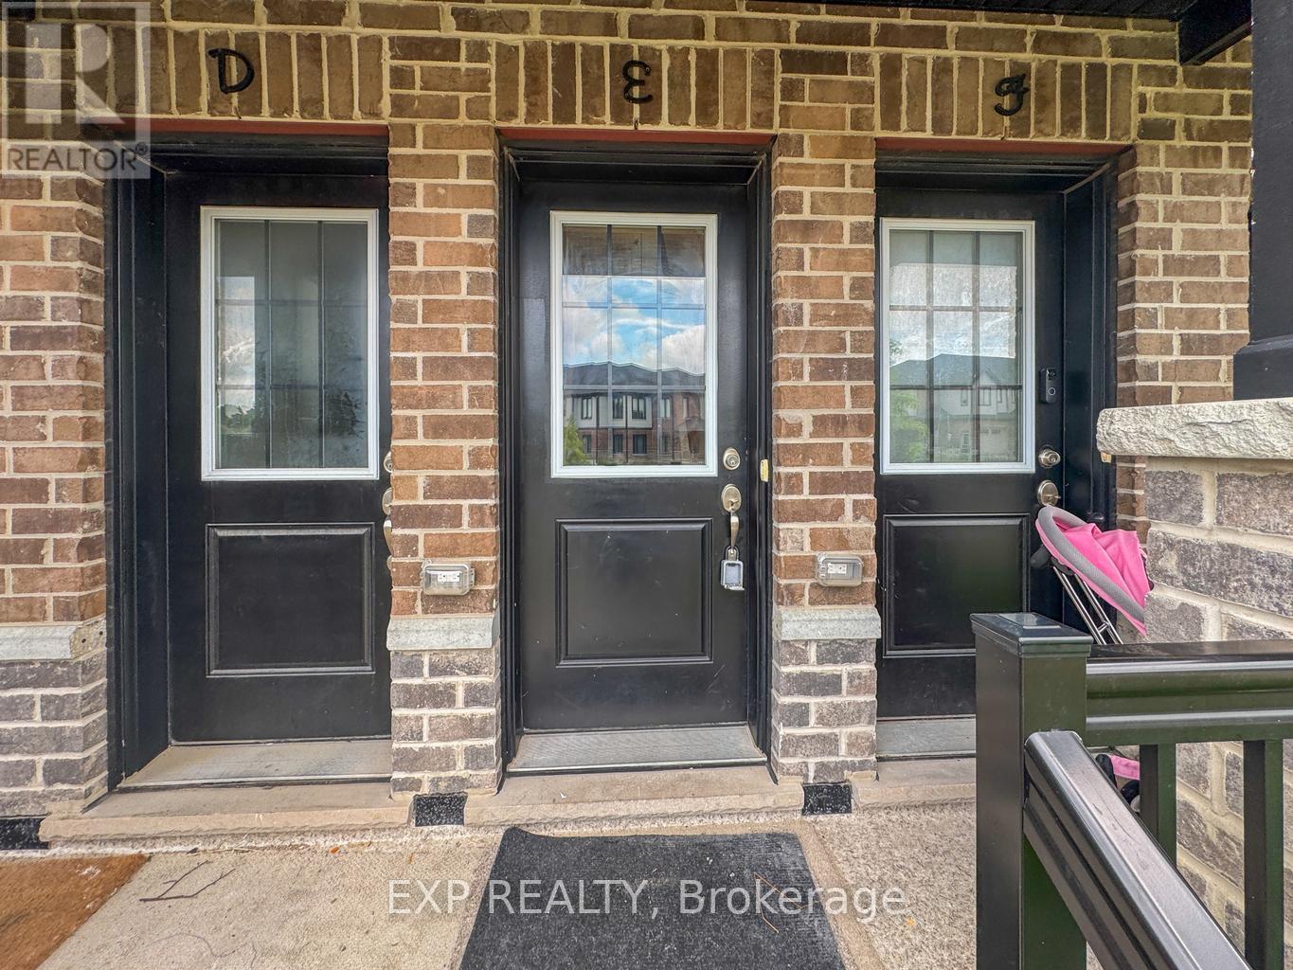
150 Rochefort Street #E
Kitchener, Ontario N2R0P5
For rent· Added
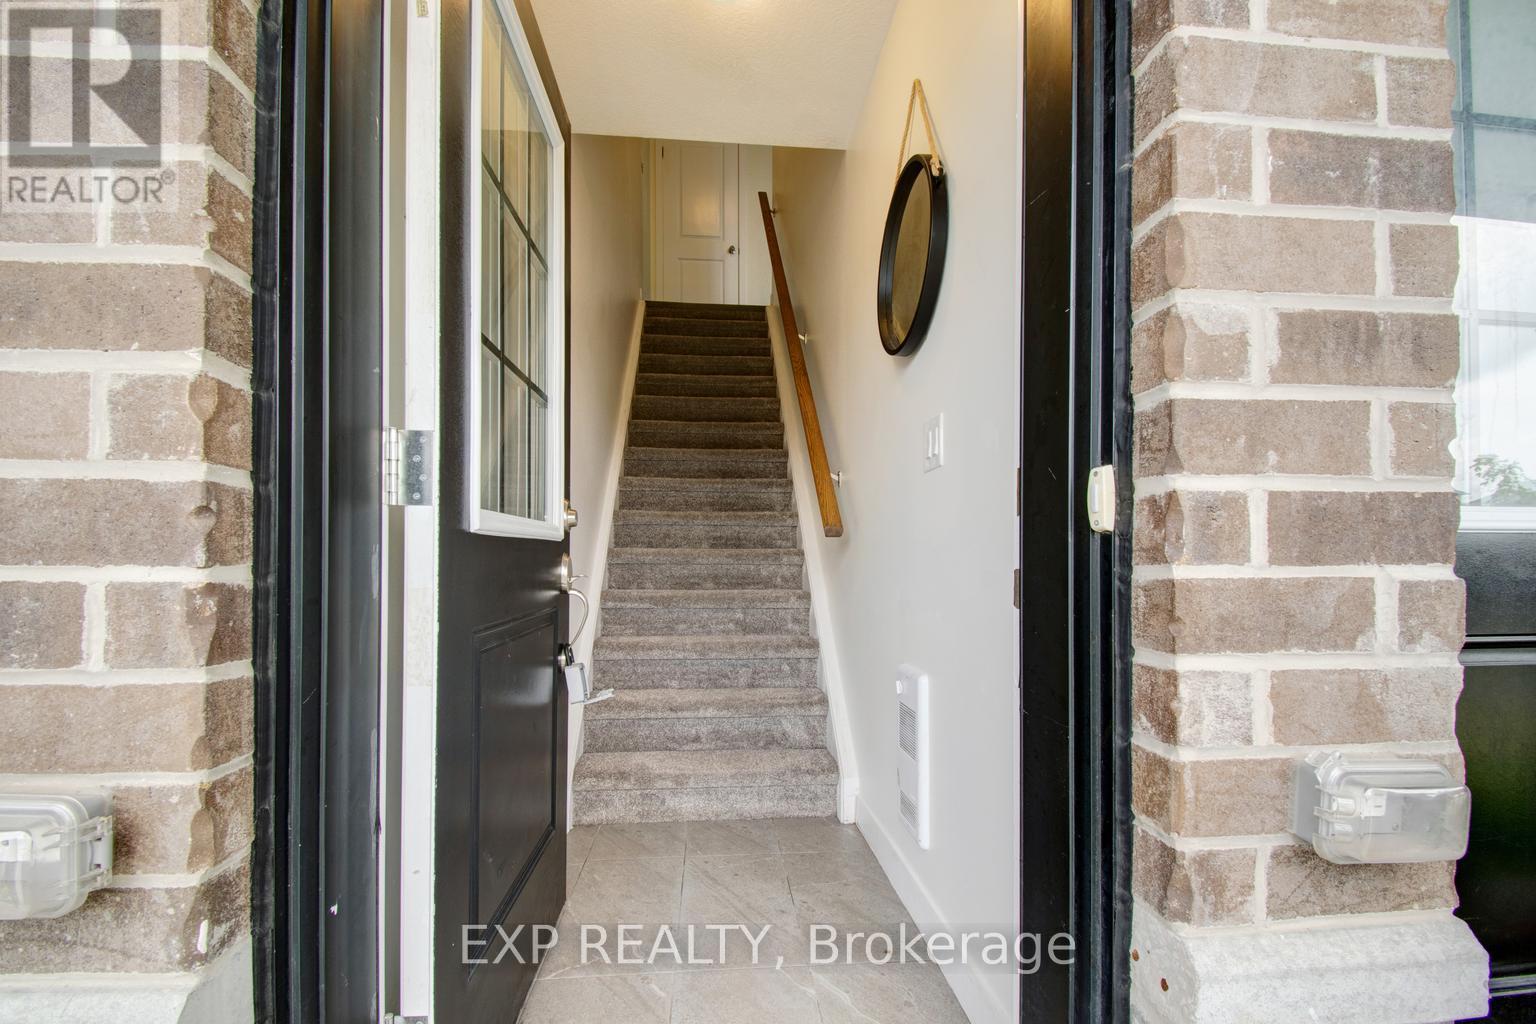
Available From November 1st - For Lease - Welcome to 150 Rochefort Street Unit #E, Kitchener! This stylish and modern 2-storey stacked townhouse in the sought-after Huron Gardens community offers 2 spacious bedrooms and 2.5 bathrooms, designed for comfort and convenience. The open-concept main floor features upgraded laminate and ceramic flooring, a bright kitchen with a functional island, and a cozy living/dining area with access to a private balcony. Upstairs, you'll find two generously sized bedrooms, including a primary suite with a walk-in closet and private ensuite, plus in-suite laundry for added ease. Additional highlights include contemporary finishes, stainless steel appliances, and an ultra-low condo fee lifestyle. Ideally located close to schools, shopping, parks, trails, and just minutes to the expressway and Highway 401, this home is perfect for anyone seeking modern, low-maintenance living in a prime location!! All Utilities including Hydro,water, Gas and HWT rental to be paid by Tenant.
Map data © OpenStreetMap contributors
No open houses are scheduled for this home.
Can't make it? Request a private viewing.
| Living room | Main level | 3.76 x 3.1 m |
| Kitchen | Main level | 3.76 x 3.78 m |
| Dining room | Main level | 3.12 x 2.95 m |
| Bathroom | Main level | 0 x 0 m |
| Primary Bedroom | Second level | 2.9 x 3.35 m |
| Bedroom | Second level | 3.07 x 3 m |
| Bathroom | Second level | 0 x 0 m |
| Bathroom | Second level | 0 x 0 m |




