
 For sale 50
$548,000
3 bed2 bath1,100–1,500 sq ft
176 Avalon Place
Kitchener
21 days agoMLS® X13816382
HOMELIFE/MIRACLE REALTY LTD
150 Bankside Drive
Kitchener, Ontario N2N3E4
For sale· Added
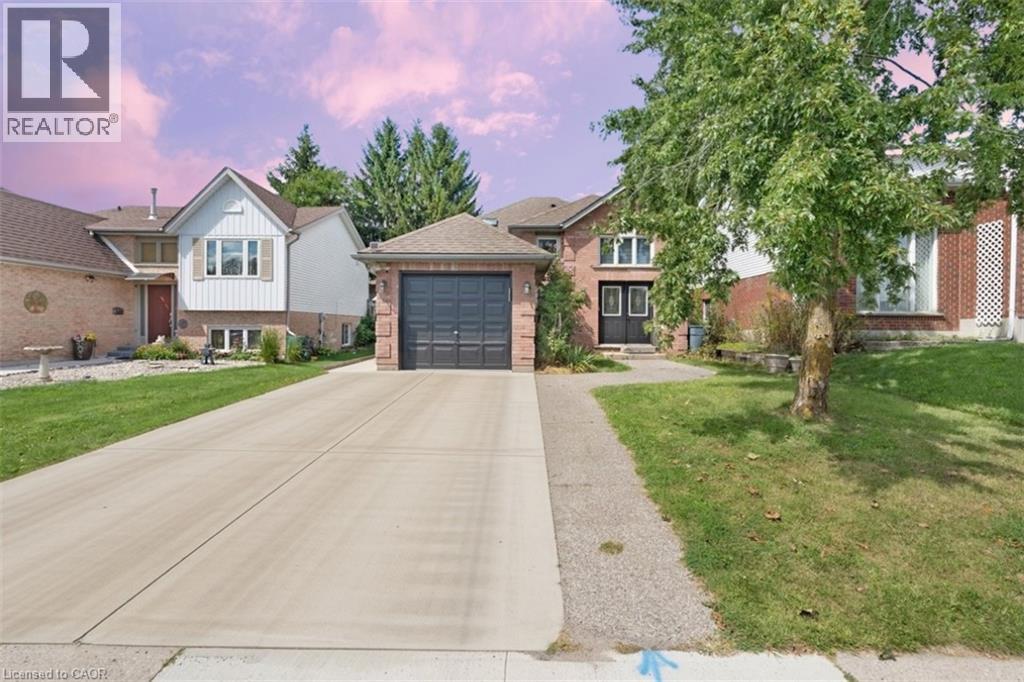
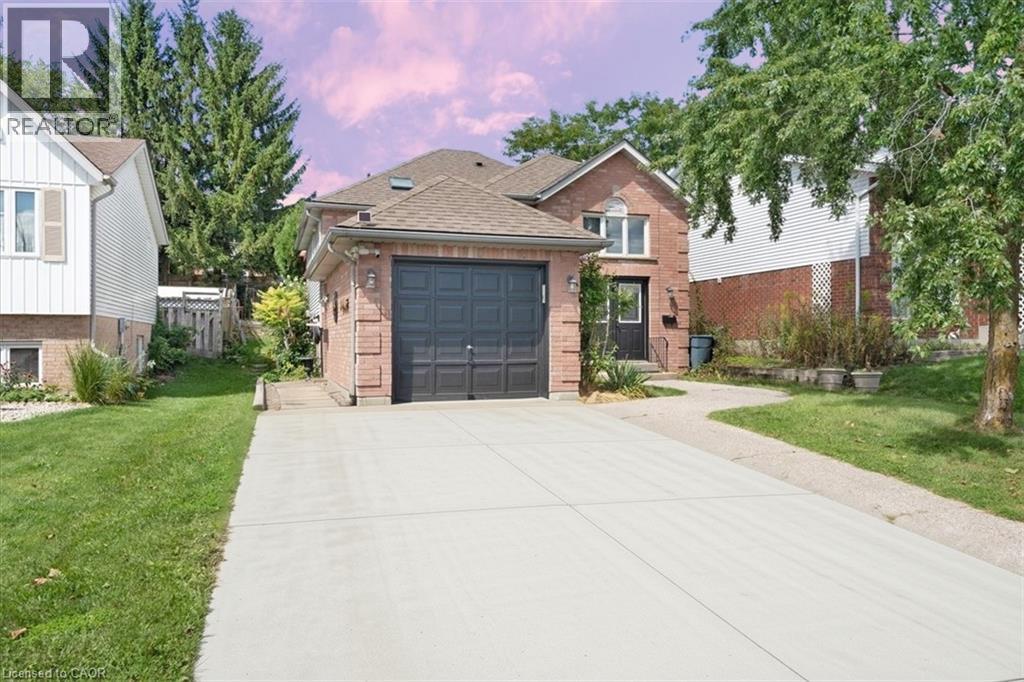
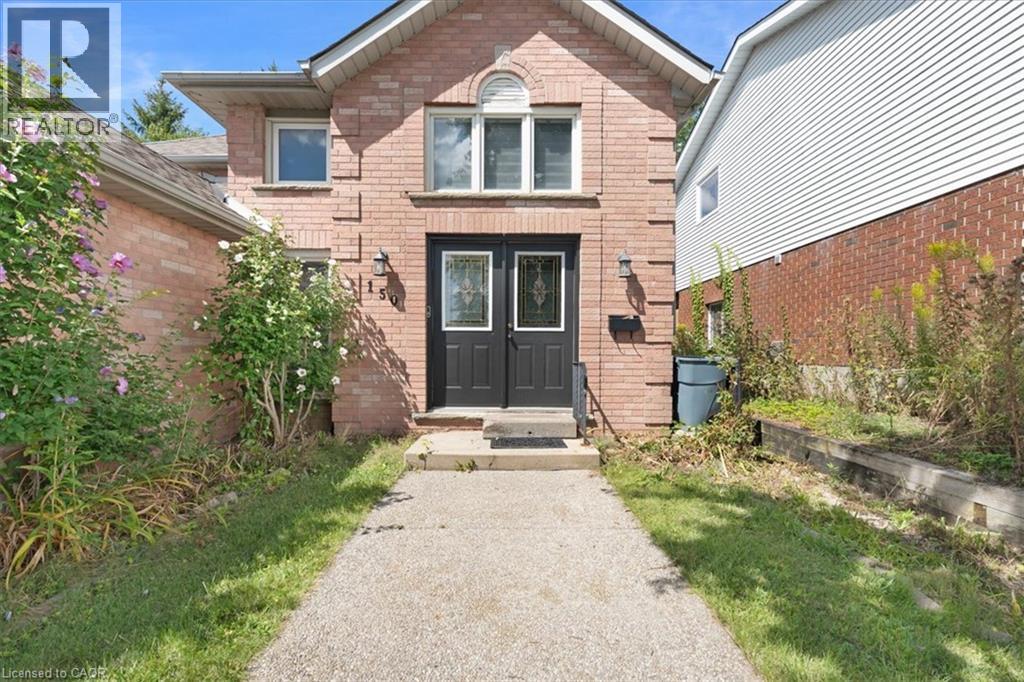
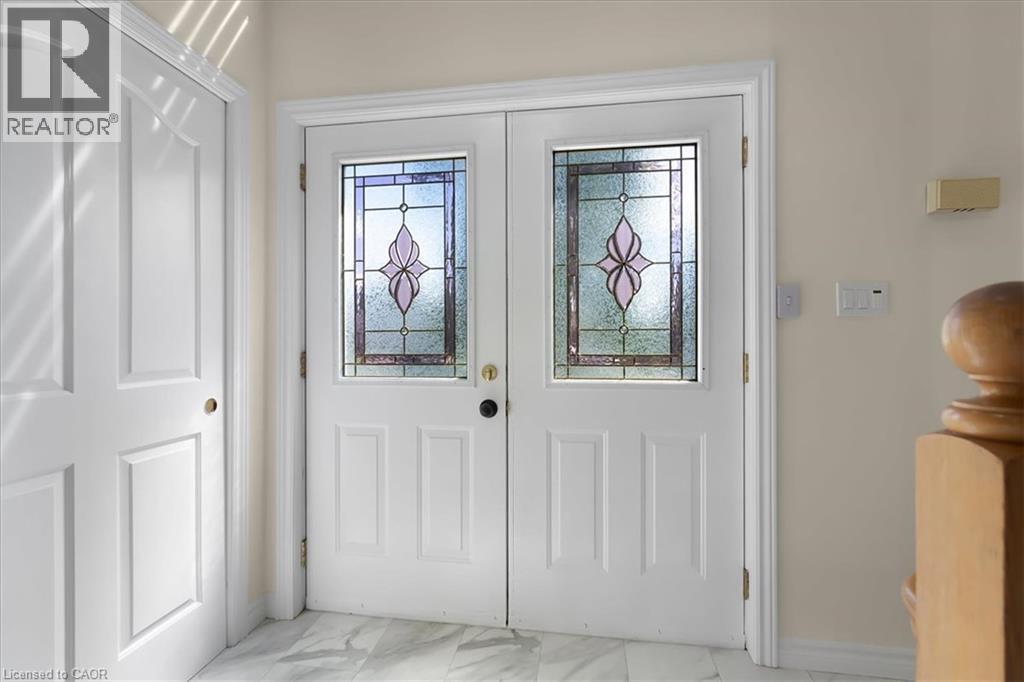
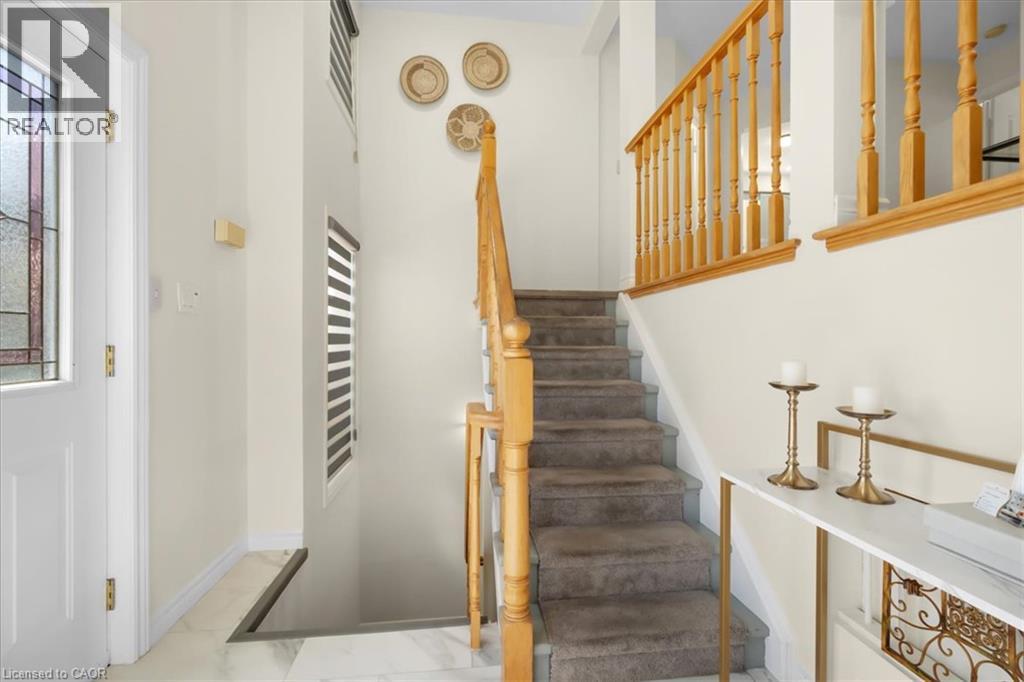
Tucked into Kitchener's Highland West neighborhood, this raised bungalow blends classic charm with everyday functionality. Step through the front door and you're greeted by a soaring, heightened foyer, a rare feature for this style of home. The freshly painted main floor includes two comfortable bedrooms and a well finished bathroom with a skylight overhead. The kitchen offers generous storage and flows into a bright ,freshly painted 115 square foot sunroom, perfect for morning coffee or evening relaxing. From there, step outside to a private deck over looking a fully fenced backyard with space for vegetable gardens. A separate dining room provides a dedicated setting for formal dinners and family gatherings. Downstairs, oversized windows keep the lower level feeling open and bright. Here you'll find a spacious recreation room, a full bathroom and a third bedroom, ideal for guests, a home office or extra living space. In total, the home offers three bedrooms and two full bathrooms. Nearby green space includes Bankside Park, Monarch Woods Park and Filsinger Park, with shopping, schools and the expressway all within easy reach.
Map data © OpenStreetMap contributors
No open houses are scheduled for this home.
Can't make it? Request a private viewing.
| Bedroom | Lower level | 9'2'' x 14'2'' |
| Bedroom | Lower level | 9'6'' x 12'8'' |
| Bedroom | Lower level | 9'7'' x 15'11'' |
| 3pc Bathroom | Lower level | — |
| 3pc Bathroom | Main level | — |
| Bonus Room | Main level | — |
| Primary Bedroom | Main level | 10'6'' x 16'3'' |
| Eat in kitchen | Main level | — |
| Living room | Main level | 10'4'' x 14'6'' |
| Foyer | Main level | — |




