
 For sale 50
$540,000
3+1 bed3 bath1,241 sq ft
84 Franklin Street South
Kitchener
1 month agoMLS® 40862090
SHAW REALTY GROUP INC.
150 Coach Hill Drive
Kitchener, Ontario N2E1P4
For sale· Added
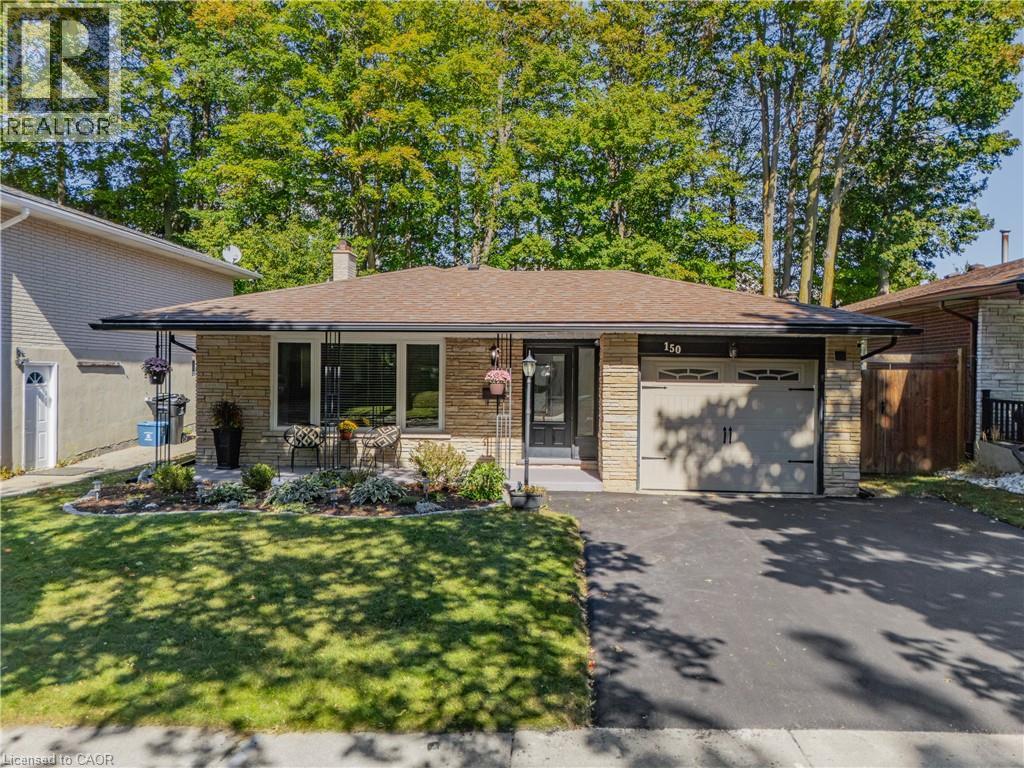
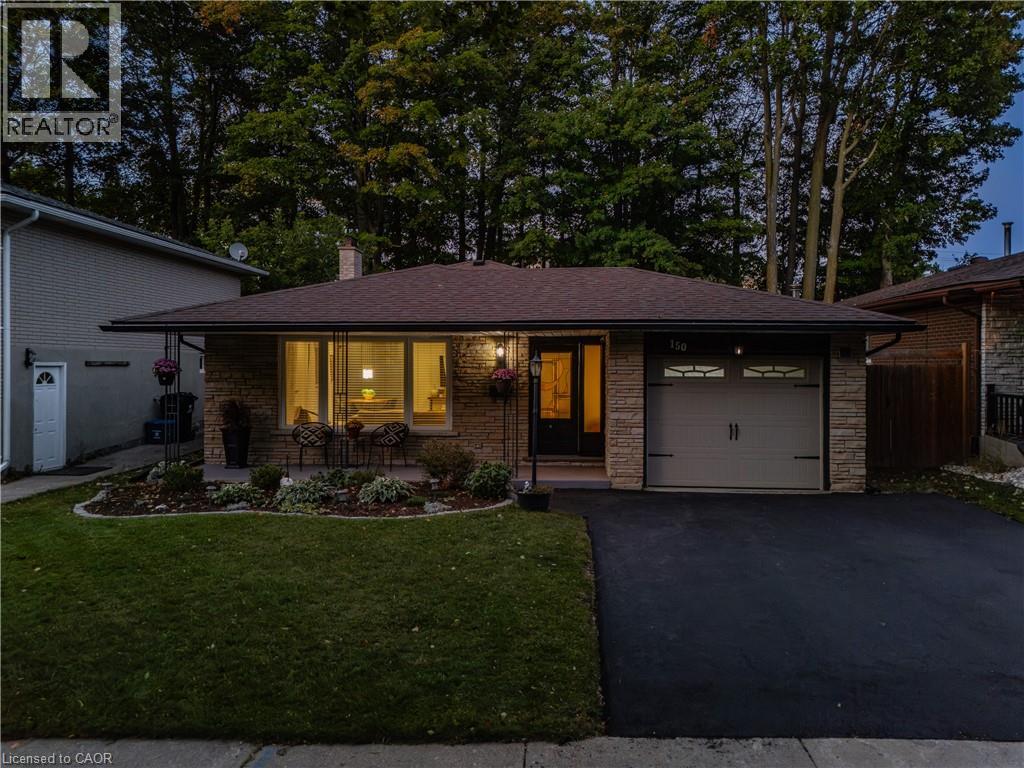
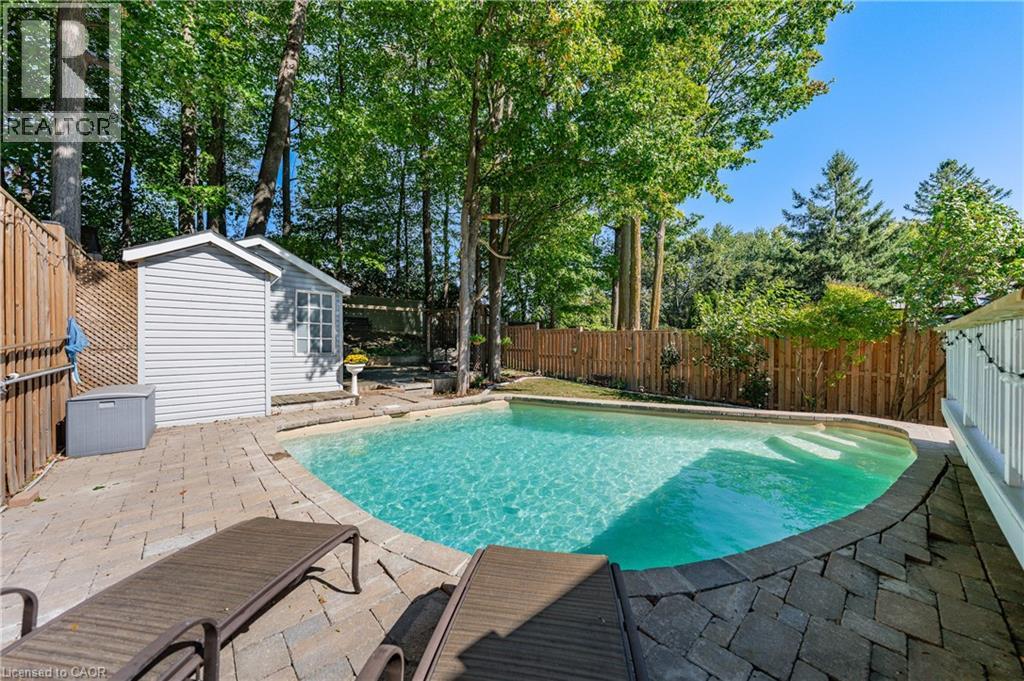
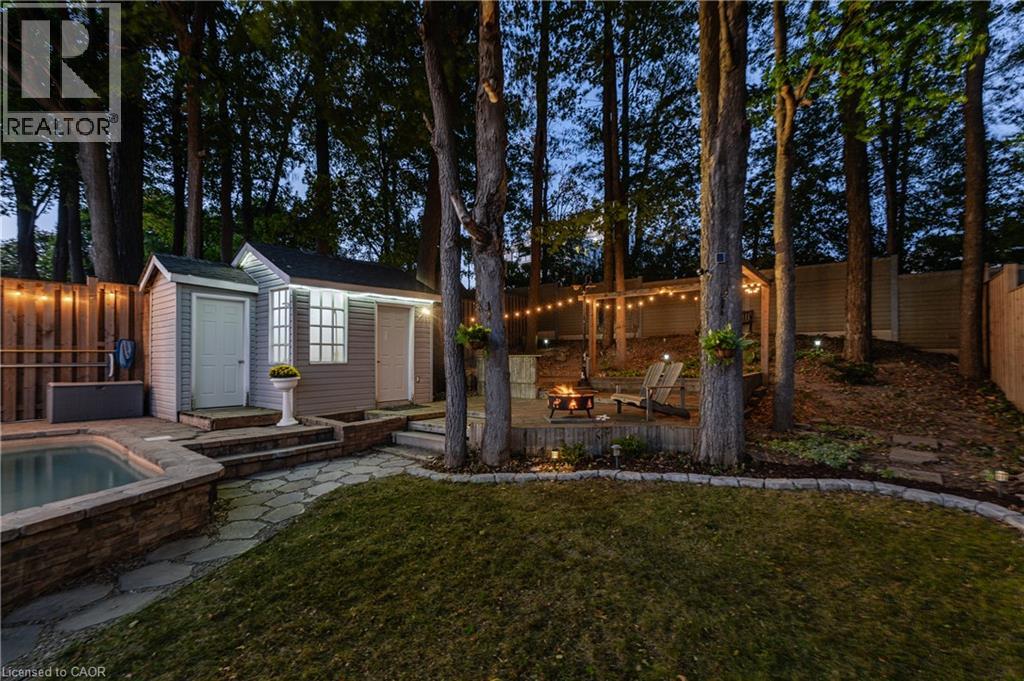
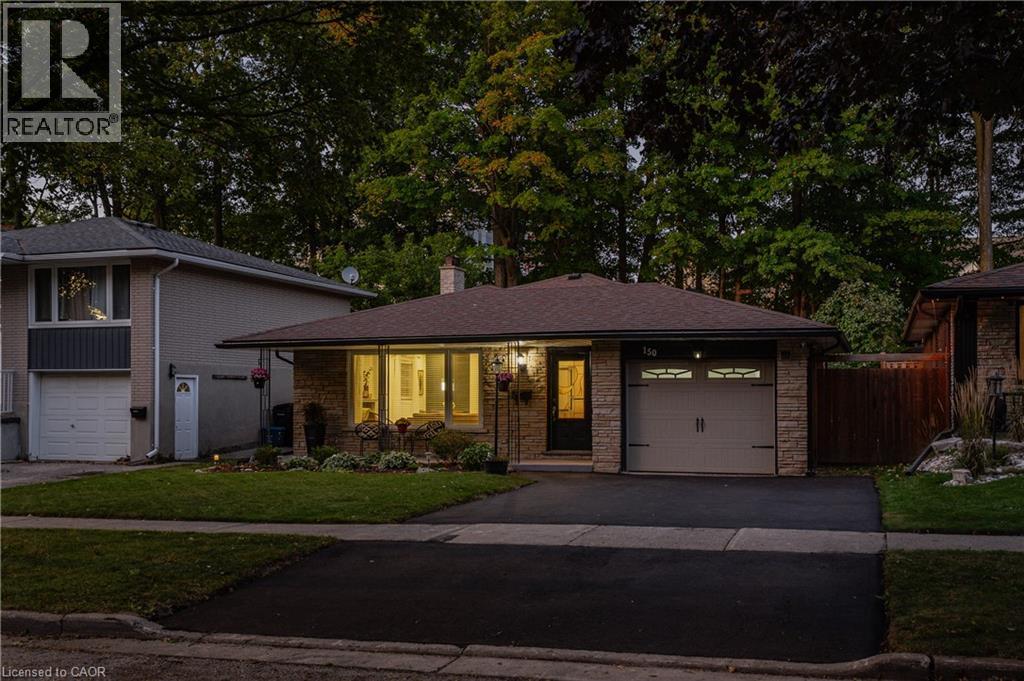
Welcome to 150 Coach Hill Drive, a beautifully updated backsplit with a heated inground concrete pool, set on an impressive 45' x 155' lot in the established Country Hills neighbourhood of Kitchener. Offering approx. 1,725 SF of finished living space, 3 bdrms & 2 full baths, this inviting home combines extensive updates with an incredible, fully fenced backyard designed for summer living. The deep, private yard is a true standout—a poolside patio & deck create the perfect setting to entertain & relax, while the property continues beyond the pool beneath a canopy of mature trees to additional lounge & firepit areas, plus a large shed for added storage. A covered front porch welcomes you into the bright, open main level, where a spacious living rm with large front window overlooks the mature streetscape & flows easily into the dining area and updated kitchen with quartz counters, stainless appliances & generous cabinetry. Crown moulding, laminate flooring & extensive pot lights carry through the space, while a rear mudroom provides convenient side-yard access. Upstairs are 3 bdrms, including a spacious primary with direct walkout to the deck overlooking the pool & backyard. The updated 5-pc main bath features a double vanity & tub/shower with tiled surround. The finished lower level offers a spacious rec rm, flexible office/bar area, updated 3-pc bath with tiled shower, separate laundry/utility area & storage. Extensive improvements throughout include the kitchen, bathrooms, flooring & lighting, along with important mechanical & exterior updates, landscaping & a newly paved driveway (2026). Attached garage + parking for 3. Close to schools, parks, shopping & recreation, with easy access to McLennan Park, Activa Sportsplex, Sunrise Centre, Hwy 7/8 & Hwy 401. An extensively updated home with a 155' deep lot, heated inground pool & incredible outdoor living space—an increasingly rare combination and one you won’t want to miss!
Map data © OpenStreetMap contributors
No open houses are scheduled for this home.
Can't make it? Request a private viewing.
| Utility room | Basement | 9'10'' x 12'2'' |
| Recreation room | Basement | 17'4'' x 22'2'' |
| 3pc Bathroom | Basement | 6'1'' x 7'5'' |
| Primary Bedroom | Second level | 12'9'' x 10'10'' |
| Bedroom | Second level | 8'11'' x 12'6'' |
| Bedroom | Second level | 10'0'' x 9'0'' |
| 5pc Bathroom | Second level | 4'11'' x 10'10'' |
| Living room | Main level | 10'11'' x 20'11'' |
| Kitchen | Main level | 10'6'' x 14'3'' |
| Dining room | Main level | 10'3'' x 8'6'' |




