
 For sale 50
$490,900
2 bed3 bath1,368 sq ft
525 Erinbrook Drive #B039
Kitchener
1 year agoMLS® 40763835
Royal Lepage Wolle Realty
155 Prosperity Drive
Kitchener, Ontario N2E4E8
For sale· Added
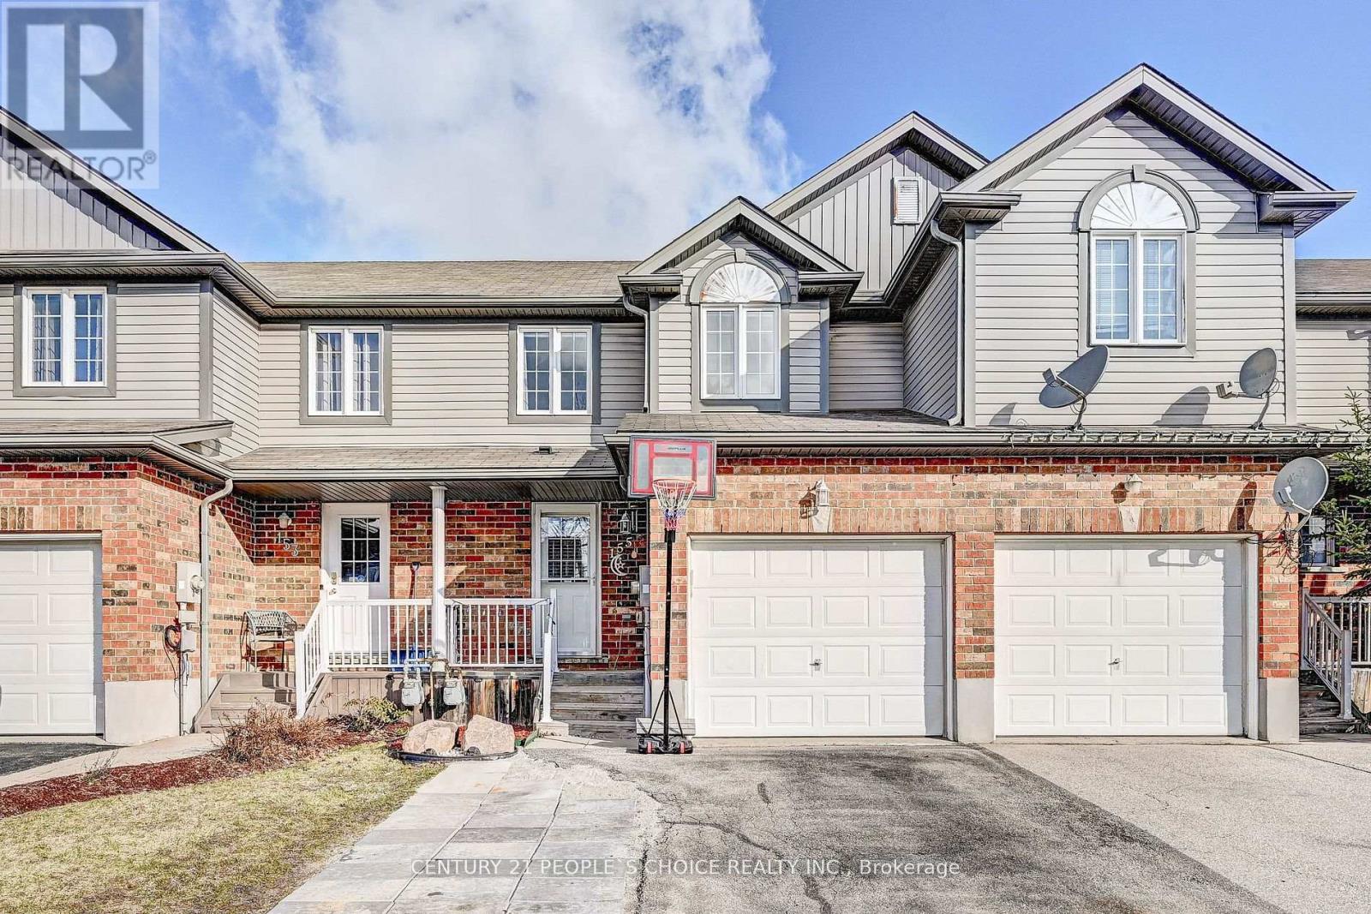
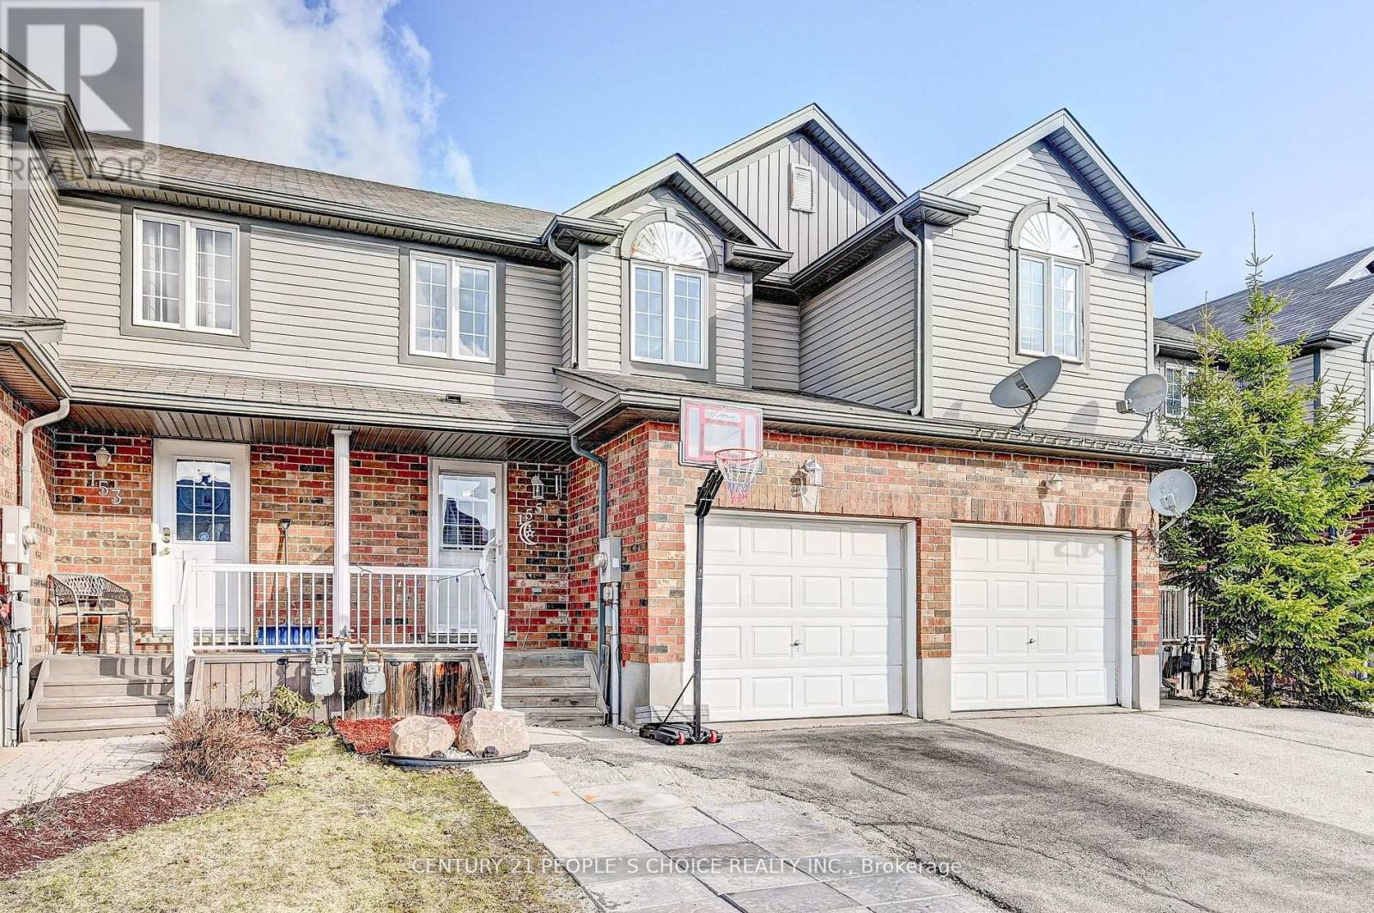
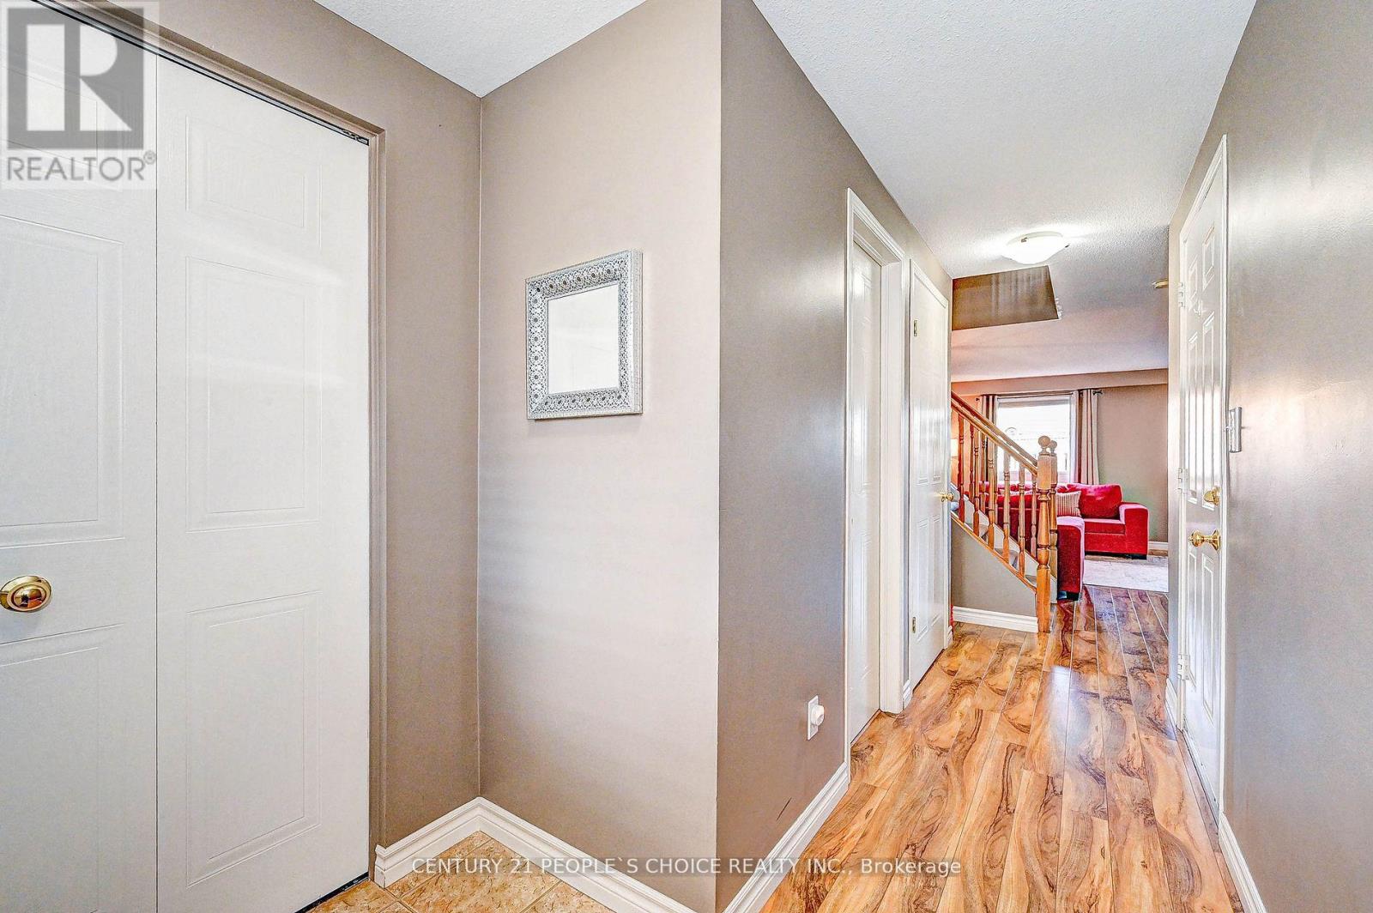
Welcome to a beautiful and clean 3 bedroom townhouse boasts over 1529 sqft of fully finished living space and is situated in the sought after Laurentian Forest neighbourhood. Step inside to an inviting open concept main floor with garage access, featuring a 2 pc bath, dining area, Kitchen with ample countertop space.Sliders from the dinette area lead you to the large deck and fenced private yard backing onto walking trails.Oak railed staircase leads you to the 2nd floor showcases a large master bedroom with deep closets and 2 large sun drenched windows, two other bedrooms and full 4 pc bathroom.Basement has a family room and a bedroom with 3 pc bathroom and a kitchenette. This is a greatopportunity for the first time buyers looking for a freehold townhome. Be sure not to miss this home with a single car garage and private backyard fully fenced close to shopping, walking trails,schools and much more.
Map data © OpenStreetMap contributors
Eastern time. Can't make it? Request a private viewing.
| Oct 10, 2026 | $630,000 | ▼ $19,000 |
| Sep 10, 2026 | $649,000 | ▲ $50,000 |
| Sep 4, 2026 | $599,000 | First recorded price |
Price changes since Sep 4, 2026.
| Bedroom | Second level | 3.15 x 4.57 m |
| Bathroom | Main level | 1.52 x 1.22 m |
| Bedroom 3 | Second level | 2.87 x 3.3 m |
| Kitchen | Main level | 2.26 x 3.12 m |
| Living room | Main level | 3.38 x 3.89 m |
| Bedroom | Basement | 2.74 x 2.44 m |
| Bathroom | Second level | 2.41 x 2.31 m |
| Bathroom | Basement | 2.31 x 1.75 m |
| Dining room | Main level | 2.36 x 2.77 m |
| Bedroom 2 | Second level | 2.84 x 3.15 m |
| Family room | Basement | 3.66 x 2.44 m |




