
 For sale 50
$540,000
3+1 bed3 bath1,241 sq ft
84 Franklin Street South
Kitchener
1 month agoMLS® 40862090
SHAW REALTY GROUP INC.
158 Plymouth Road
Kitchener, Ontario N2G3G5
For sale· Added
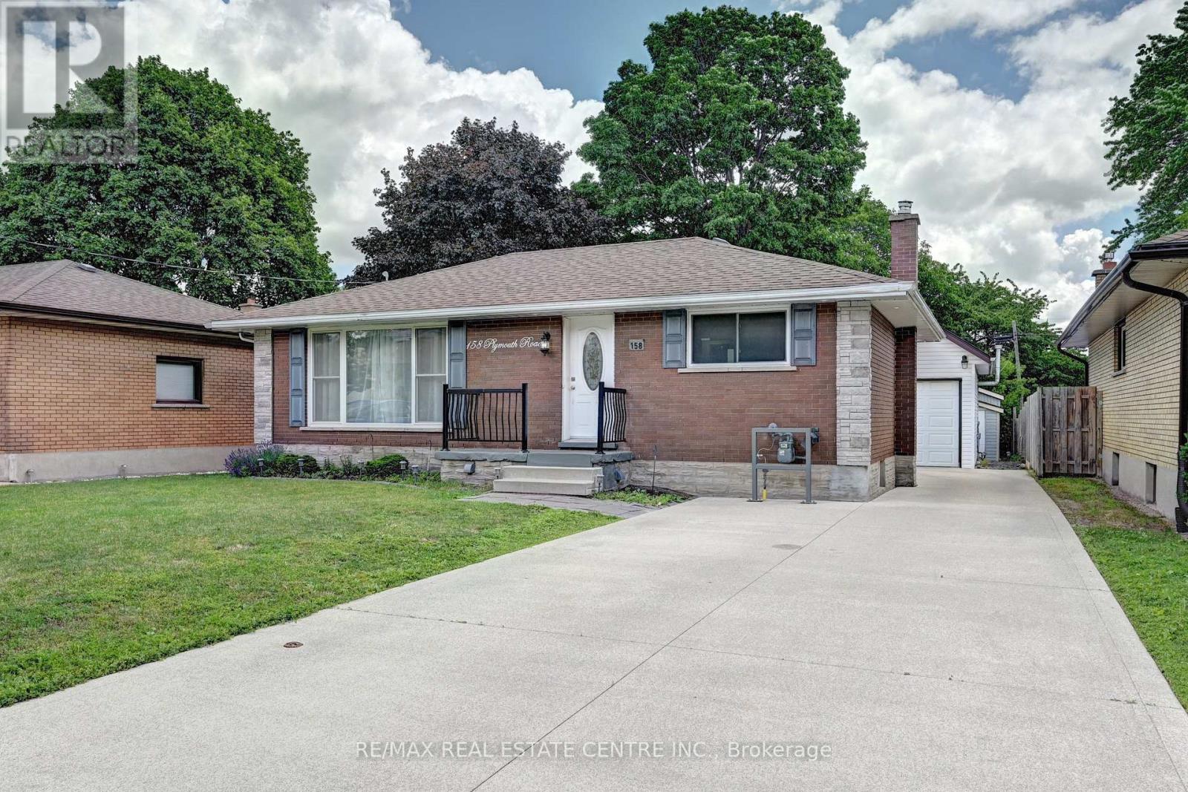
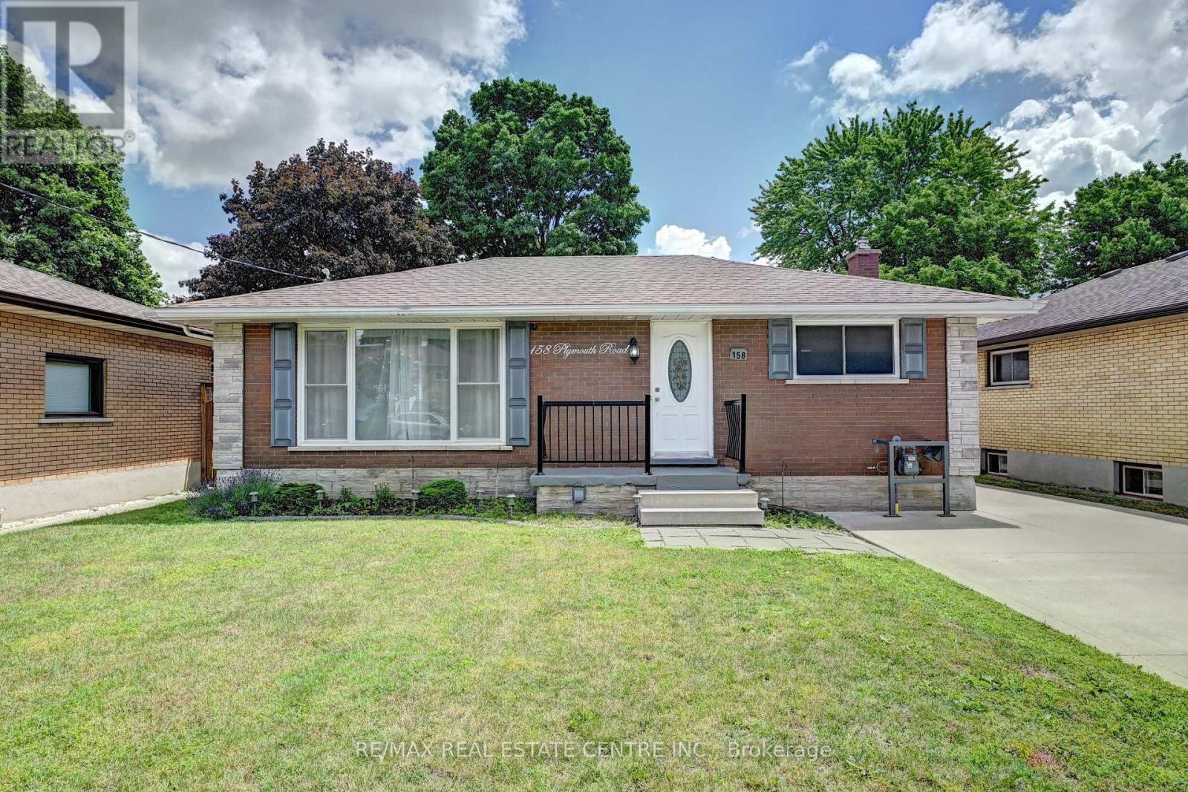
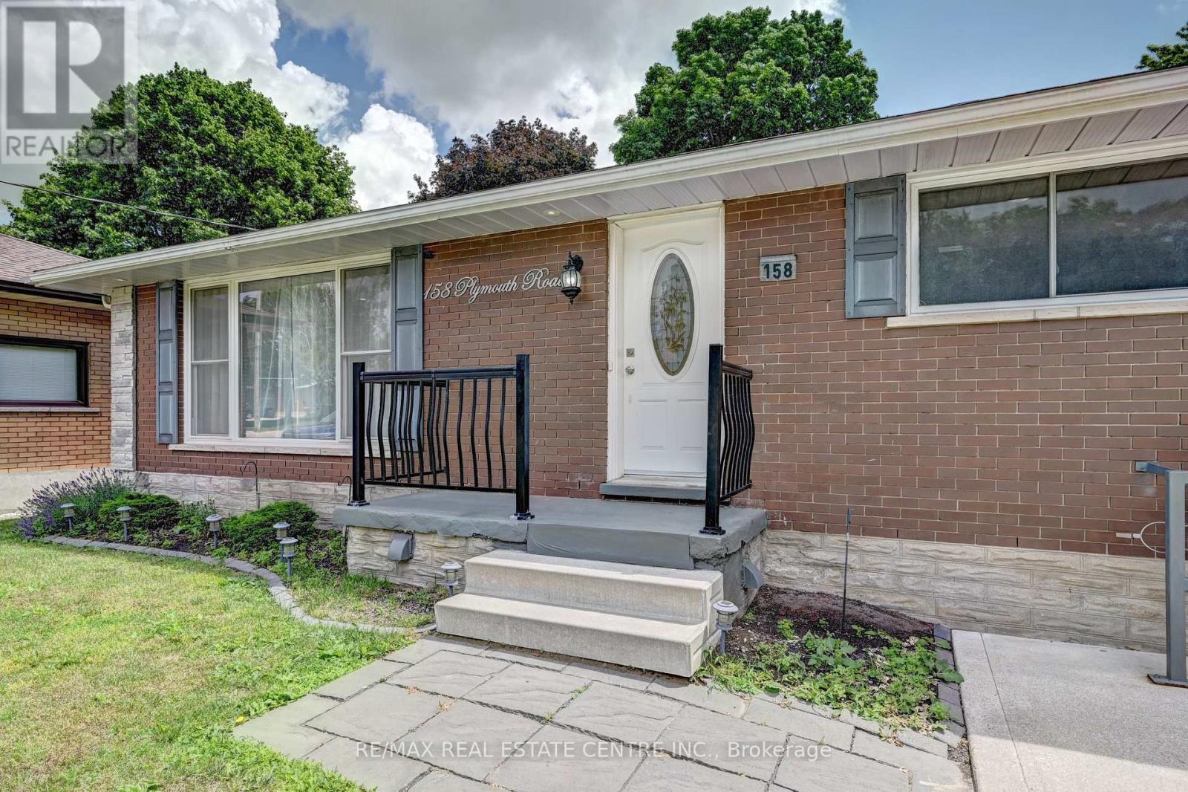
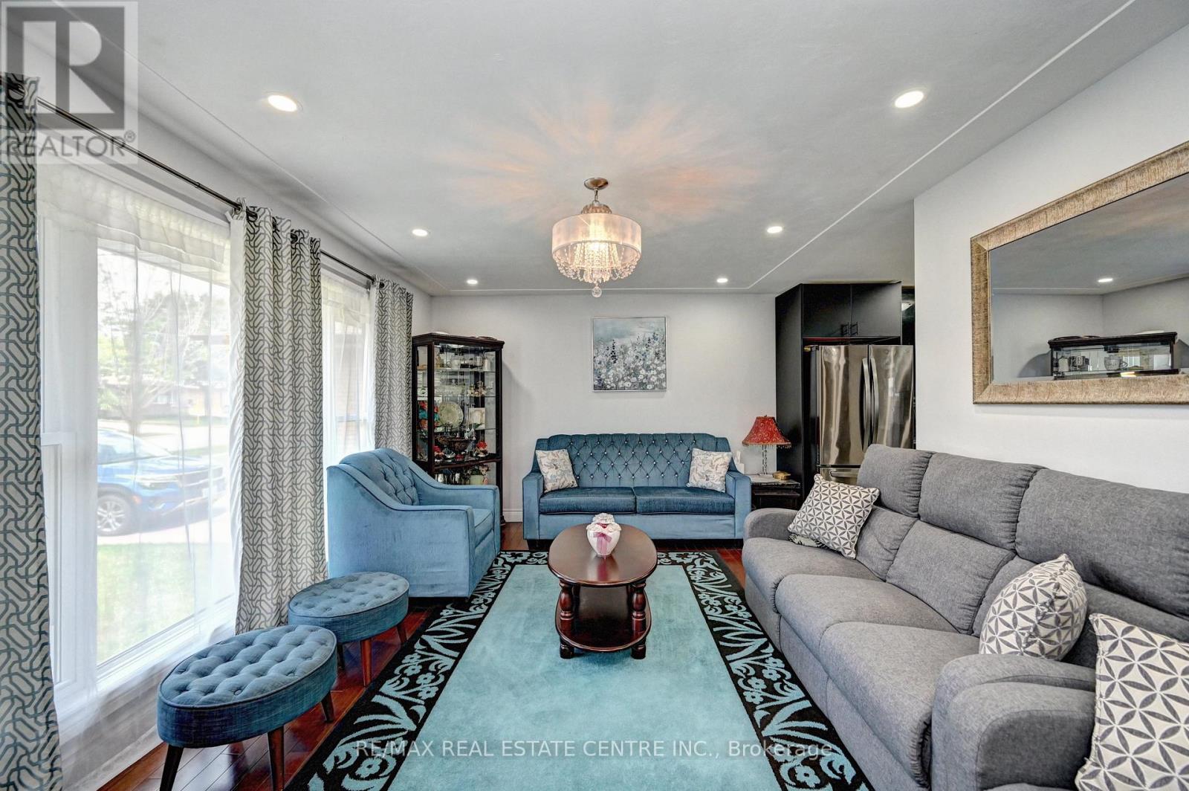
Beautifully renovated bungalow, 5 Bedrooms, ideal for multi-generational living or high rental income. The bright main floor offers a large eat-in kitchen, 2 bedrooms, and a full bath. The fully finished lower level features a separate entrance, second kitchen, 3 bedrooms, and a 3-piece bath-perfect for in-laws or tenants. This home has been gutted and redone-better than new with high-end 2 stainless steel appliances, modern finishes, pot lights, and upgraded systems, including own water-softener and water heater Both units are fully self-contained with private entrances. A rare 2-storey detached garage is fully renovated and insulated, equipped with its own forced-air gas system, 200-amp service, new roof, and an impressive upper loft/studio (7.10m x 5.50m) with hardwood floors and new windows-ideal for an office, studio, workshop, or creative space. Large private backyard with two sheds. Enjoy a huge, fully fenced lot, a large patio, a concrete driveway, an in-ground sprinkler system, and parking for 7+ vehicles. Located minutes to Fairview Mall, LRT, Highway 7/8 & 401, schools, parks, Rockway Gardens, and Rockway Golf Course. A turnkey, high-quality duplex in a prime Kitchener location.
Map data © OpenStreetMap contributors
No open houses are scheduled for this home.
Can't make it? Request a private viewing.
| Living room | Main level | 6.65 x 3.66 m |
| Bathroom | Lower level | 1.98 x 2.98 m |
| Dining room | Main level | 3.57 x 3.12 m |
| Kitchen | Main level | 2.83 x 3.22 m |
| Bedroom | Main level | 3.54 x 3.65 m |
| Bedroom 2 | Main level | 2.61 x 3.12 m |
| Bathroom | Main level | 1.45 x 2.36 m |
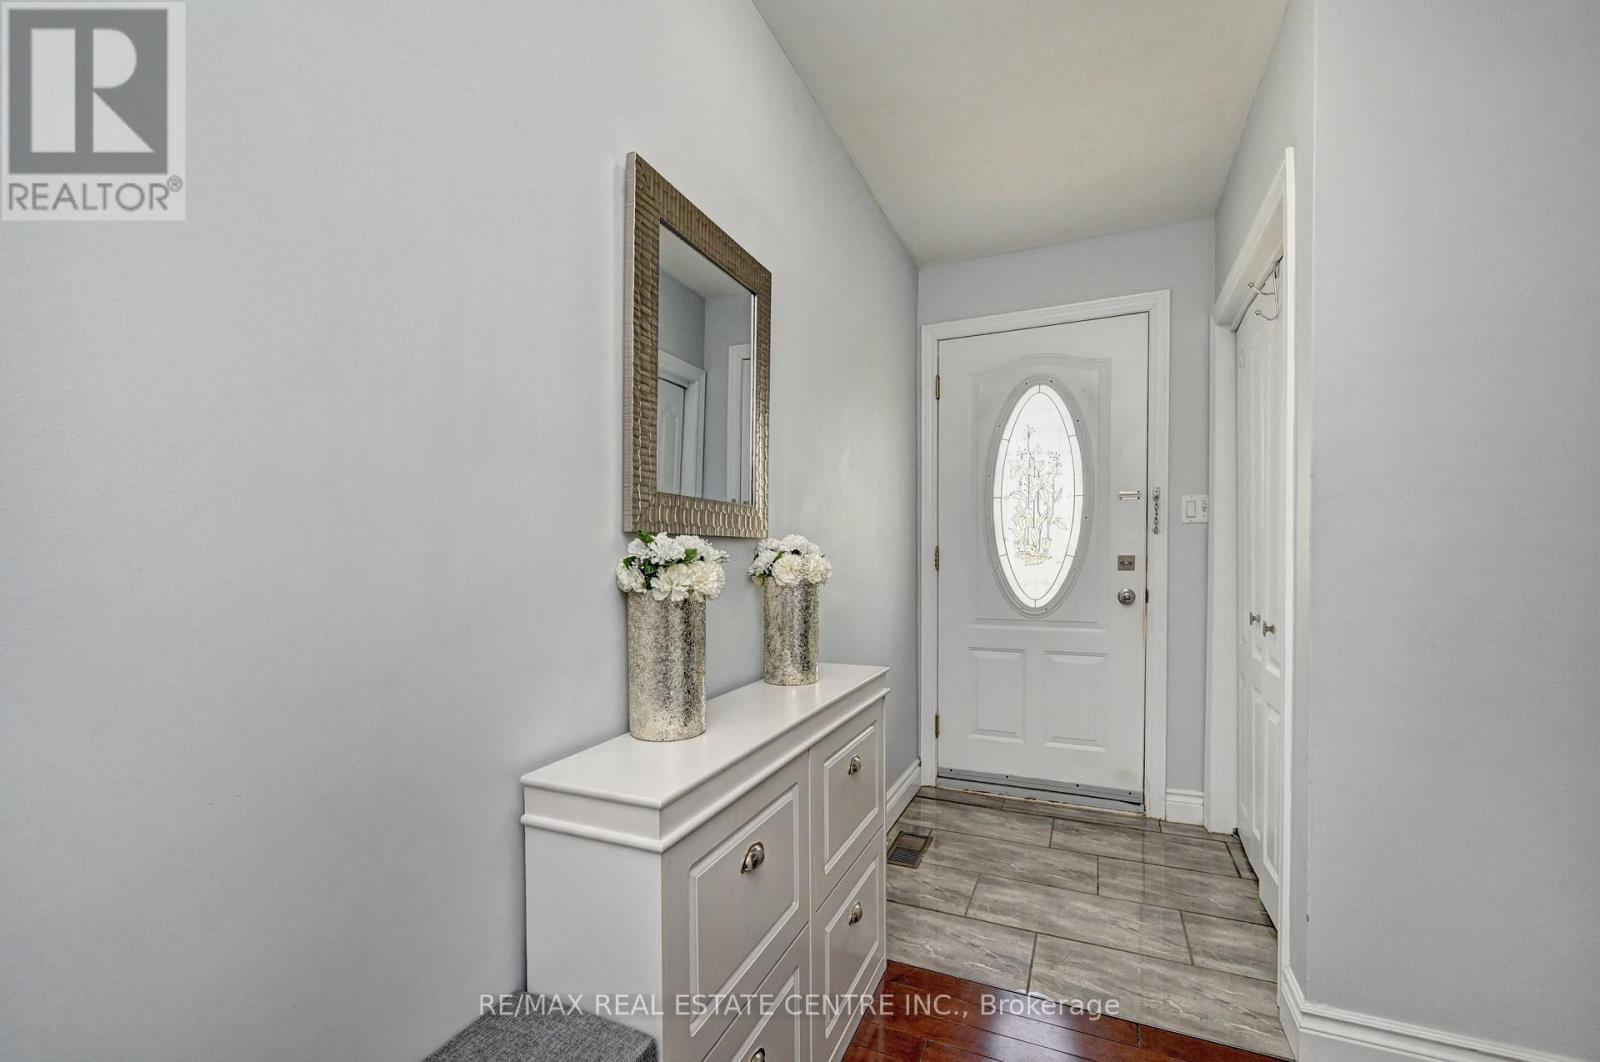
| Foyer | Main level | 4.72 x 2.26 m |
| Bedroom 3 | Lower level | 5.64 x 3.01 m |
| Bedroom 4 | Lower level | 3.51 x 2.62 m |
| Bedroom 5 | Lower level | 3.51 x 3.53 m |




