 For sale 50
$548,000
3 bed2 bath1,227 sq ft
176 Avalon Place
Kitchener
20 days agoMLS® 40866130
HOMELIFE MIRACLE REALTY LTD
158 Wilderness Drive
Kitchener, Ontario N2E3R7
For sale· Added
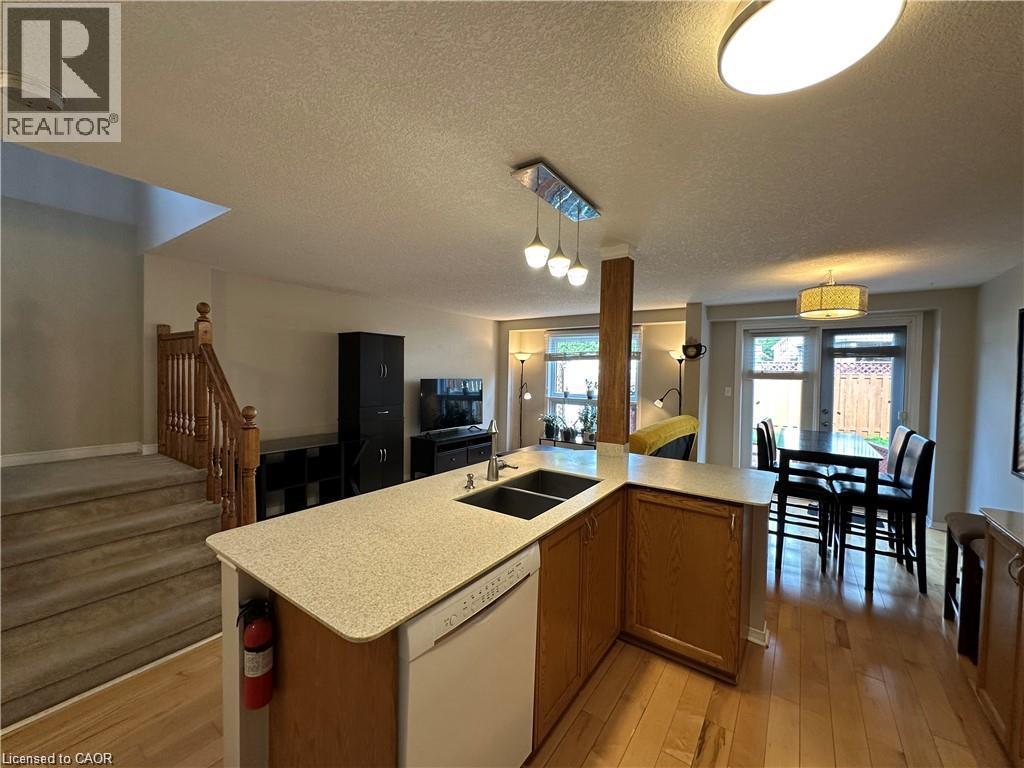
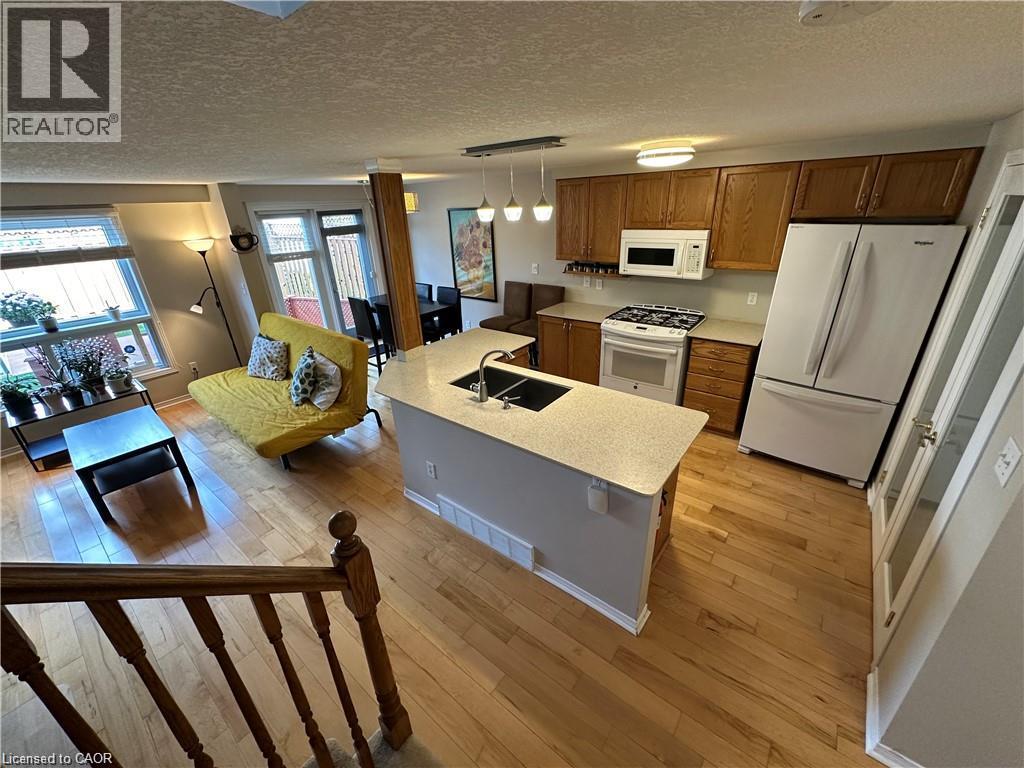
FULLY FINISHED BASEMENT! Minutes to Sunrise Center Shopping & Restaurants, 2 Hwy 8 exits, 2 Schools, Playgrounds, a Bus Route (GRT),between two Community Centers (yes, two), Only 3-minute access to the Conestoga Expressway, and much more! Welcome to a beautiful, animmaculate, 34 ft detached home with 3 Bed, 2.5 bath, 1.5 garage, Double drive way, a fully finished basement available for sale in the highlydesirable, family friendly neighborhood of the Kitchener. Carpet free main floor features its fully fenced yard, extensive decking with natural gasbar-be-que hook-up & low maintenance gardens, this home offers tranquil space & grace for fun-filled family gatherings. Numerous upgrades &updates including:new washer 2025, fresh designer decor 2016, water softener 2016, central air conditioning 2013, gas-fired hot water tank2010 & 30-year roof in 2010. No rental equipment. New painting on decks. This gorgeous Family Home with its spacious open concept quartzcountered kitchen, natural gas hook-ups for stove & dryer & hardwood flooring is just ready & waiting for a bright young couple, a young growingfamily and/or fussy empty nesters.
Map data © OpenStreetMap contributors
No open houses are scheduled for this home.
Can't make it? Request a private viewing.
| 4pc Bathroom | Second level | — |
| Bedroom | Second level | 8'7'' x 13'0'' |
| Bedroom | Second level | 9'10'' x 12'2'' |
| Primary Bedroom | Second level | 16'1'' x 18'10'' |
| 2pc Bathroom | Main level | — |
| Living room | Main level | 10'1'' x 12'6'' |
| Kitchen/Dining room | Main level | 11'0'' x 20'5'' |
| Laundry room | Basement | — |
| 3pc Bathroom | Basement | — |
| Recreation room | Basement | 17'5'' x 16'7'' |