
 For rent 50
$2,000/mo
2 bed2 bath900–999 sq ft
108 Garment Street #508
Kitchener
22 days agoMLS® X13811746
RE/MAX METROPOLIS REALTY
160 Breckenridge Drive #Upper
Kitchener, Ontario N2B2N9
For rent· Added
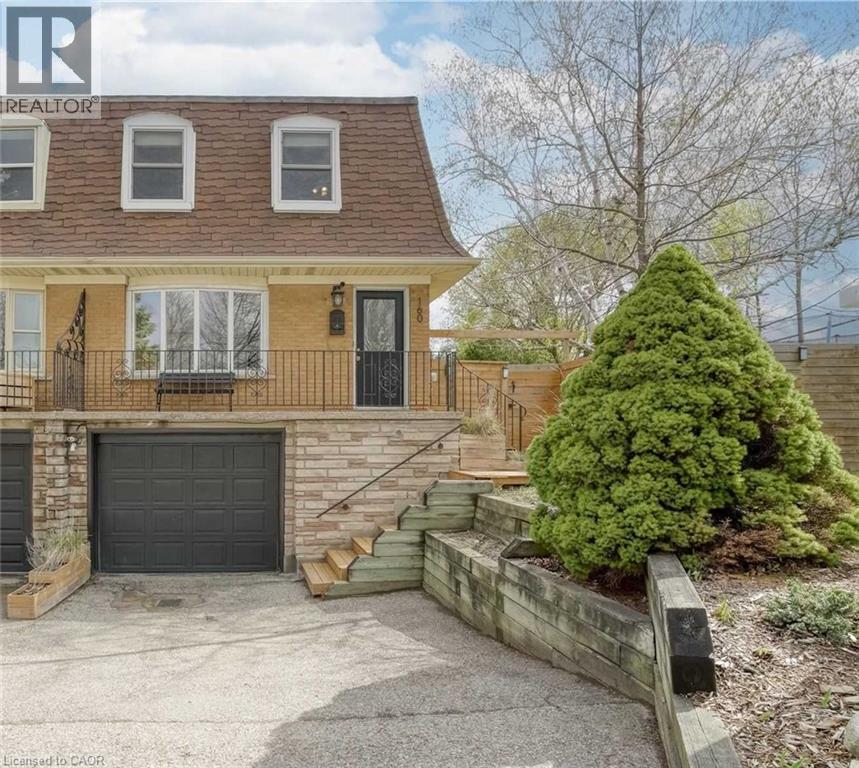
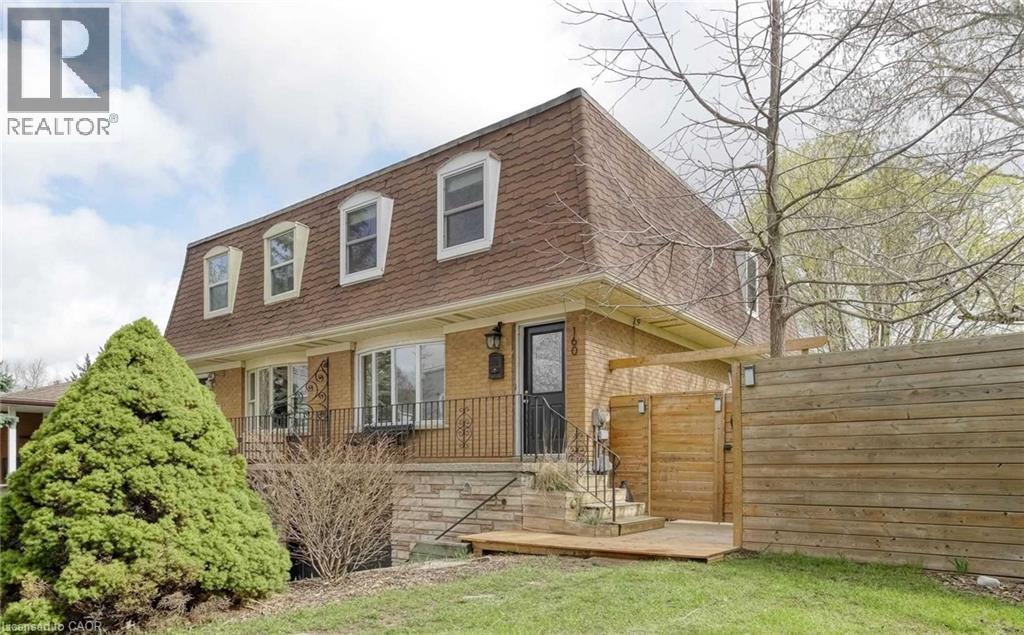
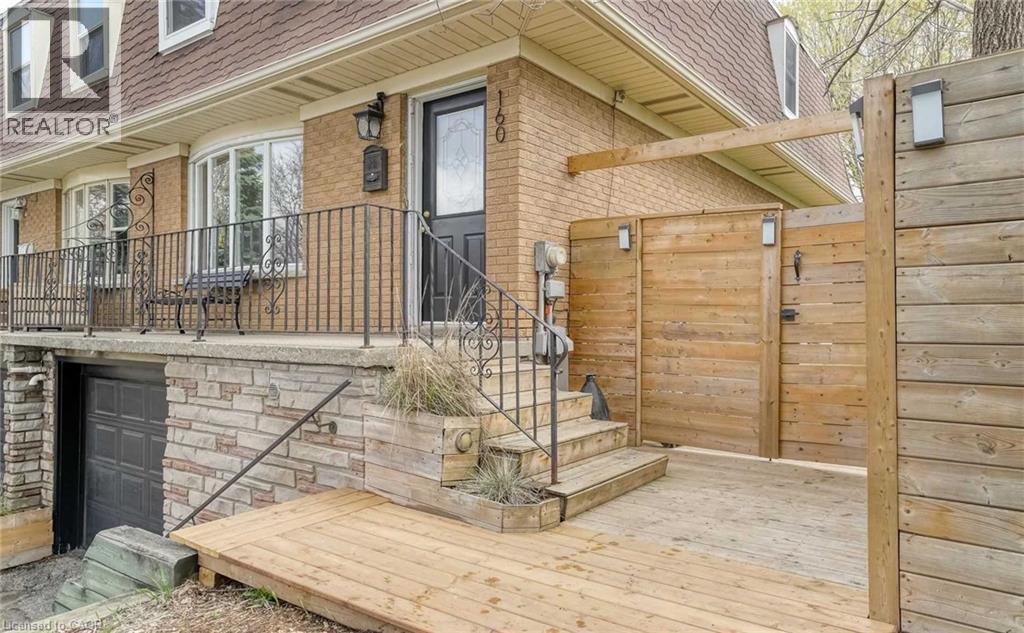
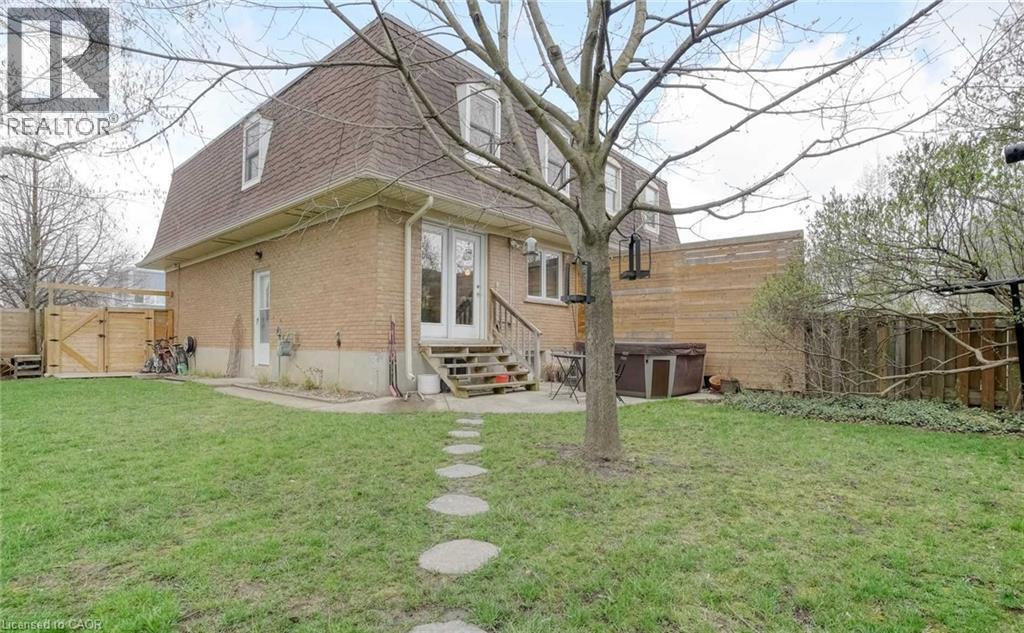
160 Breckenridge Dr, Upper Unit, Kitchener Welcome to this spacious upper-level unit offering approximately 1,400 square feet of comfortable living space in a convenient Kitchener location. Featuring 4 bedrooms and 1.5 bathrooms, this home provides a functional layout with generous living space, making it well suited for working professionals seeking a comfortable and spacious home. The unit features in-unit laundry, central air conditioning, and central heating for year-round comfort and convenience. Rent is plus utilities and parking. Three parking spaces, with the driveway expansion currently pending. The second parking spot is available for an additional $50. Utilities average approximately $250.80 per month. Conveniently located close to schools, parks, shopping, restaurants, public transit, and major commuter routes, this property offers easy access to everyday amenities and services. Property Features: Upper Unit 4 Bedrooms 1.5 Bathrooms Approximately 1,400 Sq Ft Rent + Utilities + Parking Parking Spaces (Expansion Pending) Second Parking Spot Available for $50 In-Unit Laundry Central Air Conditioning Central Heating Average Utilities: Approximately $250.80/Month Suitable for Working Professionals Available October 1st, 2026.
Map data © OpenStreetMap contributors
No open houses are scheduled for this home.
Can't make it? Request a private viewing.
| 2pc Bathroom | Second level | — |
| 4pc Bathroom | Second level | 5'0'' x 8'0'' |
| Bedroom | Second level | 11'0'' x 10'0'' |
| Bedroom | Second level | 11'0'' x 10'0'' |
| Bedroom | Second level | 11'0'' x 10'0'' |
| Primary Bedroom | Second level | 11'0'' x 10'0'' |
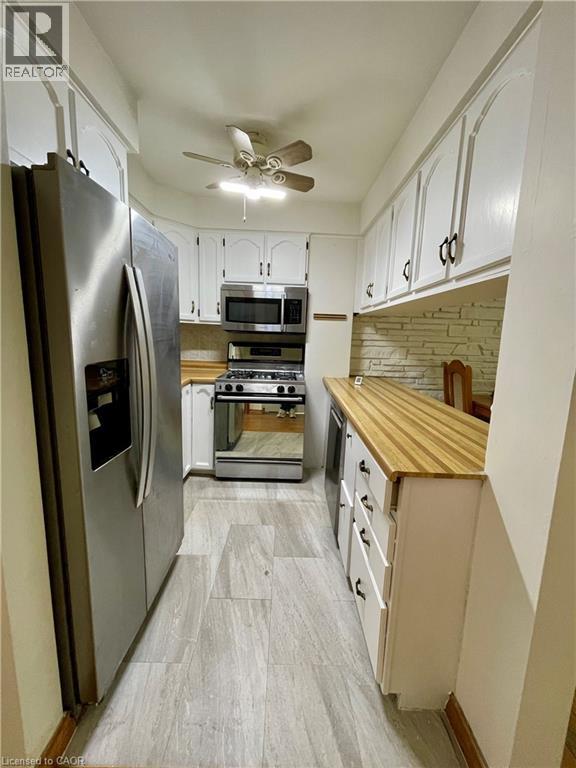
| Kitchen | Main level | 8'2'' x 19'0'' |
| Living room | Main level | 11'10'' x 14'1'' |




