 For sale 50
$548,000
3 bed2 bath1,227 sq ft
176 Avalon Place
Kitchener
19 days agoMLS® 40866130
HOMELIFE MIRACLE REALTY LTD
164 Morgan Avenue
Kitchener, Ontario N2A3M5
For sale· Added
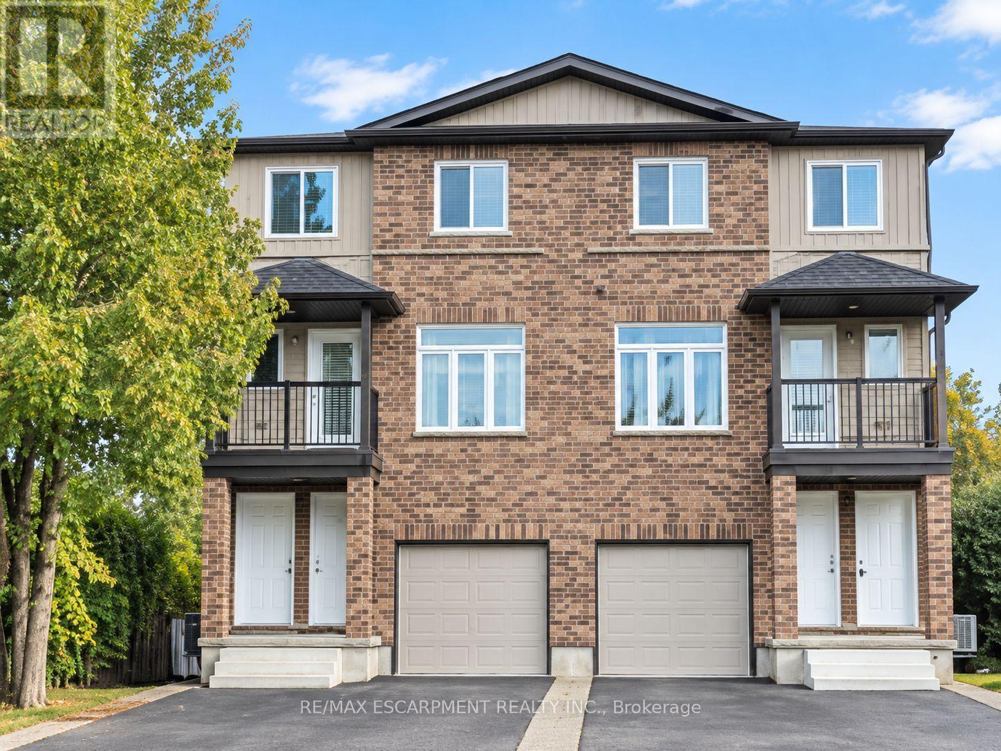
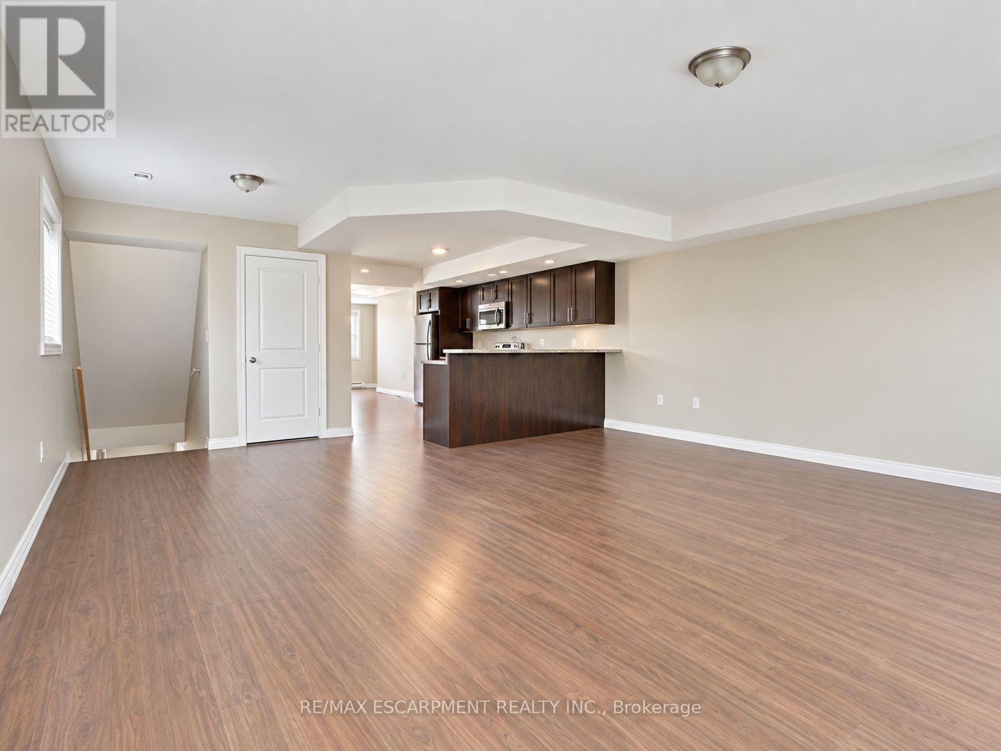
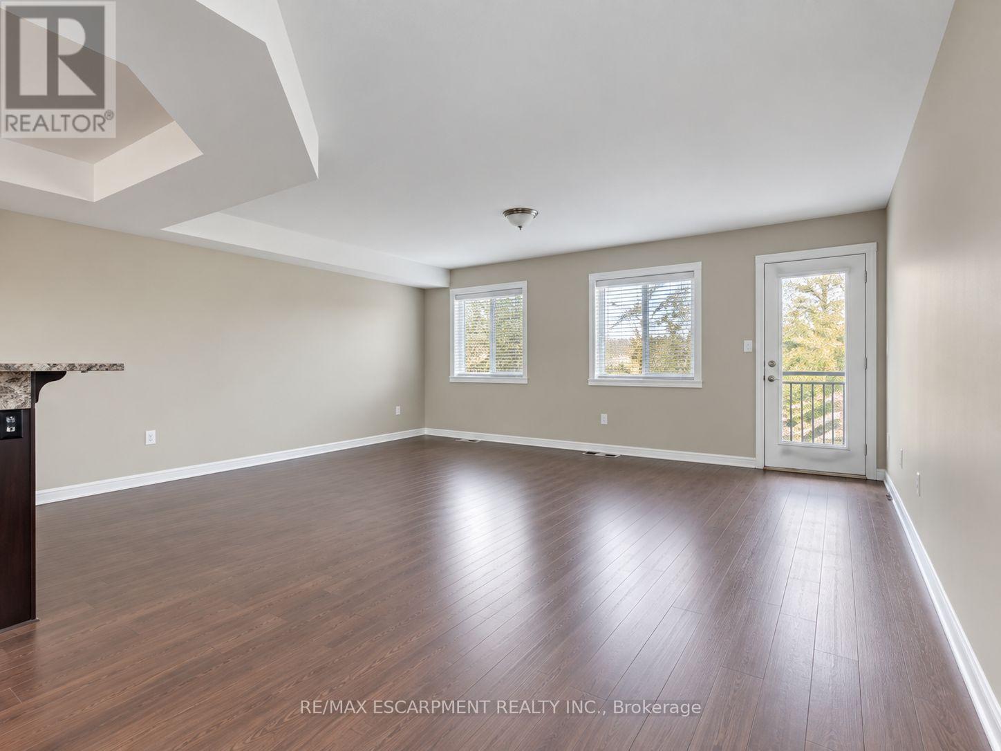
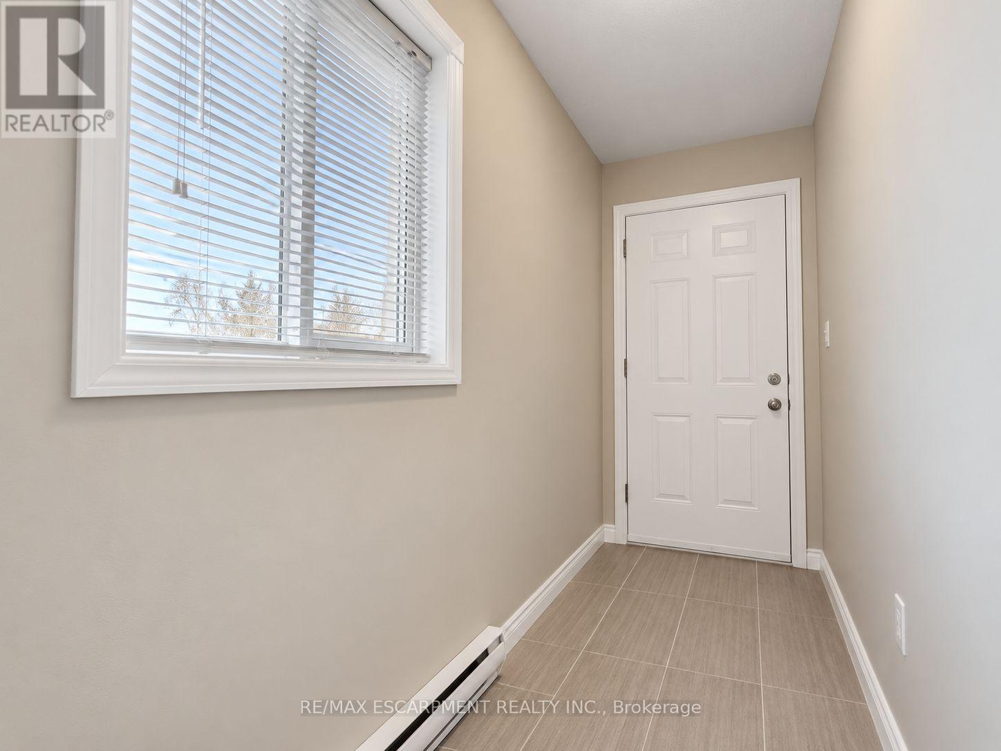
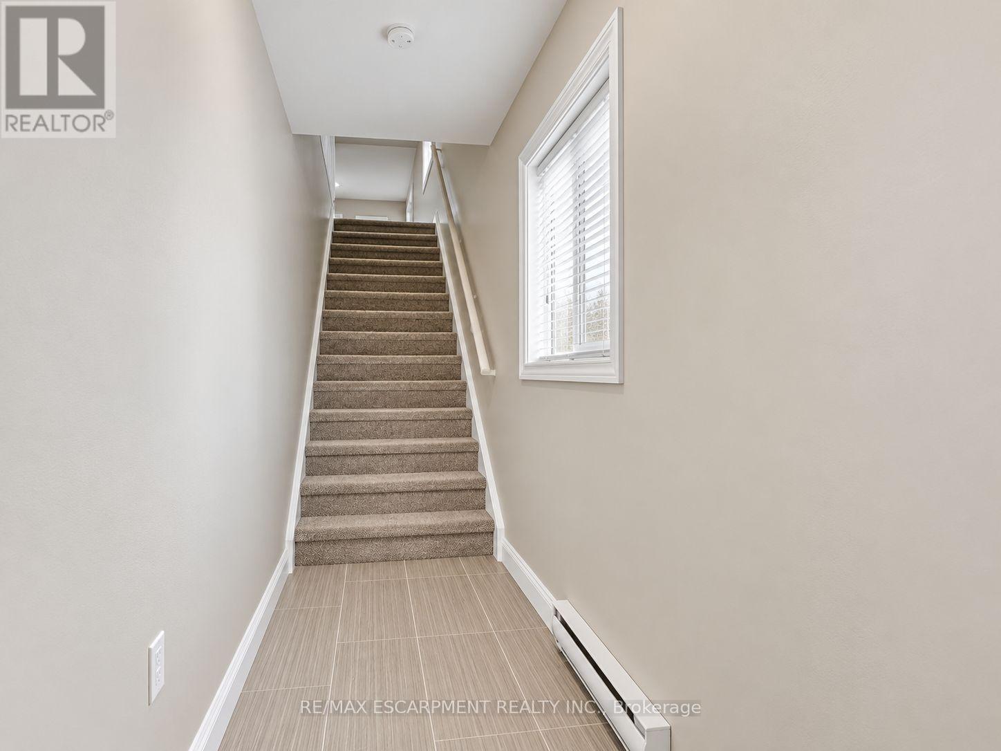
Fantastic Opportunity To Own A Purpose Built Duplex Featuring Two Fully Self-Contained Units. The Property Includes A Spacious 3-Bedroom Unit And A Separate 2-Bedroom Unit, Each Offering Bright Open-Concept Living, Generous Principal Rooms, Upgraded Flooring, Modern Kitchens With Stainless Steel Appliances, Separately Metered With Private Ensuite Laundry And Multiple Walk-Outs To Decks/Balconies. Ample Parking Adds To The Convenience. Ideal For An Owner-Occupier Looking To Offset Carrying Costs With Rental Income, Multi-Generational Living, Or Investors Seeking A Turnkey Income Property. Conveniently Located Close To Schools, Parks, Shopping, Public Transit And Highway Access.
Map data © OpenStreetMap contributors
No open houses are scheduled for this home.
Can't make it? Request a private viewing.
| Living room | Ground level | 5.33 x 3.66 m |
| Bedroom 3 | Upper Level | 2.72 x 3.96 m |
| Bathroom | Upper Level | 0 x 0 m |
| Kitchen | Ground level | 2.6 x 3.66 m |
| Bathroom | Lower level | 0 x 0 m |
| Bedroom | Lower level | 4.15 x 2.44 m |
| Bedroom | Lower level | 2.9 x 2.6 m |
| Living room | Main level | 4.88 x 5.5 m |
| Kitchen | Main level | 4.26 x 2.85 m |
| Dining room | Main level | 3.66 x 4.27 m |
| Primary Bedroom | Upper Level | 4.72 x 3.2 m |
| Bedroom 2 | Upper Level | 3.96 x 2.59 m |