
 For rent 50
$2,600/mo
3 bed3 bath1,412 sq ft
110 Activa Avenue #A5
Kitchener
12 days agoMLS® 40868170
ROYAL LEPAGE SIGNATURE REALTY
165 Green Valley Drive #72
Kitchener, Ontario N2P1K3
For rent· Added
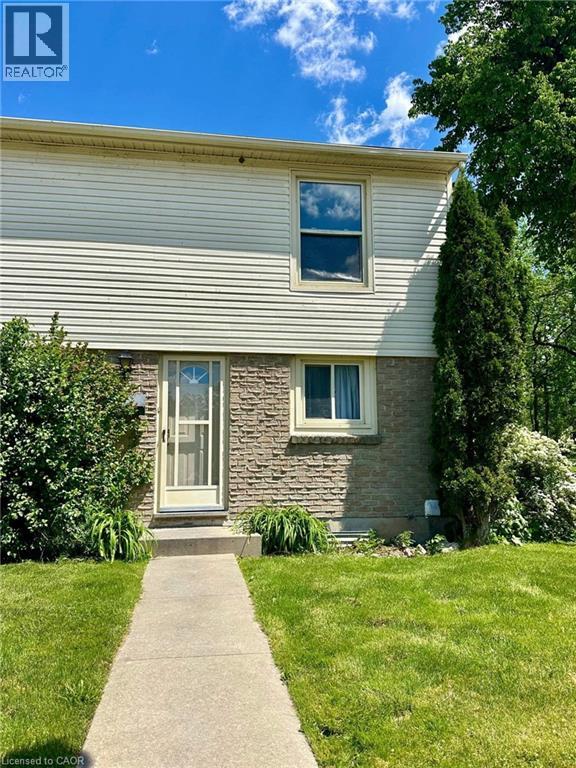
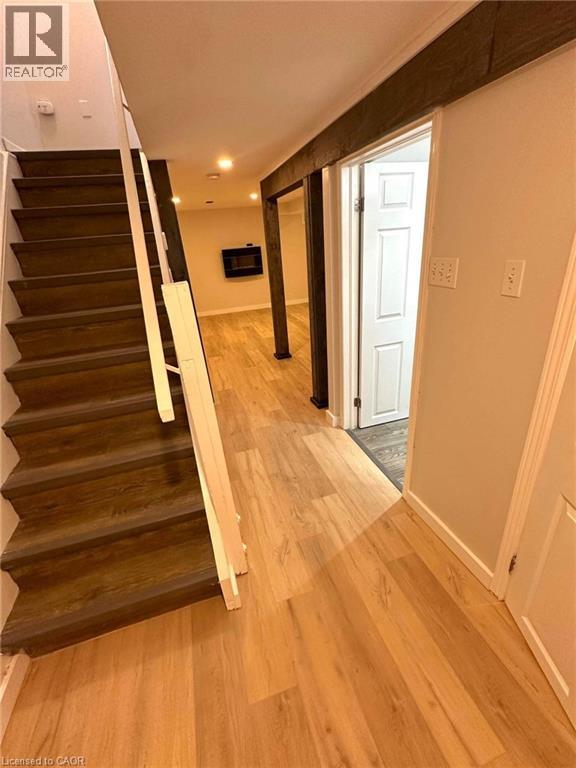
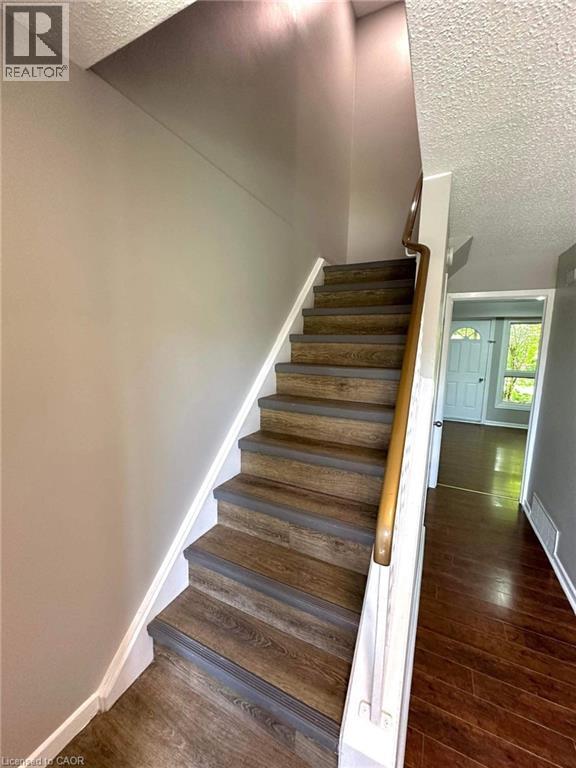
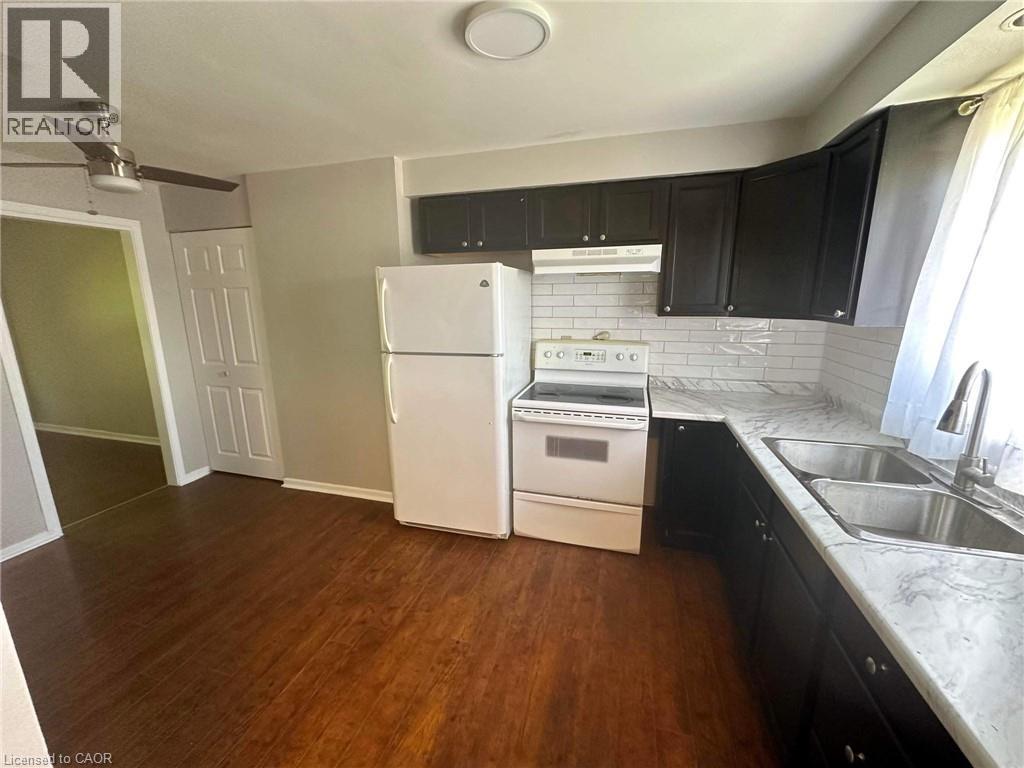
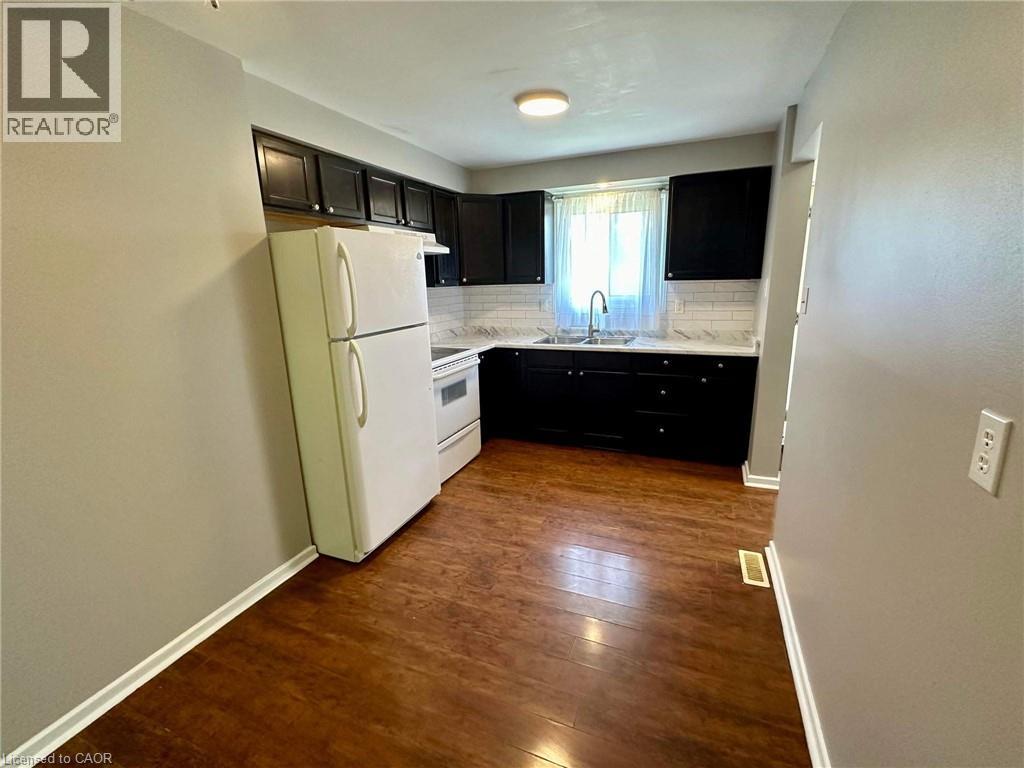
Welcome to this carpet-free, two-storey end-unit townhouse located in the desirable Pioneer Park area. This home features 3 bedrooms and 2 full bathrooms, along with a fully finished basement. The main floor has a spacious eat-in kitchen which leads to a large living room with a door providing easy access to the backyard, making outdoor access convenient for everyday living and entertaining. Upstairs, you'll find 3 bedrooms, including a generously sized primary bedroom, along with 2 more decent sized spare rooms and a 4-piece main bathroom. The basement is thoughtfully finished with a spacious recreation room providing tons of additional living space, a designated laundry room and a 3-piece bathroom. Located in the desirable Pioneer Park area, conveniently located to shopping, restaurants, shopping plazas, schools, public transit, highway 401 and all amenities, this home provides a great opportunity for families or professionals seeking a spacious, low maintenance home in a convenient location. Book your private showing today!
Map data © OpenStreetMap contributors
No open houses are scheduled for this home.
Can't make it? Request a private viewing.
| 3pc Bathroom | Basement | — |
| Utility room | Basement | 5'10'' x 6'2'' |
| Recreation room | Basement | 11'1'' x 14'9'' |
| Laundry room | Basement | 8'3'' x 3'9'' |
| 4pc Bathroom | Second level | — |
| Bedroom | Second level | 7'2'' x 11'7'' |
| Bedroom | Second level | 8'9'' x 11'7'' |
| Primary Bedroom | Second level | 9'4'' x 14'0'' |
| Kitchen | Main level | 9'0'' x 13'8'' |
| Living room | Main level | 11'5'' x 15'4'' |




