
 For sale 50
$490,900
2 bed3 bath1,368 sq ft
525 Erinbrook Drive #B039
Kitchener
1 year agoMLS® 40763835
Royal Lepage Wolle Realty
166 Natchez Road
Kitchener, Ontario N2B3L2
For sale· Added
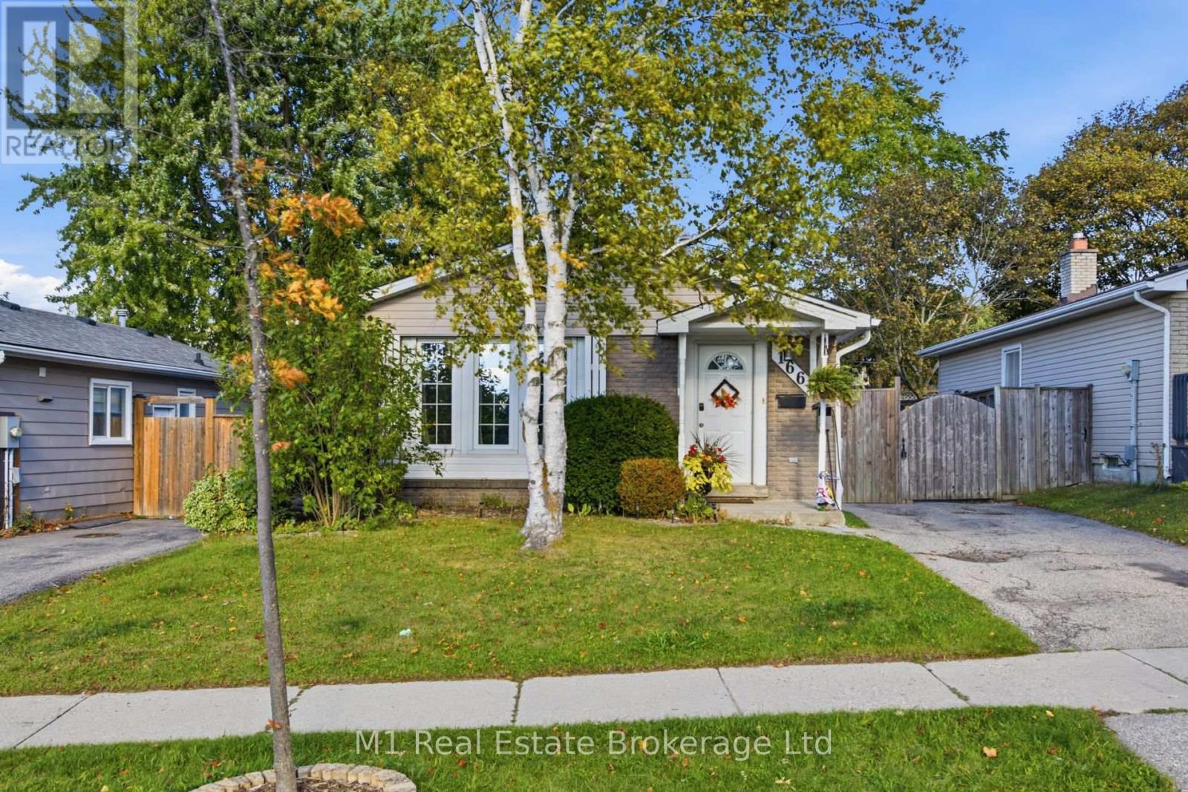
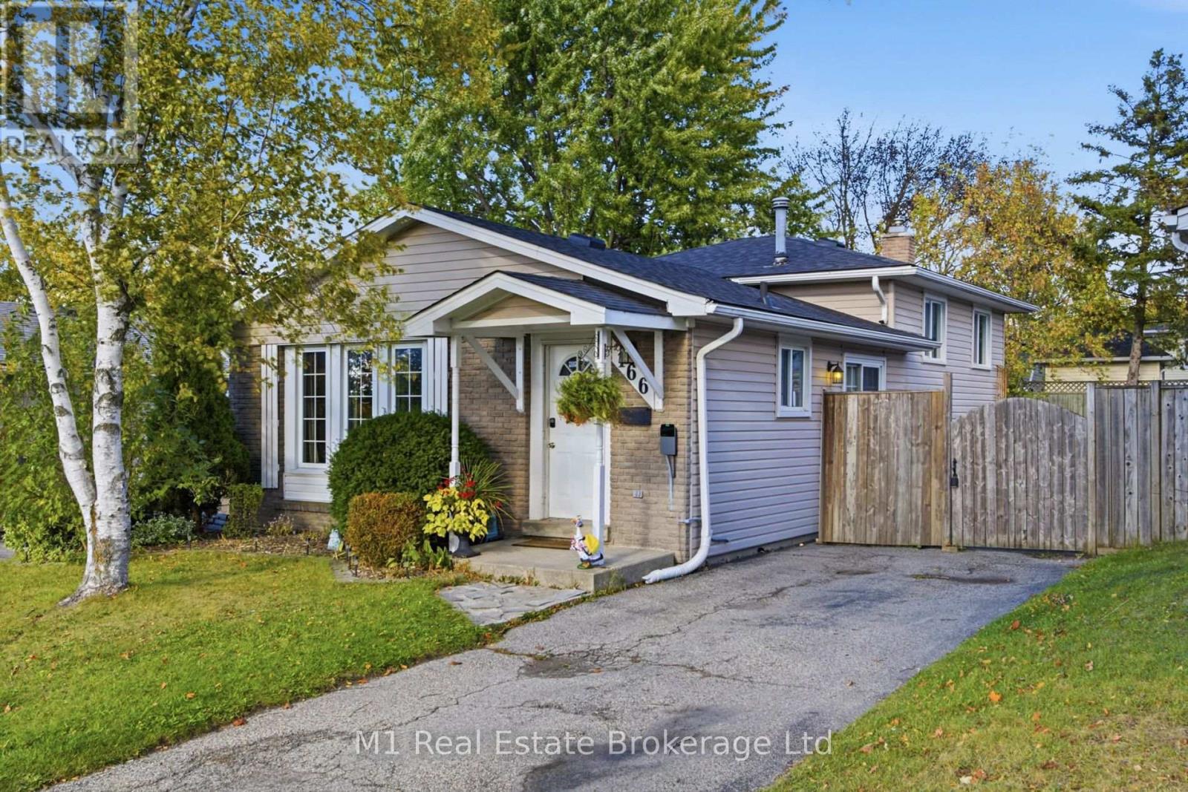
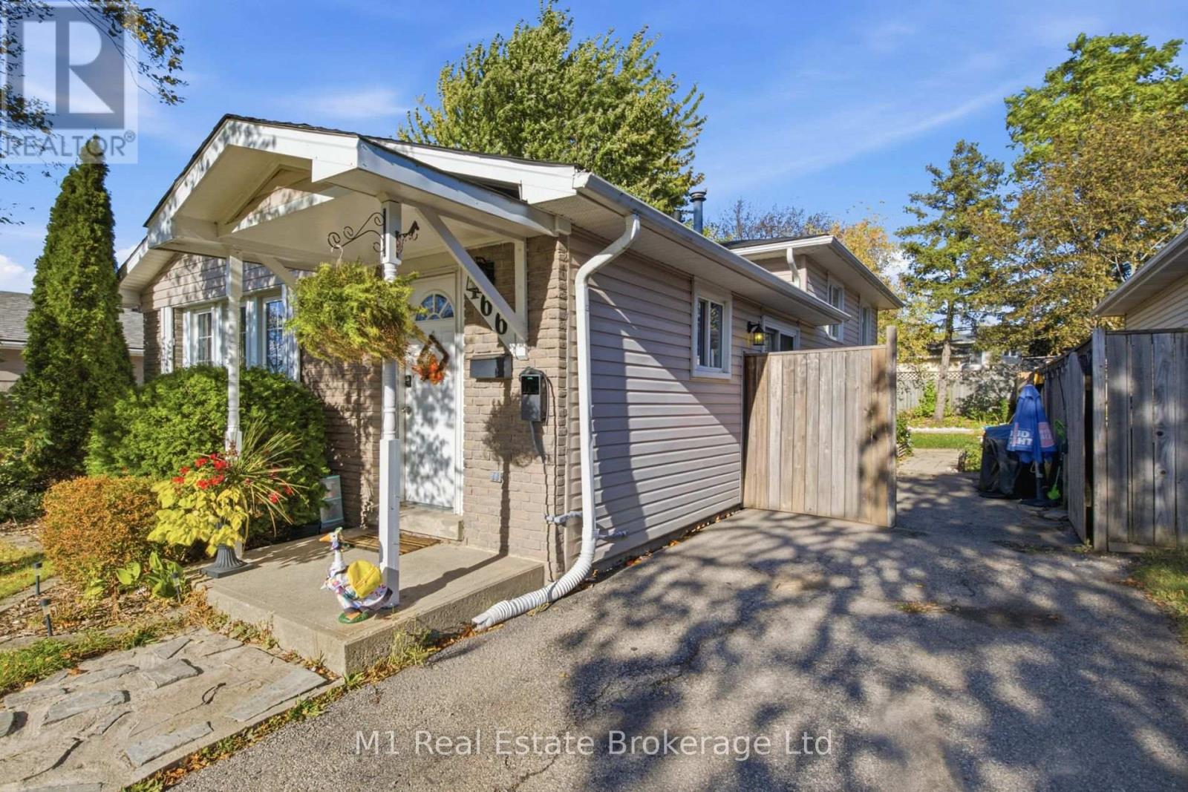
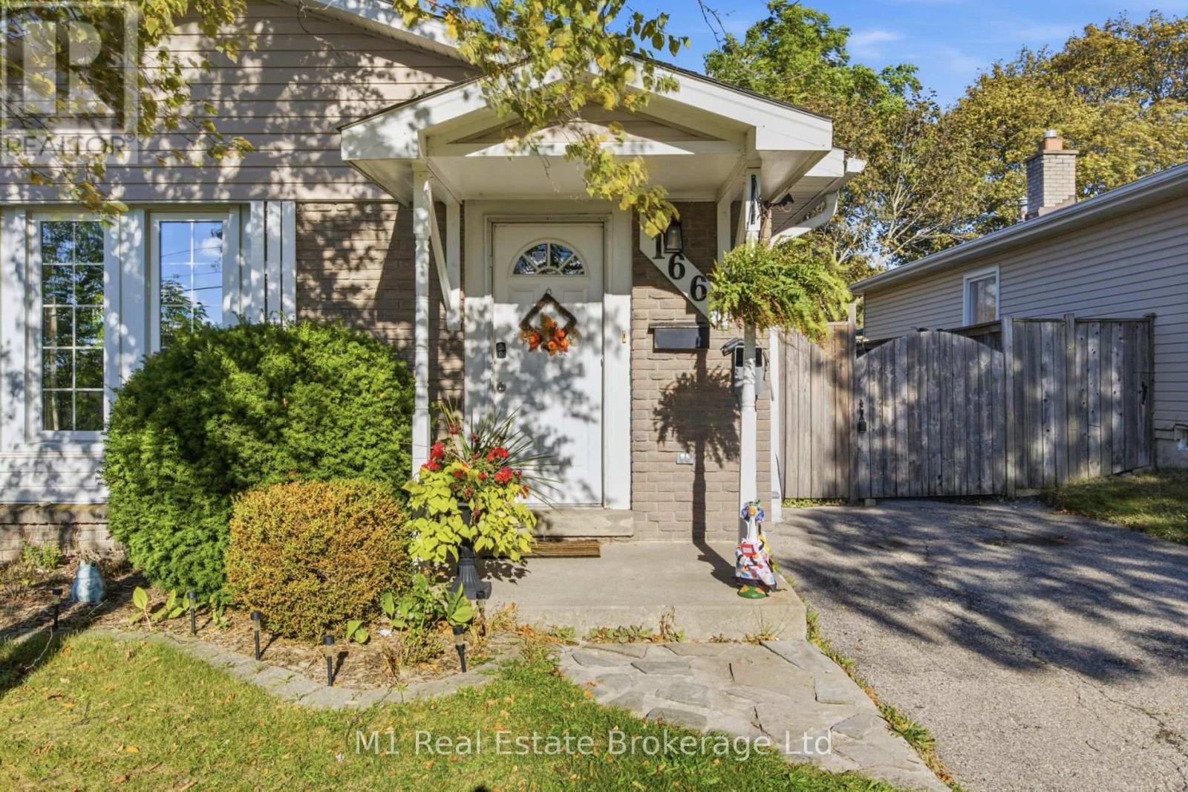
You just found a fantastic family opportunity in a prime Kitchener location, steps from Heritage Park, Georgian Park, and great local schools! This charming 3-bedroom, 2-bathroom backsplit features a brand-new kitchen with shiny quartz counters, new flooring and doors throughout, and two newly remodeled bathrooms. The main floor boasts an open-concept living and dining area with a bright dinette leading to the side yard, while the mid-level offers a spacious rec room with a cozy gas fireplace and a versatile bonus room for an extra bedroom or office. Step outside to a private, fenced backyard with a spacious deck, and enjoy the convenience of parking for three vehicles plus quick access to Highways 7/8 and the 401. Book your private tour today before it's gone!
Map data © OpenStreetMap contributors
No open houses are scheduled for this home.
Can't make it? Request a private viewing.
| Living room | Main level | 4.88 x 3.66 m |
| Bathroom | Third level | 3.05 x 1.52 m |
| Dining room | Main level | 3.96 x 2.13 m |
| Kitchen | Main level | 3.35 x 3.96 m |
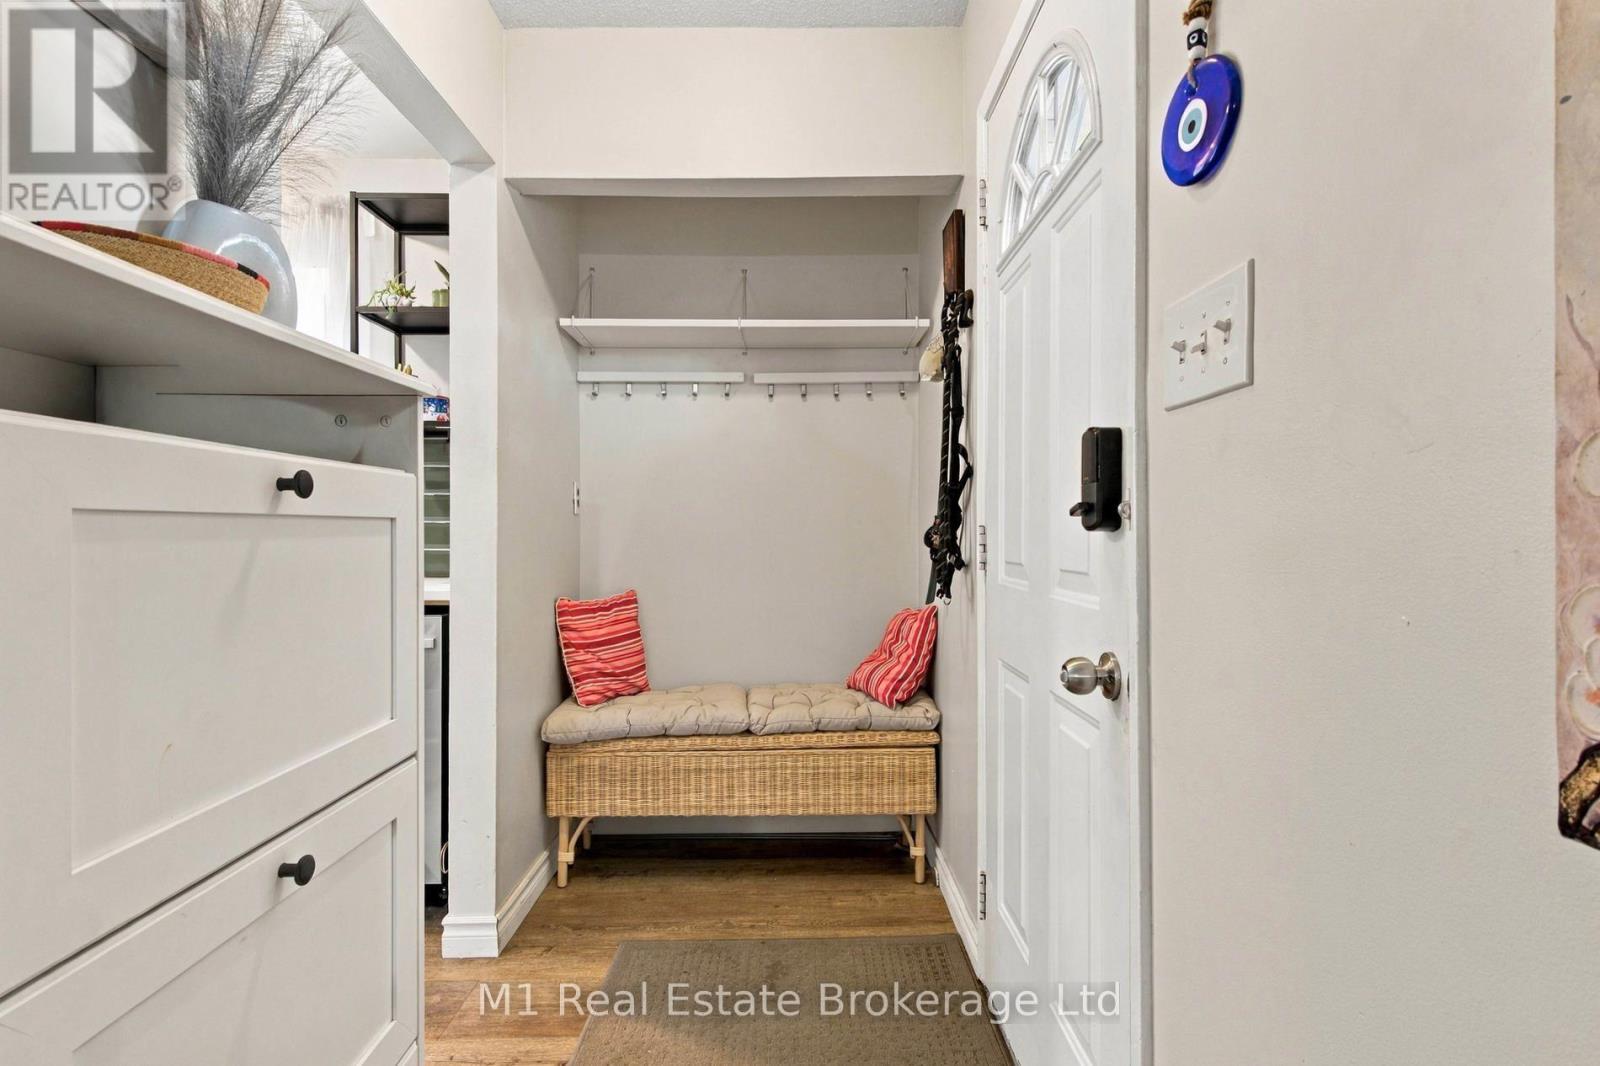
| Foyer | Main level | 2.44 x 1.22 m |
| Bedroom | Second level | 3.05 x 4.57 m |
| Family room | Second level | 4.27 x 5.79 m |
| Bathroom | Second level | 2.44 x 1.52 m |
| Bedroom | Third level | 3.66 x 2.74 m |
| Office | Third level | 3.35 x 2.74 m |




