
 For sale 50
$450,000
3 bed2 bath1,340 sq ft
15 Green Valley Drive #1
Kitchener
1 month agoMLS® 40858458
Corcoran Horizon Realty
174 Glen Road
Kitchener, Ontario N2M3G2
For sale· Added
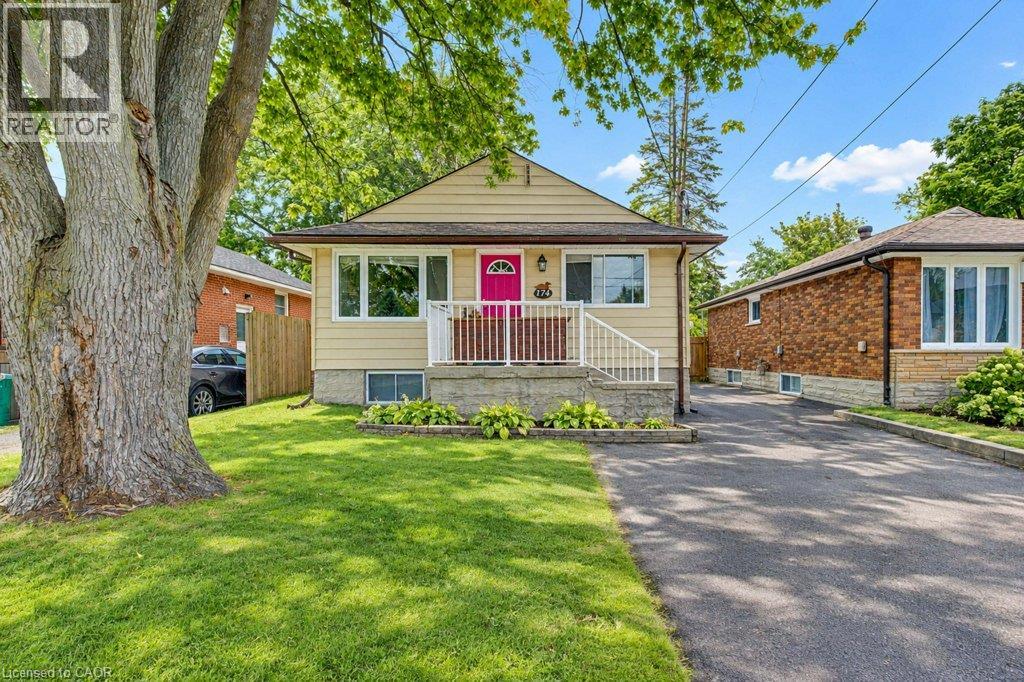
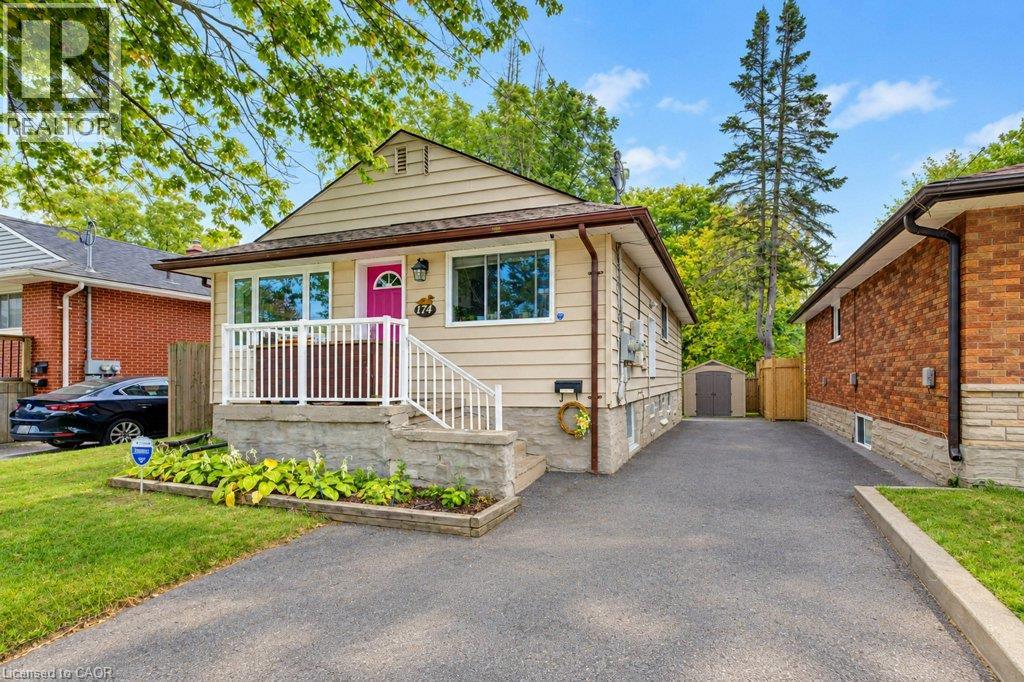
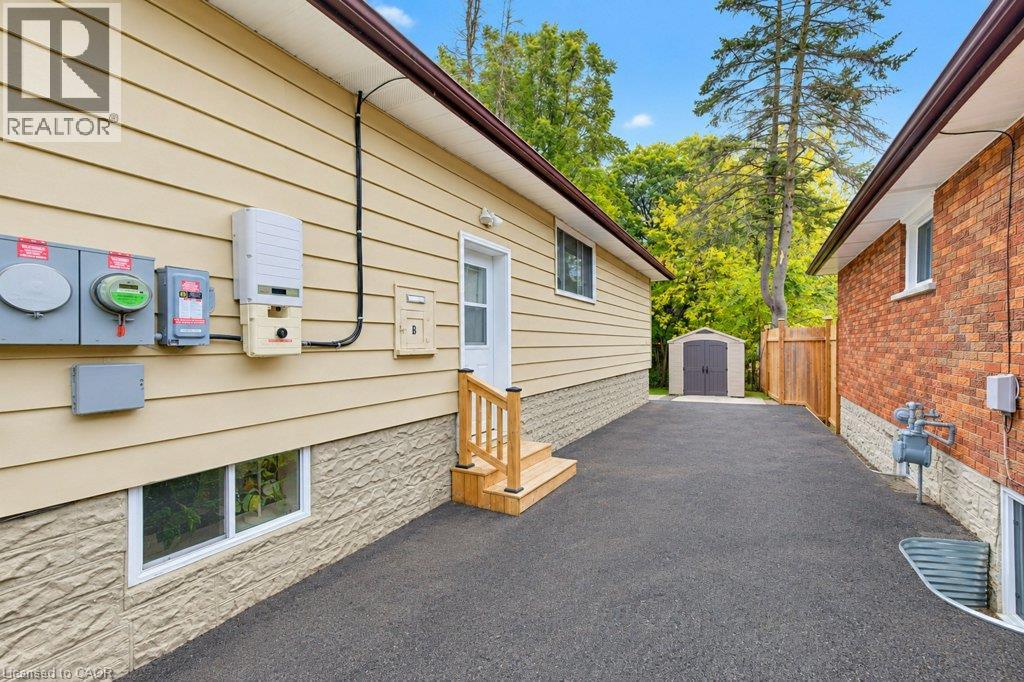
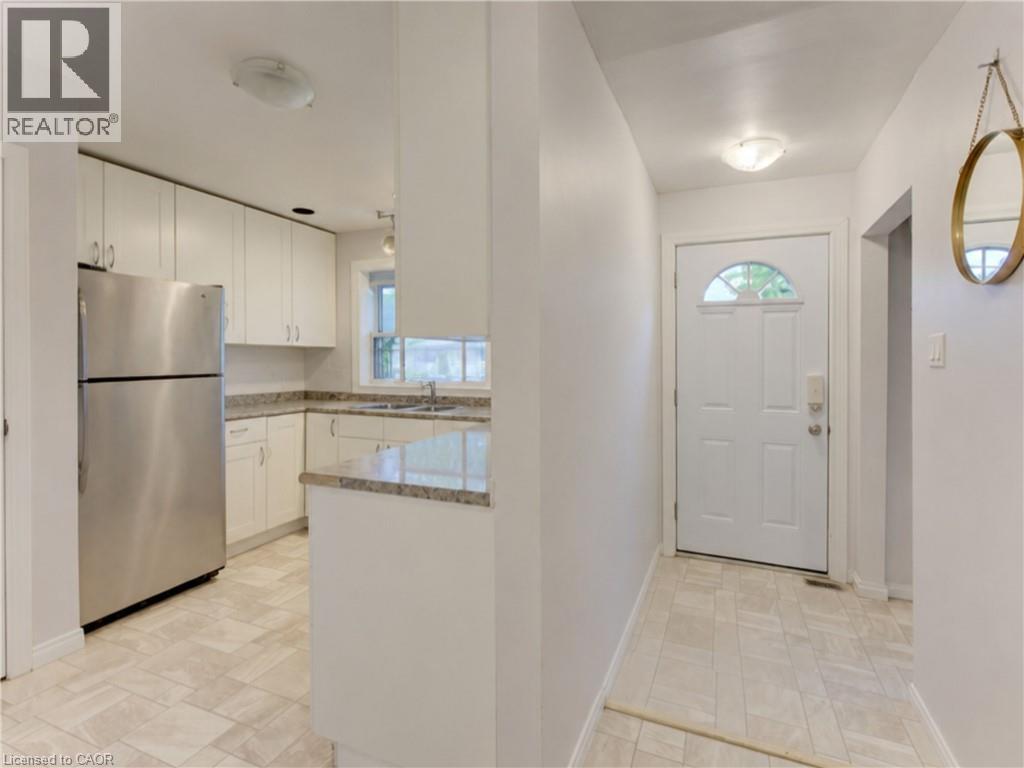
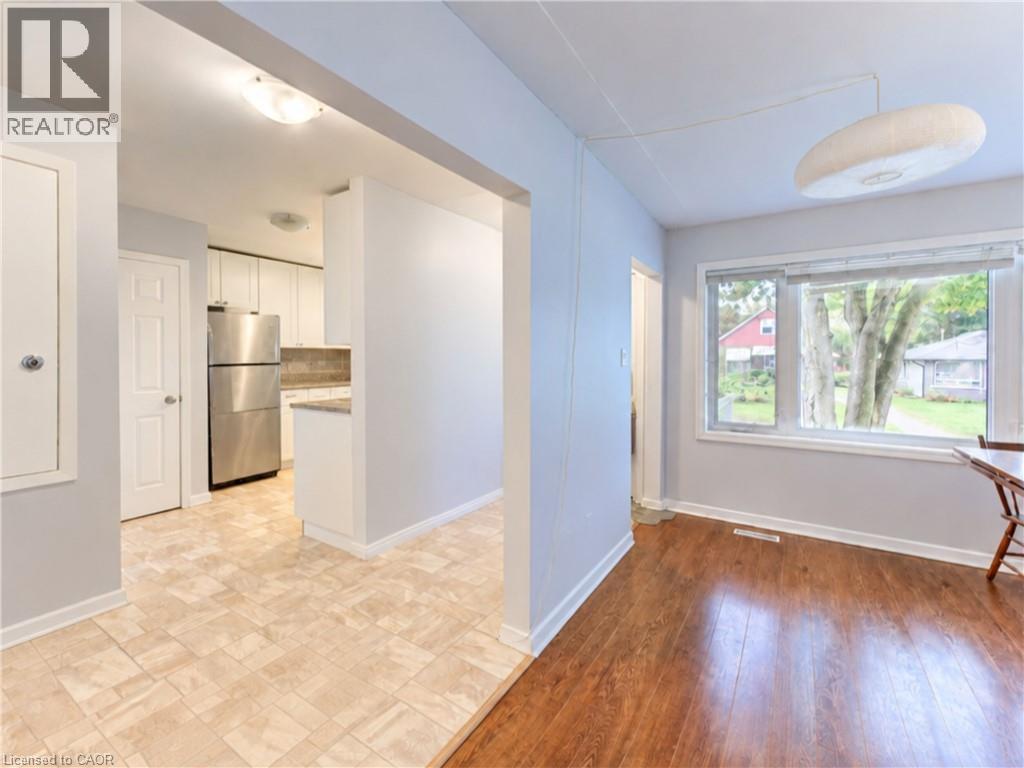
Flexible Multi-Generational Living in a Convenient Kitchener Location! Welcome to 174 Glen Road, a versatile home offering an ideal setup for multi-generational living, extended family, or an owner looking for additional income potential. With a kitchen, living space, bedroom(s) and bathroom on both levels, the layout offers the flexibility that today’s buyers are looking for. The main level features a comfortable living area, kitchen, two bedrooms and a full bathroom, providing a practical and functional space for everyday living. Downstairs, the finished lower level offers its own kitchen, living area, bedroom and bathroom, creating a separate-feeling space for a family member, guest, or tenant. Located on a quiet residential street in a convenient Kitchener neighbourhood, 174 Glen Road is close to parks, schools, shopping, transit and everyday amenities. The neighbourhood also offers easy access to major routes and is just minutes from the St. Mary’s Hospital area. Whether you’re looking for a home that can adapt as your family changes or a place to live while generating additional rental income this property is worth a closer look. A flexible layout, a great location, and plenty of possibilities—come see what 174 Glen Road can offer.
Map data © OpenStreetMap contributors
No open houses are scheduled for this home.
Can't make it? Request a private viewing.
| Utility room | Basement | 8'7'' x 11'1'' |
| Recreation room | Basement | 22'6'' x 10'5'' |
| Office | Basement | 13'11'' x 10'5'' |
| Kitchen | Basement | 9'9'' x 10'5'' |
| 3pc Bathroom | Basement | 4'3'' x 10'9'' |
| Primary Bedroom | Main level | 13'7'' x 10'5'' |
| Living room | Main level | 12'1'' x 9'1'' |
| Laundry room | Main level | 11'8'' x 9'1'' |
| Kitchen | Main level | 10'1'' x 9'8'' |
| Dining room | Main level | 7'3'' x 9'1'' |
| Bedroom | Main level | 9'0'' x 13'6'' |
| 4pc Bathroom | Main level | 4'10'' x 9'1'' |




