 For sale 50
$548,000
3 bed2 bath1,227 sq ft
176 Avalon Place
Kitchener
20 days agoMLS® 40866130
HOMELIFE MIRACLE REALTY LTD
179 Eden Oak Trail
Kitchener, Ontario N2A0H6
For sale· Added
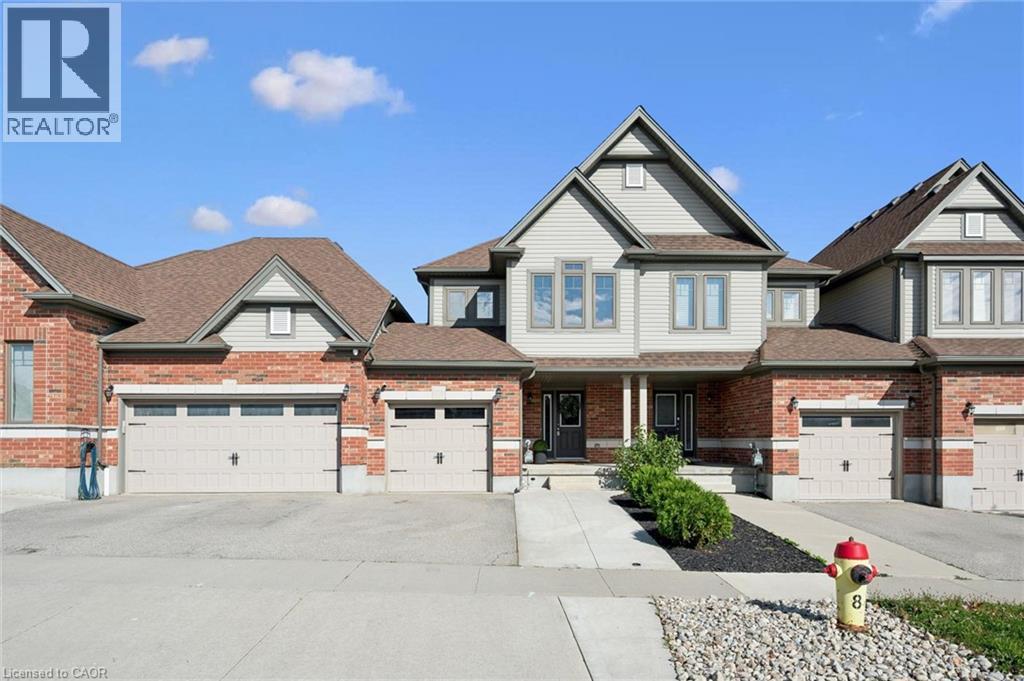
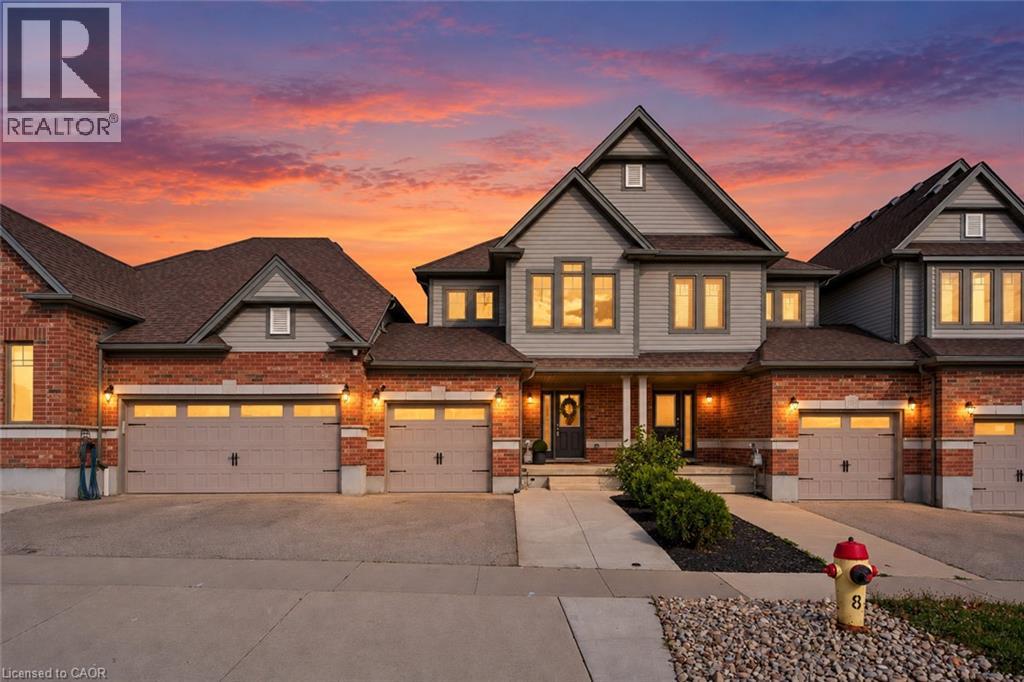
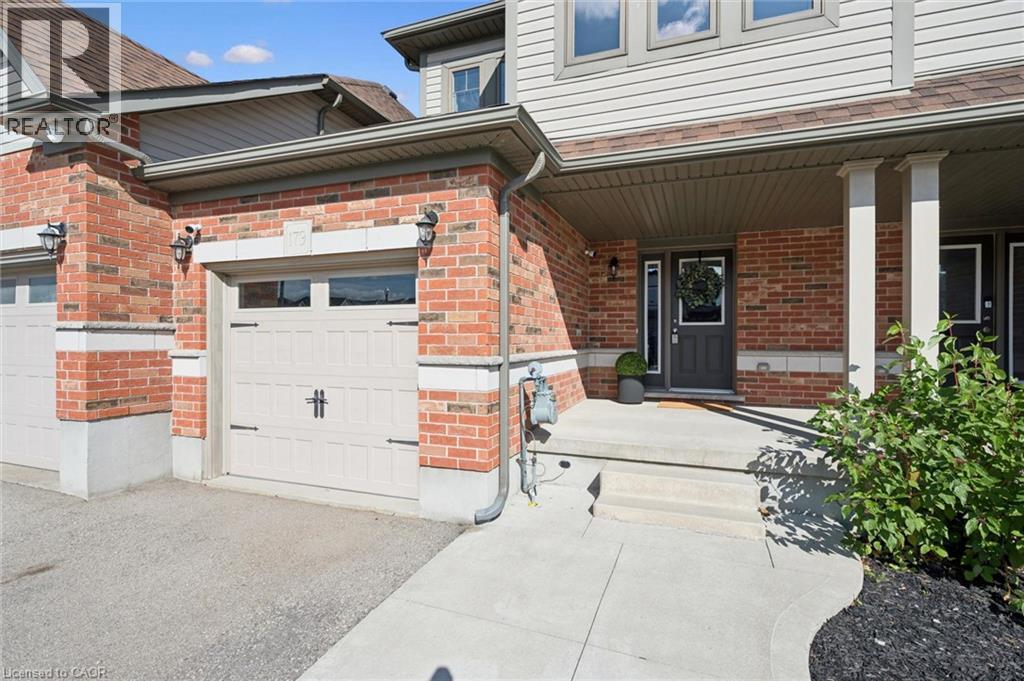
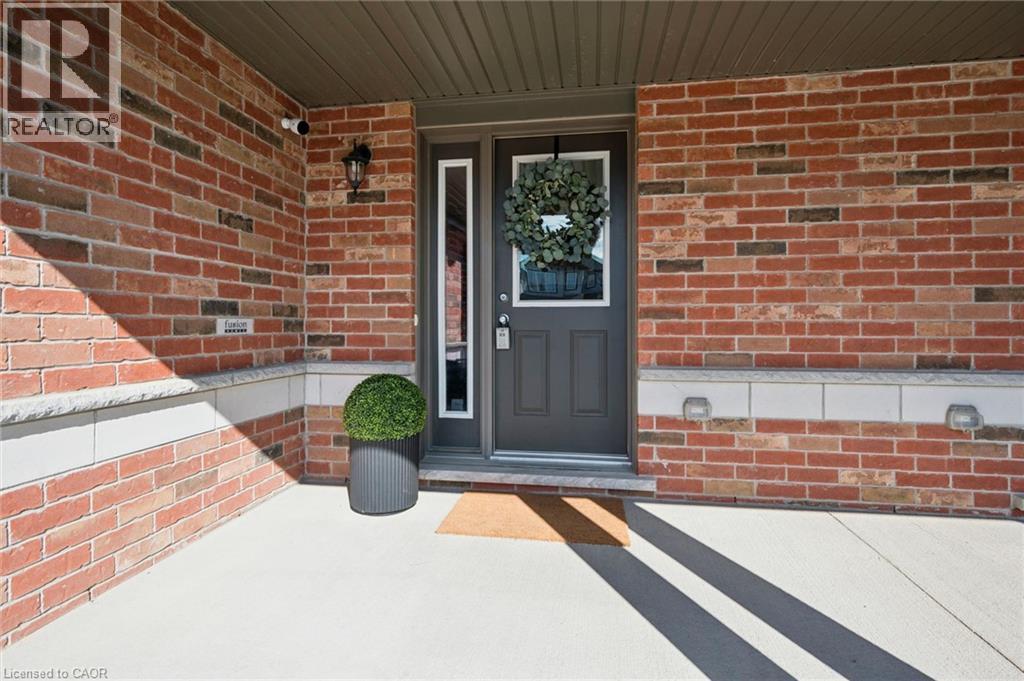
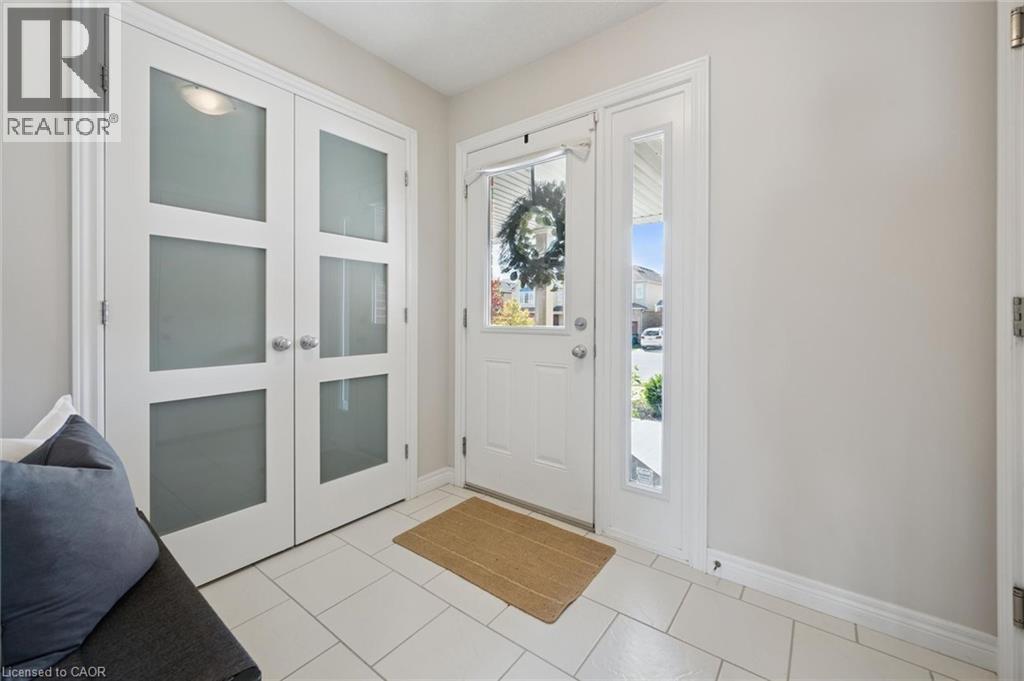
Former Fusion Homes model home! This beautifully maintained 3 bedroom, 3 bathroom freehold townhome is loaded with upgrades and shows exceptionally well. A welcoming front porch leads into a spacious foyer and a bright, open concept main floor designed for both everyday living and entertaining. The stylish kitchen features stainless steel appliances, two-tone cabinetry, quartz countertops, a modern glass backsplash and upgraded finishes, all overlooking the dining area and spacious living room with laminate flooring. A 6' patio door provides a walkout to the generous deck and fully fenced backyard, perfect for relaxing, entertaining or enjoying the warmer months. Upstairs, the impressive primary suite offers a huge walk-in closet and a luxurious ensuite complete with a soaker tub and separate glass shower. Two additional well sized bedrooms, a 4-piece main bathroom and the convenience of an upper level laundry room complete this floor. The lower level offers excellent future potential with large upgraded windows, a cold room and plenty of unfinished space ready for your own vision. As a former model home, you'll appreciate the thoughtful extras throughout, including custom lighting, pot lights, built-in surround sound, upgraded fixtures, an oversized patio door and larger basement windows. An attached garage and large driveway with walkway provide plenty of parking. Meticulously cared for, thoughtfully upgraded and move-in ready, this is a townhome that stands out from the rest!
Map data © OpenStreetMap contributors
No open houses are scheduled for this home.
Can't make it? Request a private viewing.
| Cold room | Basement | 8'7'' x 9'8'' |
| 4pc Ensuite bath | Second level | 5'6'' x 12'0'' |
| 4pc Bathroom | Second level | 5'6'' x 8'11'' |
| Bedroom | Second level | 8'4'' x 11'0'' |
| Bedroom | Second level | 9'11'' x 11'4'' |
| Primary Bedroom | Second level | 11'1'' x 15'4'' |
| Living room | Main level | 12'10'' x 16'7'' |
| Dining room | Main level | 8'8'' x 11'1'' |
| Kitchen | Main level | 7'11'' x 11'11'' |
| 2pc Bathroom | Main level | 5'3'' x 5'0'' |
| Foyer | Main level | 6'4'' x 7'7'' |