 For sale 50
$599,900
3 bed3 bath1,400–1,599 sq ft
110 Activa Avenue #A5
Kitchener
2 months agoMLS® X13676214
ROYAL LEPAGE SIGNATURE REALTY
18 Crossbridge Avenue
Kitchener, Ontario N2A0J9
For sale· Added
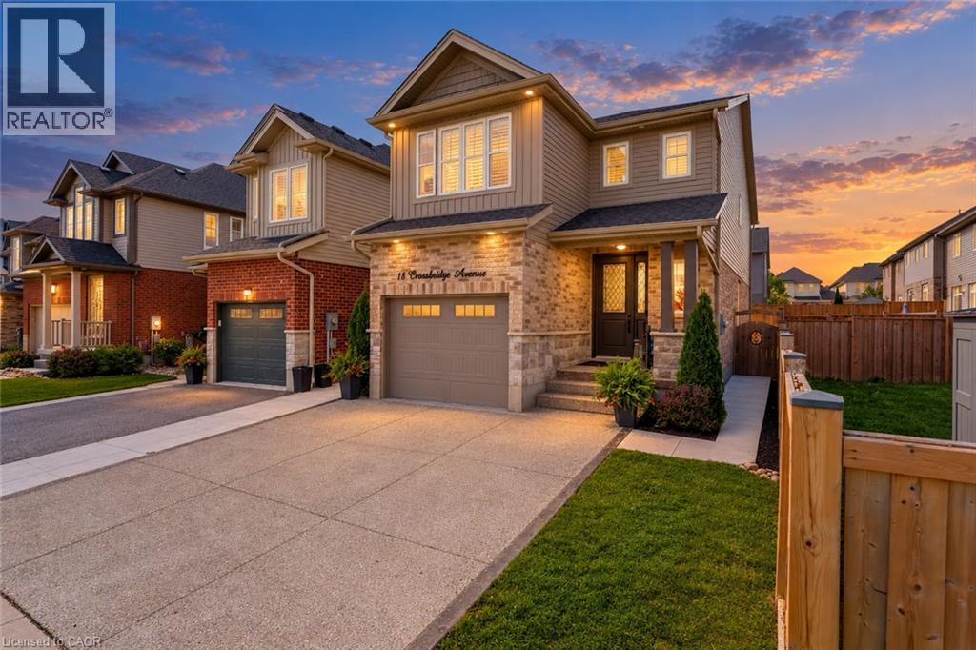
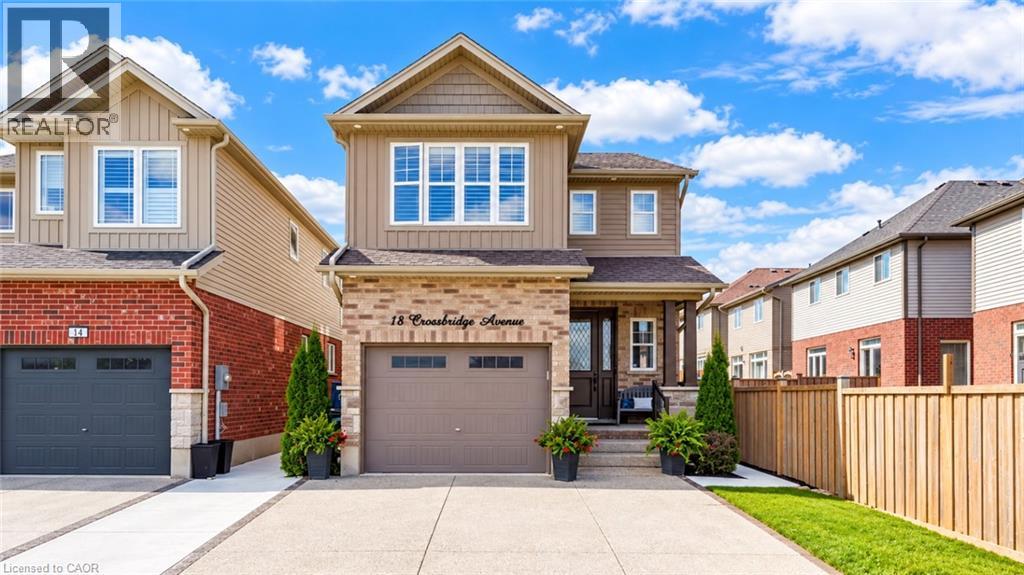
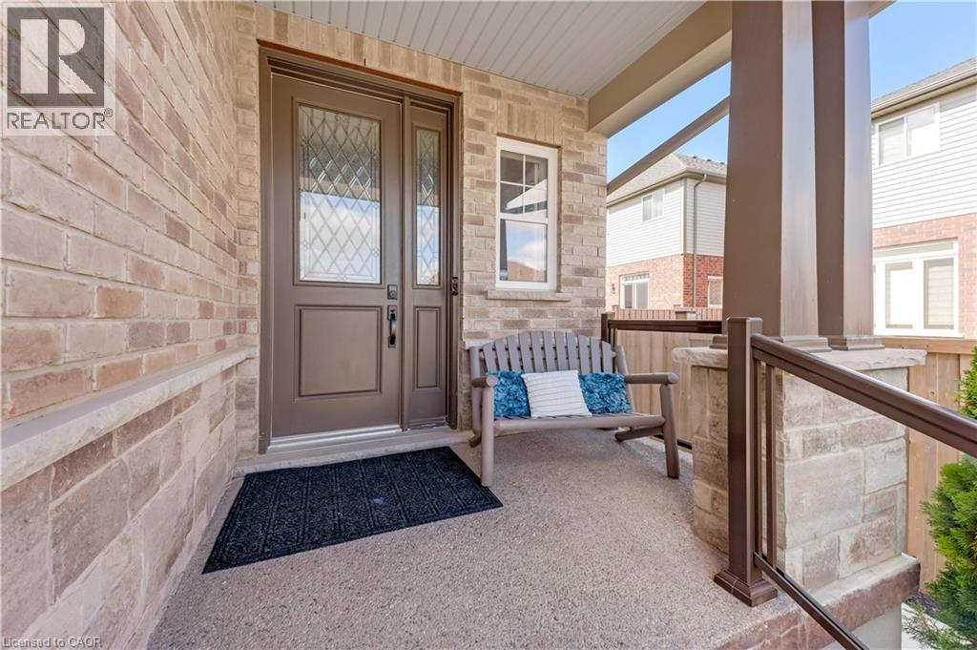
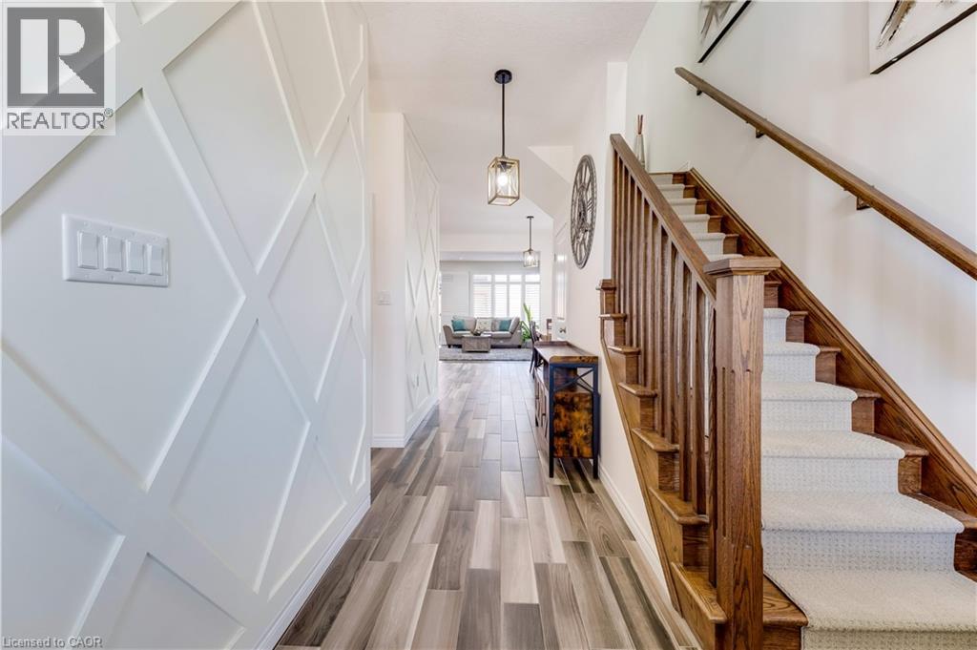
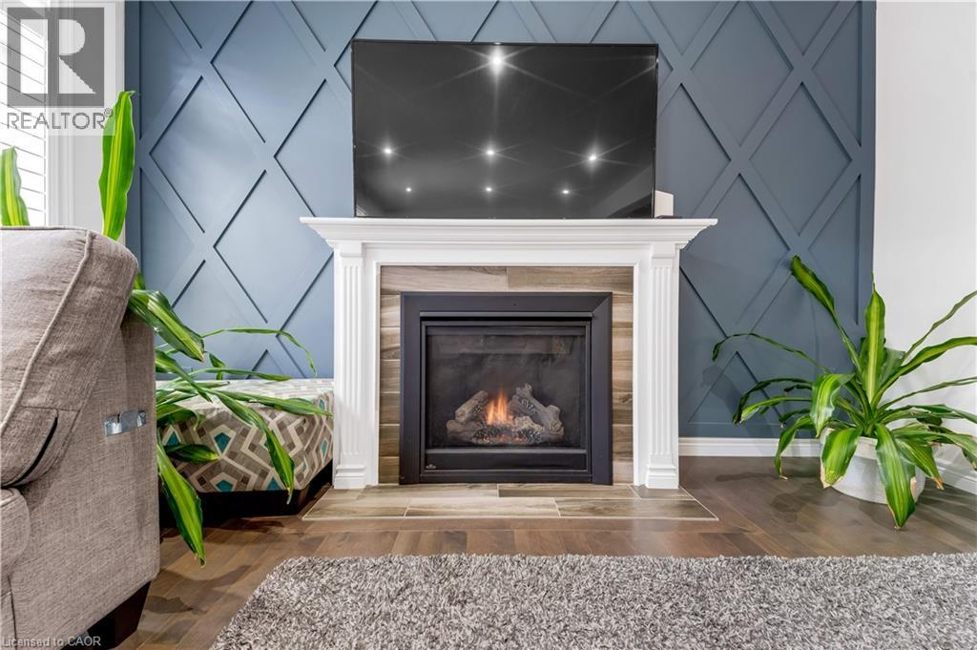
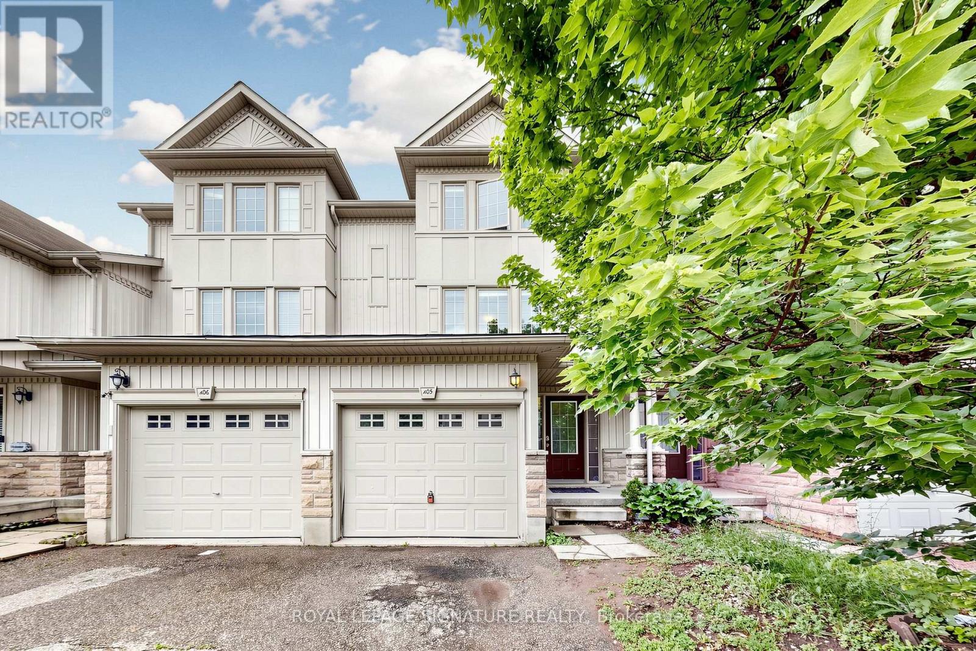
Welcome to 18 Crossbridge Ave, Kitchener: a beautifully maintained home nestled in the highly sought-after Lackner Woods community. Situated on a quiet street with only 5 homes and literally steps from a children’s park, this home offers an exceptional family-friendly lifestyle. The inviting curb appeal and generous parking, with space for 4 vehicles: 3 on the driveway, 1 in the garage, sets the tone. Step inside the welcoming foyer and discover the interiors featuring 9-ft ceilings, engineered hardwood flooring, California shutters throughout and an abundance of pot lights. The open-concept layout offers a spacious living room, highlighted by detailed wood paneling, custom accent walls and a cozy gas fireplace. The impressive kitchen features granite countertops, stainless steel appliances, under-cabinet lighting, soft-close cabinetry, lazy Susan and centre island. Adjacent is the dining area, offering plenty of room for family dinners and celebrations. Powder room completes the main level. Upstairs, discover 4 generously sized bedrooms and 2 full bathrooms. The primary suite, complete with a spacious walk-in closet and private ensuite. The additional 3 bedrooms are well proportioned and share a well-appointed 4-piece bathroom. A beautiful skylight brings an extra touch of natural light to the upper level. The unfinished basement offers incredible potential to create a space tailored to your lifestyle. With large windows, laundry facilities, ample storage and a rough-in for a future bathroom, the possibilities are endless. The incredible fully fenced backyard featuring approximately 500 sq. ft. of low-maintenance composite deck, elegant glass railings and a gas hookup, perfect for hosting dinners, parties or simply relaxing. Location is ideal, with schools, parks, trails, Highways, shopping, Chicopee Ski Resort and everyday amenities all within easy reach. A fantastic opportunity to own a beautifully maintained home in one of Kitchener’s desirable neighborhoods.
Map data © OpenStreetMap contributors
No open houses are scheduled for this home.
Can't make it? Request a private viewing.
| Bedroom | Second level | 14'4'' x 9'8'' |
| 4pc Bathroom | Second level | 9'7'' x 6'3'' |
| 3pc Ensuite bath | Second level | 8'4'' x 7'0'' |
| Bedroom | Second level | 14'4'' x 10'0'' |
| Bedroom | Second level | 12'0'' x 9'6'' |
| Primary Bedroom | Second level | 20'0'' x 11'0'' |
| Living room | Main level | 13'5'' x 19'6'' |
| Dining room | Main level | 9'7'' x 8'5'' |
| Kitchen | Main level | 13'2'' x 11'1'' |
| 2pc Bathroom | Main level | 5'6'' x 5'1'' |