 For sale 50
$679,900
3 bed2 bath2,204 sq ft
111 Filbert Street
Kitchener
2 months agoMLS® 40849269
RE/MAX SOLID GOLD REALTY (II) LTD.
19 Glenvista Drive
Kitchener, Ontario N2R1P6
For sale· Added
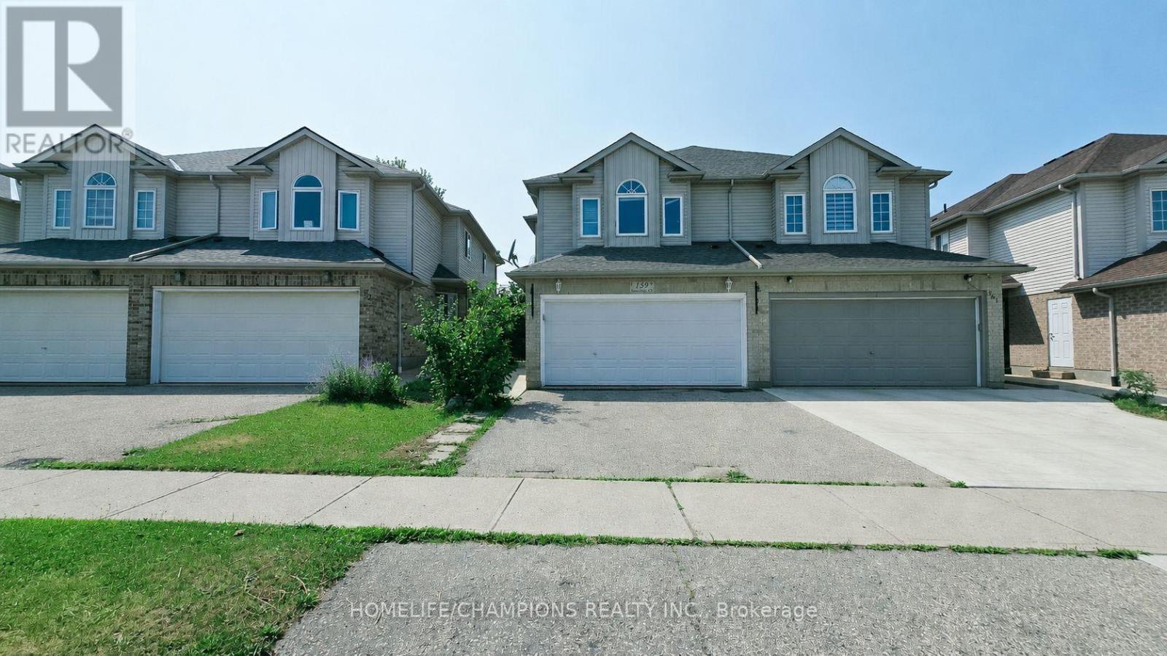
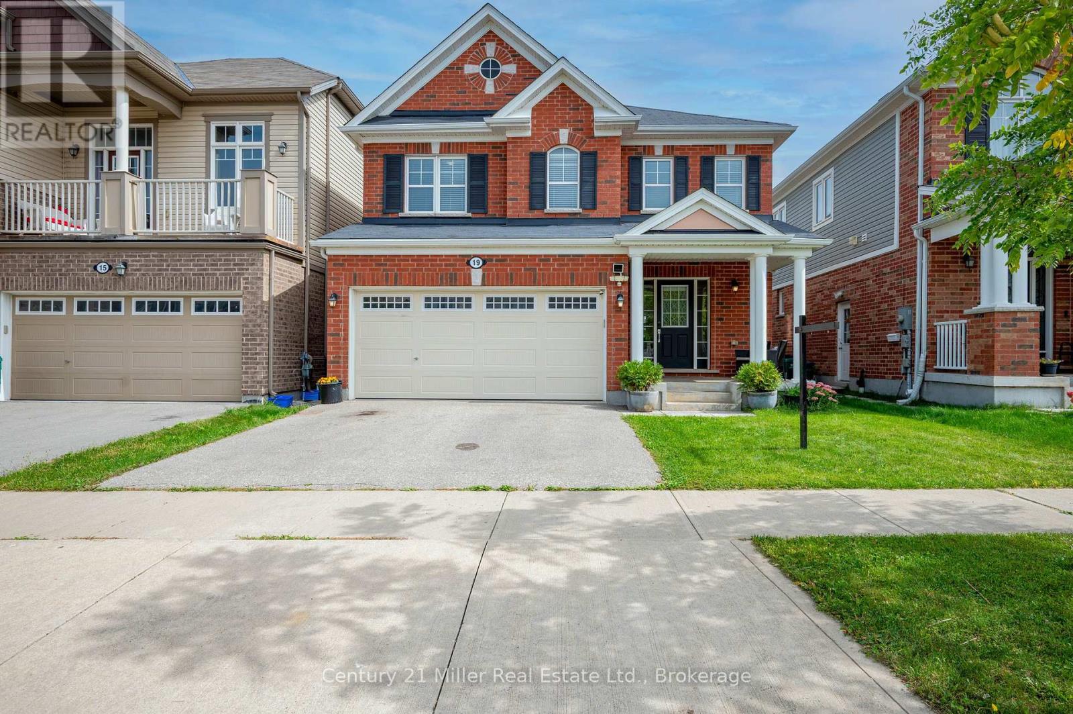
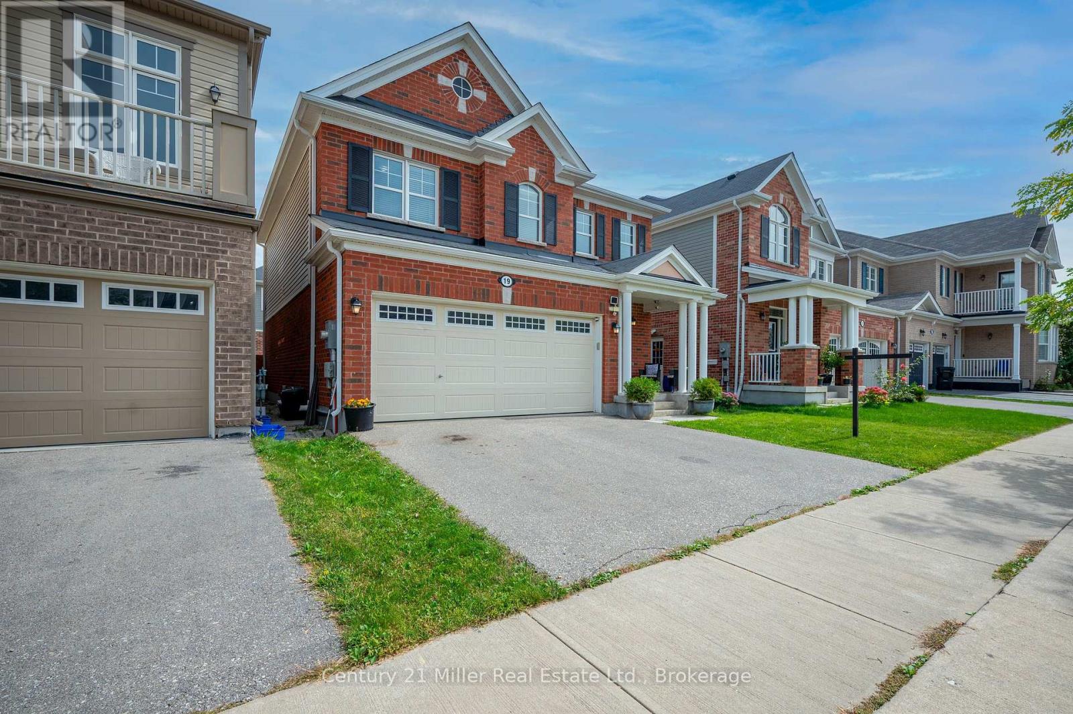
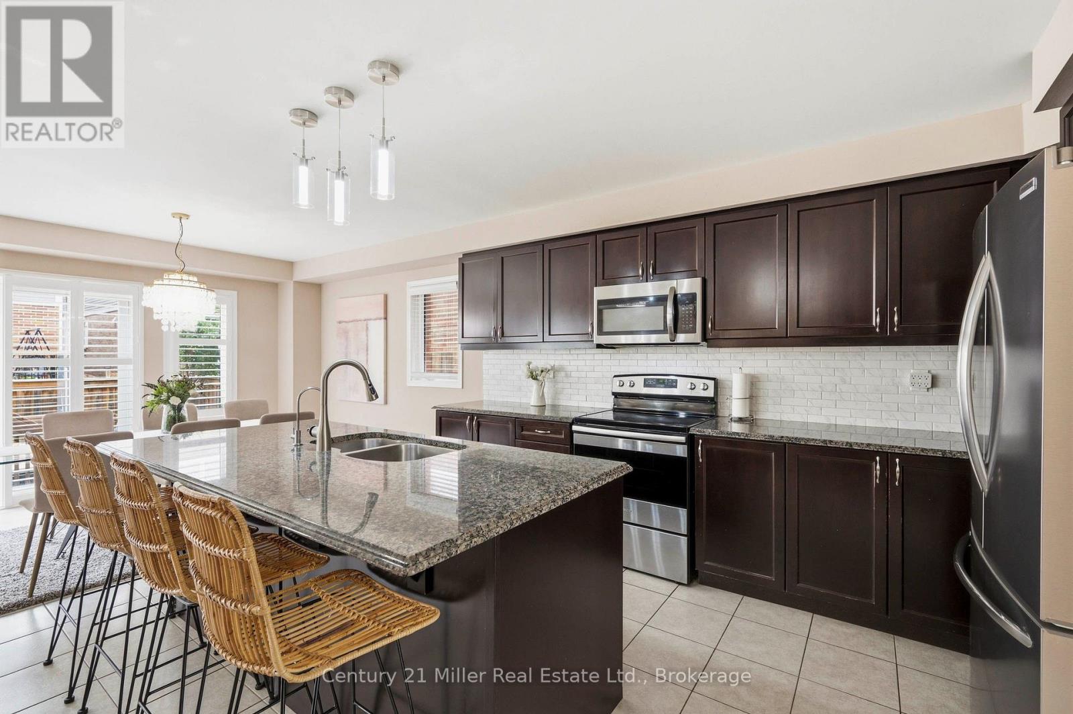
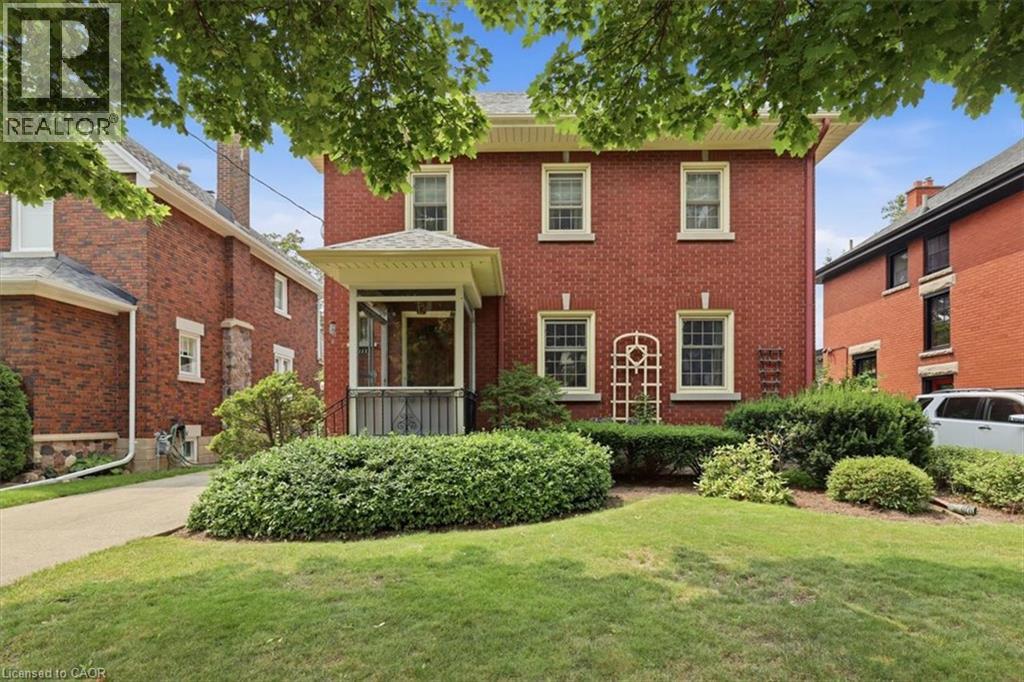
Welcome home to 19 Glenvista Drive, a beautifully spacious residence in one of Kitchener's most desirable neighbourhoods! Offering over 2,000 sq ft of thoughtfully designed living space, this property is perfect for growing families or multi-generational living.Step inside to a bright, open-concept main floor where the living, dining, and kitchen areas flow seamlessly together - ideal for both everyday living and entertaining. Upstairs, you'll find 4 generously sized bedrooms, providing plenty of room for the whole family, plus a versatile 5th bedroom in the finished basement.With 3.5 well-appointed bathrooms, busy mornings are a breeze, and everyone enjoys their own space and privacy. The finished basement adds valuable additional living area, complete with a separate entrance from the garage - offering excellent potential for an in-law suite, home office or a spacious recreational room.Car enthusiasts and hobbyists will appreciate the attached 2-car garage, providing ample parking and storage. Combined with the separate entrance, this feature adds fantastic flexibility for a variety of lifestyle needs. Book your showing today before someone else calls it home!
Map data © OpenStreetMap contributors
Eastern time. Can't make it? Request a private viewing.
| Living room | Main level | 4.6 x 4.29 m |
| Laundry room | Second level | 1.98 x 1.68 m |
| Bedroom | Basement | 3.66 x 4.14 m |
| Recreational, Games room | Basement | 4.52 x 5.26 m |
| Bathroom | Basement | 2.44 x 1.96 m |
| Utility room | Basement | 3.89 x 2.95 m |
| Dining room | Main level | 3.76 x 3.12 m |
| Kitchen | Main level | 4.29 x 3.99 m |
| Primary Bedroom | Second level | 5.18 x 3.78 m |
| Bedroom 2 | Second level | 3.51 x 3.07 m |
| Bedroom 3 | Second level | 3.56 x 3.02 m |
| Bedroom 4 | Second level | 2.9 x 2.77 m |
| Bathroom | Main level | 1.5 x 1.42 m |
| Bathroom | Second level | 3.51 x 1.63 m |
| Bathroom | Second level | 2.59 x 3.2 m |